
424 COUNTY ROAD 3150, Houston, AL 35572
Local realty services provided by:CENTURY 21 Novus
Listed by: bret rogers
Office: keller williams
MLS#:21464703
Source:AL_BAMLS
Price summary
- Price:$1,250,000
- Price per sq. ft.:$449.64
About this home
INCREDIBLE SMITH LAKE VIEWS! Completely renovated from top to bottom, this impeccable 4-bedroom, 2.5-bath home delivers the lake lifestyle you’ve been dreaming of. Situated on a beautiful point with approximately 200 feet of waterfront, it offers breathtaking views across the water to the stunning cliffs beyond. Inside, you’ll find gorgeous finishes, vaulted ceilings, an open living area and a wood-burning fireplace. Covered outdoor spaces provide the perfect setting to relax, entertain and take in the view. The private dock offers easy access to endless days of boating, swimming and fishing. With plenty of parking for family and friends, this is more than a lake house—it’s the place everyone will want to gather!
Contact an agent
Home facts
- Year built:1989
- Listing ID #:21464703
- Added:1 day(s) ago
- Updated:September 11, 2026 at 05:42 PM
Rooms and interior
- Bedrooms:4
- Total bathrooms:3
- Full bathrooms:2
- Half bathrooms:1
- Flooring:Hardwood, Tile Floor, Vinyl
- Bathrooms Description:Separate Shower
- Kitchen Description:Dishwasher Built-In, Microwave Built-In, Oven-Electric, Refrigerator, Stone Counter
- Living area:2,780 sq. ft.
Heating and cooling
- Cooling:Electric
- Heating:Electric
Structure and exterior
- Year built:1989
- Building area:2,780 sq. ft.
- Lot area:0.6 Acres
- Construction Materials:Siding-Wood
- Exterior Features:Covered Deck, Covered Patio, Dock Private, Porch
- Foundation Description:Slab
- Levels:2 Stories
Schools
- High school:ADDISON
- Middle school:DOUBLE SPRINGS
- Elementary school:DOUBLE SPRINGS
Utilities
- Water:Public Water
- Sewer:Septic
Finances and disclosures
- Price:$1,250,000
- Price per sq. ft.:$449.64
Features and amenities
- Appliances:Dishwasher Built-In, Microwave Built-In, Oven - Electric, Refrigerator
- Laundry features:Dryer-Electric, Laundry in Middle Level, Washer Hookup
- Amenities:Cathedral/Vaulted, Trey Ceilings, Walk-In Attic
Parking
- Parking description:Attached, Driveway Parking
- Garage spaces:2
New listings near 424 COUNTY ROAD 3150
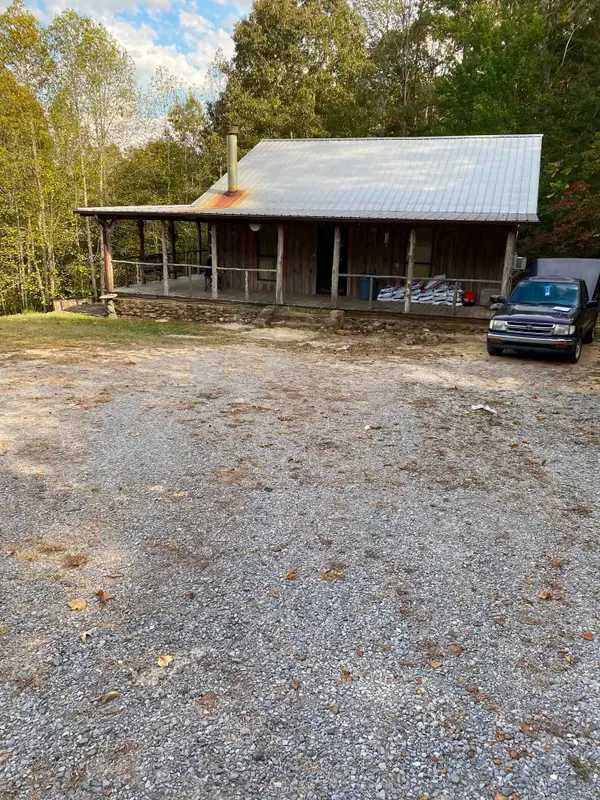 $239,900Active2 beds 1 baths1,172 sq. ft.
761 Old Arley Rd, Houston (Houston), AL 35572
MLS# 530965Listed by: ALABAMA REALTY GROUP $335,000Active1.18 Acres
692 PENINSULA WAY, Houston, AL 35572
MLS# 21461273Listed by: AMERISELL REALTY $335,000Active1.18 Acres
692 Peninsula Way, Houston, AL 35572
MLS# 529168Listed by: HELP-U-SELL QUAD CITIES REALTY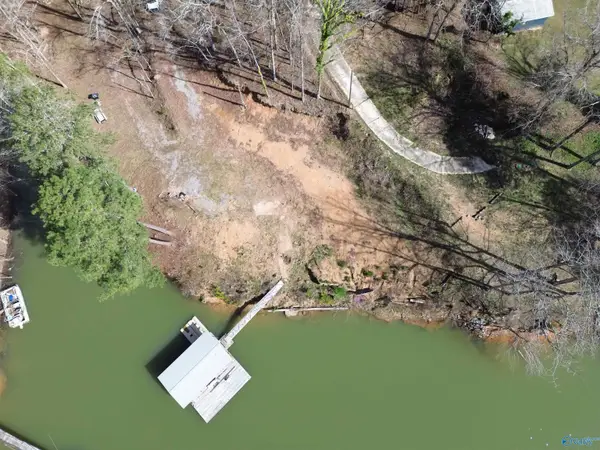 $175,000Active0 Acres
129 Jackson Road, Houston, AL 35572
MLS# 21913387Listed by: ERA KING RE - NORTHEAST AL $187,000Active-- beds 1 baths1,200 sq. ft.
988 Co Rd 56, Houston (Houston), AL 35572
MLS# 527262Listed by: EXIT LAKE & COUNTRY REAL ESTATE $680,000Active4 beds 3 baths3,000 sq. ft.
911 Sipsey Pike Road, Double Springs, AL 35553
MLS# 21894608Listed by: REDSTONE REALTY SOLUTIONS-DEC $750,000Active3 beds 3 baths3,033 sq. ft.
187 County Road 3144, Houston, AL 35572
MLS# 21852852Listed by: RE/MAX PATRIOT REALTY $1,199,900Active3 beds 3 baths3,237 sq. ft.
187 County Road 3144, Houston, AL 35572
MLS# 1841069Listed by: RE/MAX PLATINUM


Protect your home and budget from life's surprises with an Assurant Home Warranty, backed by a partner that supports you through every step of homeownership. Explore Plans.
©2026 Century 21 Real Estate LLC. All rights reserved. CENTURY 21®, the CENTURY 21 Logo and C21® are service marks owned by Century 21 Real Estate LLC. Century 21 Real Estate LLC fully supports the principles of the Fair Housing Act and the Equal Opportunity Act. Each office is independently owned and operated. Listing information is deemed reliable but not guaranteed accurate.