
672 PENINSULA WAY, Houston, AL 35572
Local realty services provided by:CENTURY 21 Novus
672 PENINSULA WAY,Houston, AL 35572
$1,450,000
- 5 Beds
- 4 Baths
- 3,281 sq. ft.
- Single family
- Active
Listed by: george lawton
Office: re/max advantage
MLS#:21469126
Source:AL_BAMLS
Price summary
- Price:$1,450,000
- Price per sq. ft.:$441.94
About this home
Beautifully maintained home in the gated community of Peninsula, offering the perfect blend of luxury, comfort, and lakefront living. Whether a full-time residence or second-home retreat, this property delivers stunning views and exceptional versatility. The main level features a gourmet kitchen with double ovens, five-burner gas range, oversized island, and beautiful finishes, all opening to the dining area and vaulted den with a gorgeous stacked-stone fireplace. The spacious primary suite offers a spa-inspired bath with dual vanities, soaking tub, and separate shower. The lower level includes four additional bedrooms, two full baths, a second den, and a kitchen—perfect for guests or extended family. Enjoy breathtaking lake, beach, and sunset views from the expansive deck, or relax on the lower patio with hot tub and direct access to the beach and dock. Experience the best of Peninsula lakefront living!
Contact an agent
Home facts
- Year built:2022
- Listing ID #:21469126
- Added:1 day(s) ago
- Updated:November 01, 2026 at 02:11 PM
Rooms and interior
- Bedrooms:5
- Total bathrooms:4
- Full bathrooms:3
- Half bathrooms:1
- Flooring:Hardwood Laminate, Tile Floor
- Dining Description:Dining Room
- Bathrooms Description:Garden Tub, Linen Closet, Separate Shower, Separate Vanities
- Kitchen Description:Breakfast Bar, Butlers Pantry, Cooktop-Gas, Dishwasher Built-In, Double Oven, Island, Microwave Built-In, Oven-Gas, Pantry, Plumbed for Gas in Kitchen, Refrigerator, Self-Cleaning, Some Stainless Appliances, Stove-Gas, Tile Counter
- Basement Description:All Finished, Daylight Basement, Full Basement, Poured Concrete Walls
- Living area:3,281 sq. ft.
Heating and cooling
- Cooling:Central, Electric
- Heating:Central, Gas Heat
Structure and exterior
- Year built:2022
- Building area:3,281 sq. ft.
- Lot area:0.8 Acres
- Lot Features:Acreage, Cul-de-sac, Interior Lot, Subdivision
- Construction Materials:Siding-Hardiplank
- Exterior Features:Covered Deck, Covered Patio, Dock Private, Fireplace, Grill, Lighting System, Open Deck, Porch, Sprinkler System, Workshop
- Foundation Description:Basement
- Levels:1 Story
Schools
- High school:ADDISON
- Middle school:ADDISON
- Elementary school:ADDISON
Utilities
- Water:Public Water
- Sewer:Septic
Finances and disclosures
- Price:$1,450,000
- Price per sq. ft.:$441.94
Features and amenities
- Appliances:Cooktop - Gas, Dishwasher Built-In, Double Oven, Microwave Built-In, Oven - Gas, Refrigerator, Some Stainless Appliances, Stove - Gas
- Laundry features:Dryer-Electric, Laundry in Middle Level, Washer Hookup
- Amenities:Beach, Boat Launch, Cathedral/Vaulted, Crown Molding, Fishing, Gate Entrance/Comm, Pond, Pull-Down Attic, Recess Lighting, Safe Room/Storm Cellar, Security System, Smooth Ceilings, Sprinkler System, Swimming Allowed, Water Access, Workshop
Parking
- Parking description:Detached, Driveway Parking, Parking (MLVL)
- Garage spaces:3
New listings near 672 PENINSULA WAY
- New
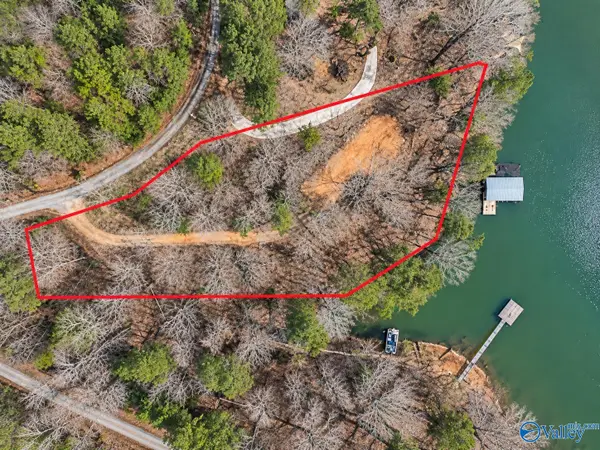 $175,000Active1.19 Acres
129 Jackson Road, HOUSTON, AL 35572
MLS# 21932376Listed by: CRYE-LEIKE REALTORS - HSV  $47,900Active1.8 Acres
Lot 28 VALLEY DRIVE, Houston, AL 35572
MLS# 21467970Listed by: ELITE PROPERTIES OF THE SOUTH $47,500Active1.4 Acres
Lot 29 VALLEY DRIVE, Houston, AL 35572
MLS# 21467973Listed by: ELITE PROPERTIES OF THE SOUTH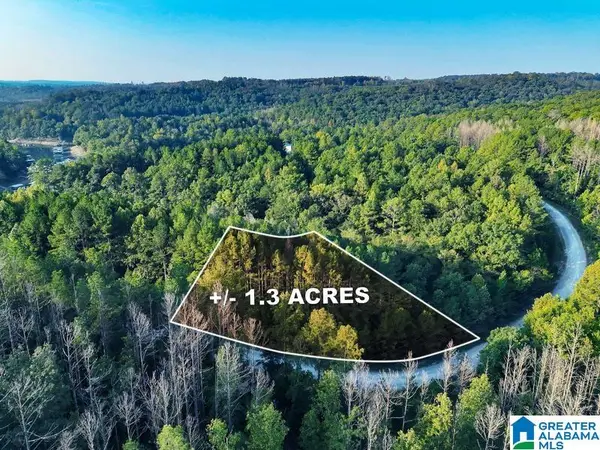 $44,000Active1.3 Acres
Lot 43 VALLEY DRIVE, Houston, AL 35572
MLS# 21467974Listed by: ELITE PROPERTIES OF THE SOUTH $229,900Active0 Acres
191 County Road 249, Houston, AL 35572
MLS# 21930847Listed by: BJC REAL ESTATE $244,900Active3 beds 2 baths1,475 sq. ft.
100 COUNTY ROAD 3150, Houston, AL 35572
MLS# 21466142Listed by: KELLER WILLIAMS HOMEWOOD $259,900Pending0 Acres
950 County Road 249, Houston, AL 35572
MLS# 21930157Listed by: BJC REAL ESTATE $99,900Pending0 Acres
10 County Road 245, Houston, AL 35572
MLS# 21930174Listed by: BJC REAL ESTATE $250,000Active0 Acres
2500 County Road 63, Houston, AL 35572
MLS# 21929873Listed by: BJC REAL ESTATE


Protect your home and budget from life's surprises with an Assurant Home Warranty, backed by a partner that supports you through every step of homeownership. Explore Plans.
©2026 Century 21 Real Estate LLC. All rights reserved. CENTURY 21®, the CENTURY 21 Logo and C21® are service marks owned by Century 21 Real Estate LLC. Century 21 Real Estate LLC fully supports the principles of the Fair Housing Act and the Equal Opportunity Act. Each office is independently owned and operated. Listing information is deemed reliable but not guaranteed accurate.