
5039 TAMMY LANE, Hueytown, AL 35023
Local realty services provided by:CENTURY 21 Clement Realty, Inc.
Listed by: sunday stephens
Office: realtysouth-inverness office
MLS#:21441405
Source:AL_BAMLS
Price summary
- Price:$475,000
- Price per sq. ft.:$137.6
About this home
BRING YOUR OFFERS! STUNNING ONE-OWNER BRICK ESTATE IN STONEHEDGE OF HUEYTOWN!Welcome home to this spacious, elegant brick estate featuring a gorgeous front porch, grand foyer, sweeping staircase,an incredible layout designed for both everyday living and entertaining!The main level boasts formal living & ydining rooms, a great room with fireplace, and an impressive oversized kitchen with abundant cabinetry, tons of storage, pantry room,a beautiful large island. Enjoy casual dining in the breakfast nook overlooking the private backyard,step through French doors onto the screened-in, floored deck w/brick pizza oven & outdoor kitchen.The luxurious primary suite features a large soaking tub, separate tiled stone shower, and TWO walk-in closets.Bedrooms 2–4 are generously sized with oversized closets, plus a fully floored attic for additional storage.The finished basement is an entertainer’s dream, complete with wet bar, gym,5th bedroom, half bath,a storm shelter with water & oxygen supply!
Contact an agent
Home facts
- Year built:2006
- Listing ID #:21441405
- Added:224 day(s) ago
- Updated:September 02, 2026 at 10:16 AM
Rooms and interior
- Bedrooms:5
- Total bathrooms:3
- Full bathrooms:2
- Half bathrooms:1
- Flooring:Hardwood
- Dining Description:Dining Room
- Bathrooms Description:Garden Tub, Linen Closet, Separate Shower, Separate Vanities, Tub/Shower Combo
- Kitchen Description:Dishwasher Built-In, Disposal, Oven-Electric, Refrigerator, Stone Counter, Stove-Electric, Tile Counter
- Bedroom Description:Dressing Room, Split Bedrooms
- Basement Description:All Finished, Concrete Block, Full Basement
- Living area:3,452 sq. ft.
Heating and cooling
- Cooling:Central
- Heating:Central
Structure and exterior
- Year built:2006
- Building area:3,452 sq. ft.
- Lot area:0.4 Acres
- Lot Features:Cul-de-sac, Some Trees, Subdivision
- Construction Materials:4 Sides Brick
- Exterior Features:Porch Screened, Screened Deck
- Foundation Description:Basement
- Levels:2 Stories
Schools
- High school:HUEYTOWN
- Middle school:HUEYTOWN
- Elementary school:HUEYTOWN
Utilities
- Water:Public Water
- Sewer:Sewer Connected
Finances and disclosures
- Price:$475,000
- Price per sq. ft.:$137.6
Features and amenities
- Appliances:Dishwasher Built-In, Disposal, Oven - Electric, Refrigerator, Stove - Electric
- Laundry features:Dryer-Electric, Laundry in Middle Level, Washer Hookup
- Amenities:Pull-Down Attic, Recess Lighting, Safe Room/Storm Cellar, Smooth Ceilings, Trey Ceilings, Wet Bar, Workshop
Parking
- Parking description:Driveway Parking
- Garage spaces:3
New listings near 5039 TAMMY LANE
- New
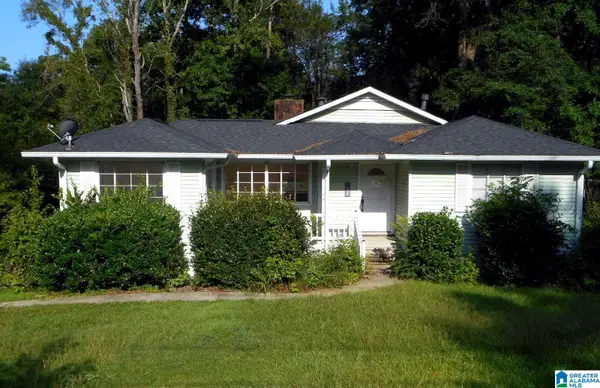 $139,000Active3 beds 3 baths3,818 sq. ft.
110 CEDAR LANE, Hueytown, AL 35023
MLS# 21463491Listed by: RE/MAX PREFERRED - New
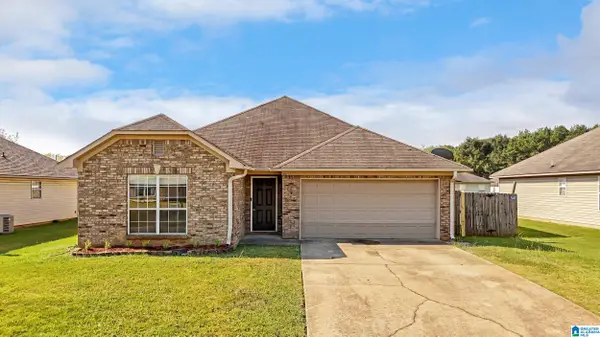 $225,000Active3 beds 2 baths1,460 sq. ft.
5214 GAYLE LANE, Bessemer, AL 35023
MLS# 21463057Listed by: REAL BROKER LLC - New
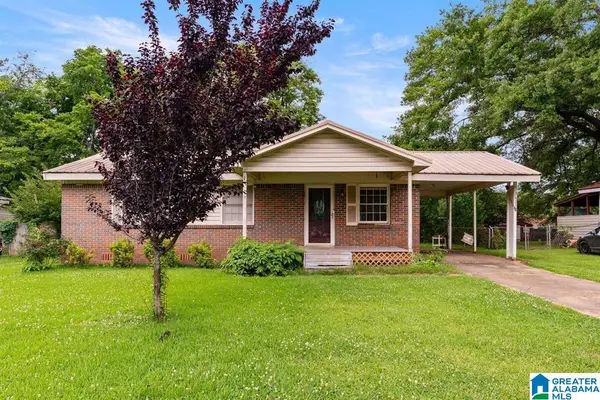 $109,900Active3 beds 1 baths975 sq. ft.
2822 BROOKLANE DRIVE, Hueytown, AL 35023
MLS# 21462964Listed by: REALTYNET - New
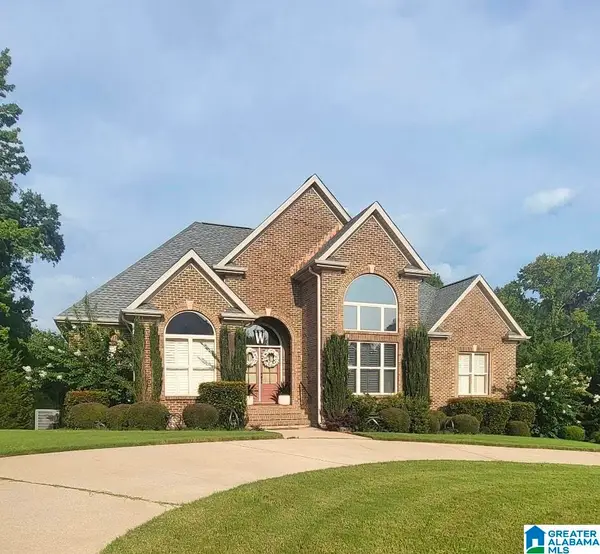 $449,900Active4 beds 4 baths3,242 sq. ft.
5683 VICTORIA DRIVE, Hueytown, AL 35023
MLS# 21462952Listed by: EXP REALTY LLC - New
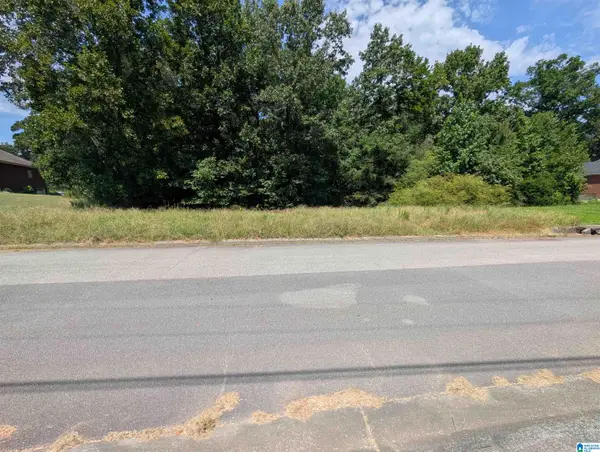 $24,900Active0.98 Acres
2463 HEMLOCK DRIVE, Hueytown, AL 35023
MLS# 21462950Listed by: REAL BROKER LLC 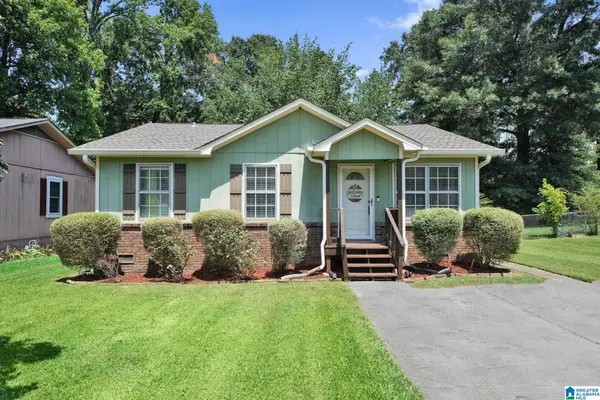 $180,250Active3 beds 2 baths1,156 sq. ft.
223 LAKELAND AVENUE, Bessemer, AL 35023
MLS# 21462900Listed by: AVAST REALTY- BIRMINGHAM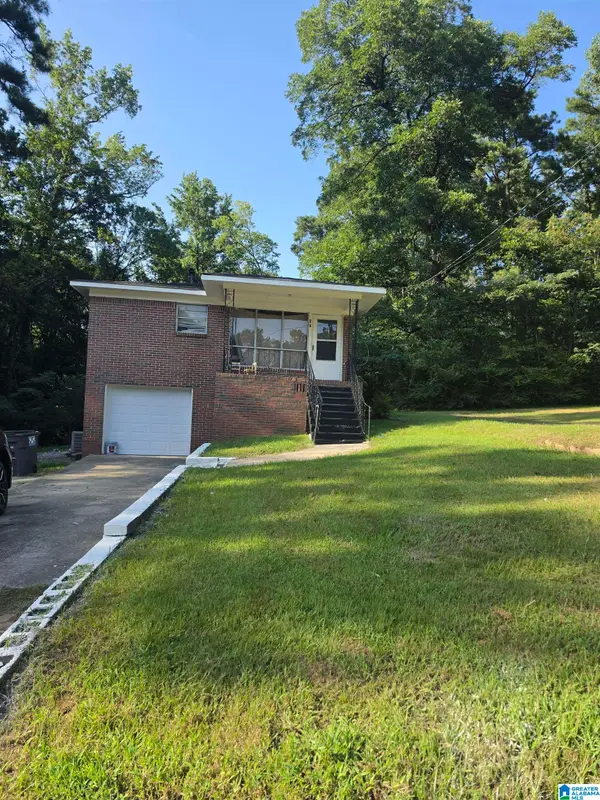 $92,000Active3 beds 1 baths1,410 sq. ft.
97 CHAPEL DRIVE, Bessemer, AL 35023
MLS# 21462871Listed by: EXIT REALTY BIRMINGHAM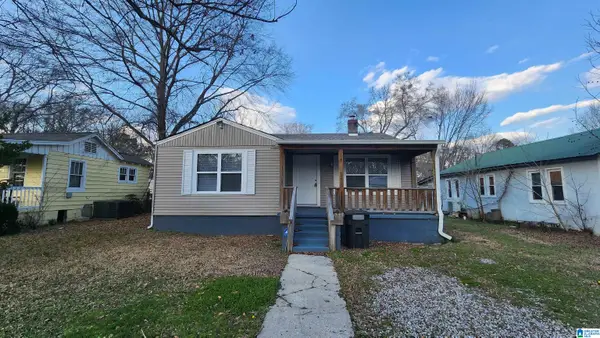 $119,000Active3 beds 1 baths1,238 sq. ft.
202 FAIRY AVENUE, Hueytown, AL 35023
MLS# 21462770Listed by: SEBRO REALTY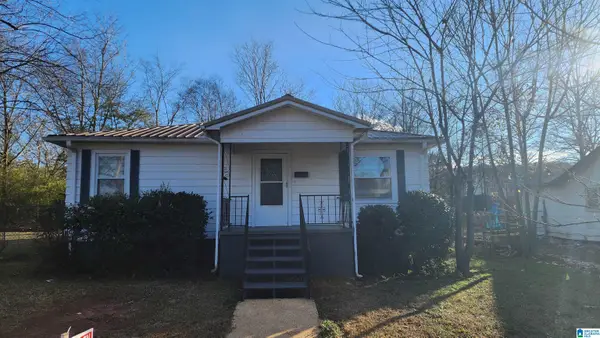 $129,000Active3 beds 1 baths1,184 sq. ft.
412 AVALON PARK, Hueytown, AL 35023
MLS# 21462771Listed by: SEBRO REALTY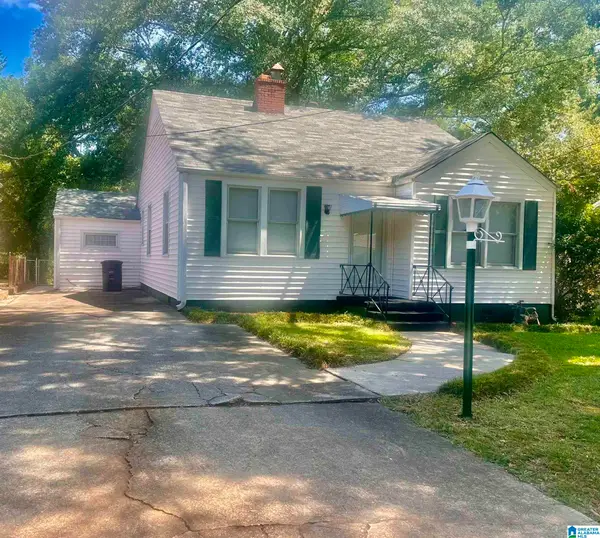 $120,000Active3 beds 1 baths1,211 sq. ft.
3107 19TH STREET N, Hueytown, AL 35023
MLS# 21462731Listed by: ARC REALTY PELHAM BRANCH


Protect your home and budget from life's surprises with an Assurant Home Warranty, backed by a partner that supports you through every step of homeownership. Explore Plans.
©2026 Century 21 Real Estate LLC. All rights reserved. CENTURY 21®, the CENTURY 21 Logo and C21® are service marks owned by Century 21 Real Estate LLC. Century 21 Real Estate LLC fully supports the principles of the Fair Housing Act and the Equal Opportunity Act. Each office is independently owned and operated. Listing information is deemed reliable but not guaranteed accurate.