
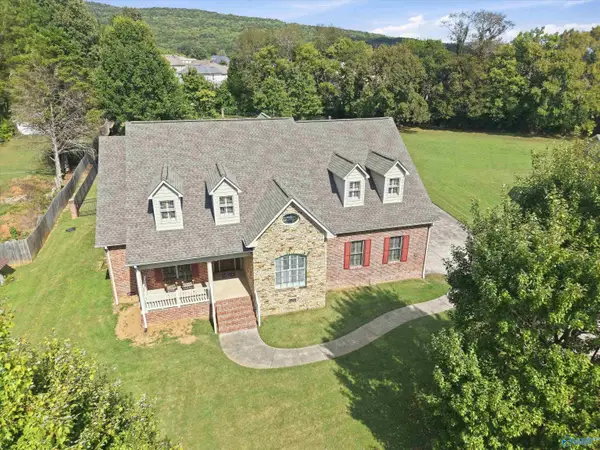
10297 Saint Alban Blvd Sw, Huntsville, AL 35803
Local realty services provided by:CENTURY 21 Clement Realty, Inc.
10297 Saint Alban Blvd Sw,Huntsville, AL 35803
$345,000
- 3 Beds
- 2 Baths
- 1,901 sq. ft.
- Single family
- Active
Listed by: terri rotenberger, tracy hitt
Office: legend realty
MLS#:21929550
Source:AL_NALMLS
Price summary
- Price:$345,000
- Price per sq. ft.:$181.48
About this home
Charming brick 3-bedroom, 2-bath home with a fantastic garage setup! Located in the desirable English Village Neighborhood. Welcoming front porch, spacious living room with fireplace, beautiful hardwood floors, abundant natural light, and a well-appointed kitchen with ample cabinetry and stainless appliances. Spacious primary suite with large bath. Attached 2-car garage PLUS a detached garage/workshop—perfect for hobbies, storage, or extra vehicles. Beautifully landscaped front yard and plenty of parking complete this special property!
Contact an agent
Home facts
- Year built:1992
- Subdivision & Development:English Village
- Listing ID #:21929550
- Added:1 day(s) ago
- Updated:September 18, 2026 at 09:42 PM
Rooms and interior
- Bedrooms:3
- Total bathrooms:2
- Full bathrooms:2
- Basement Description:Crawl Space
- Living area:1,901 sq. ft.
Heating and cooling
- Cooling:Central Air
- Heating:Central Heater, Natural Gas
- Central air:Yes
Structure and exterior
- Year built:1992
- Building area:1,901 sq. ft.
- Architectural Style:Ranch/1 Story
- Construction Materials:Brick, Fiber Cement Siding
- Foundation Description:Crawl Space
- Levels:1 Story
Schools
- High school:Grissom High School
- Middle school:Whitesburg
- Elementary school:Chaffee
Utilities
- Water:Public
- Sewer:Public Sewer
Finances and disclosures
- Price:$345,000
- Price per sq. ft.:$181.48
Parking
- Parking description:Workshop in Garage

New listings near 10297 Saint Alban Blvd Sw
- New
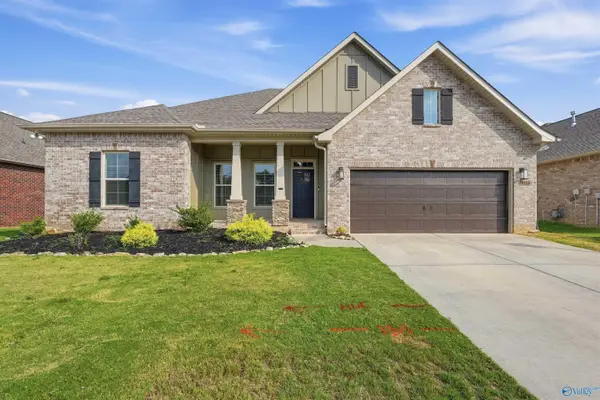 $425,000Active4 beds 2 baths2,307 sq. ft.
9018 Mountain Preserve Boulevard, Gurley, AL 35748
MLS# 21929558Listed by: WEICHERT REALTORS-THE SP PLCE 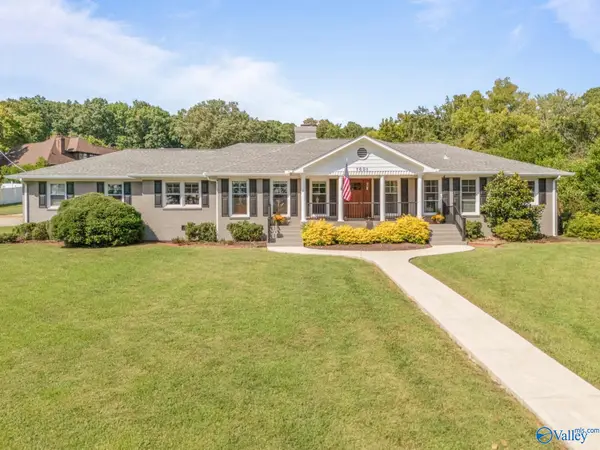 $560,000Pending3 beds 3 baths2,398 sq. ft.
1601 Drake Avenue Se, Huntsville, AL 35802
MLS# 21929549Listed by: KW HUNTSVILLE- New
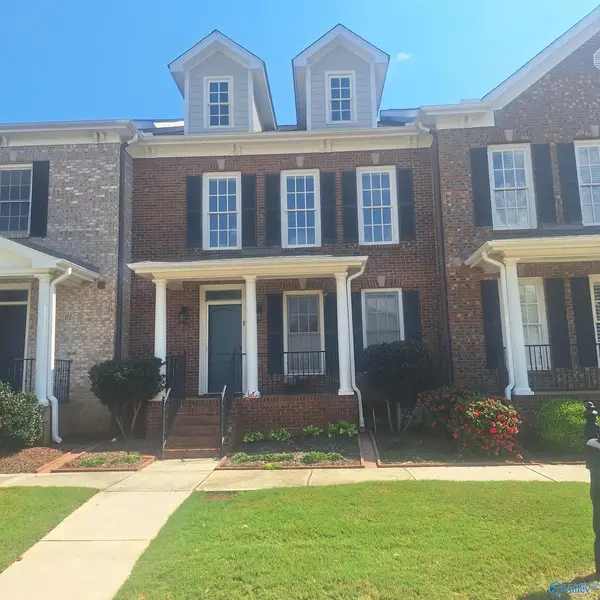 $409,900Active3 beds 3 baths2,739 sq. ft.
63 Cypress Grove Lane, Huntsville, AL 35824
MLS# 21929325Listed by: ESSENTIAL REAL ESTATE DECATUR - New
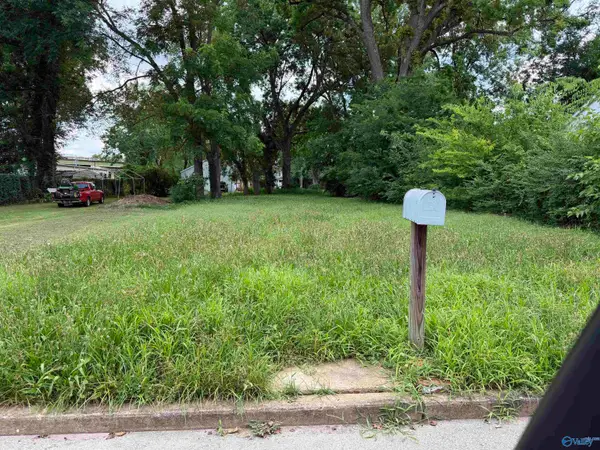 $69,900Active0 Acres
217 Ward Avenue Ne, Huntsville, AL 35801
MLS# 21929548Listed by: R.E. INTELLIGENCE AGENCY, INC. - New
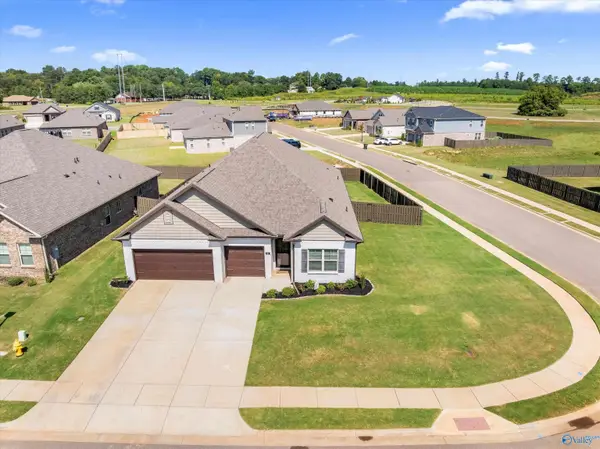 $389,900Active4 beds 3 baths2,407 sq. ft.
317 Mistfield Street, Huntsville, AL 35811
MLS# 21929551Listed by: REMAX UNLIMITED - New
 $74,900Active2 beds 1 baths738 sq. ft.
2940 Hood Road Sw #A, Huntsville, AL 35805
MLS# 21929552Listed by: HAMLETT PROPERTY MANAGEMENT 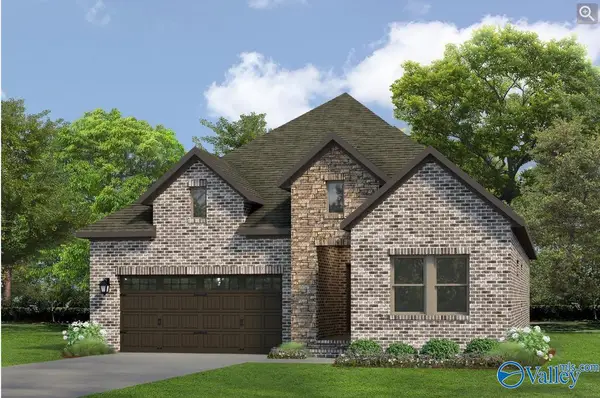 $480,750Pending3 beds 2 baths1,869 sq. ft.
2132 Sevenbark Branch, Huntsville, AL 35802
MLS# 21929519Listed by: WATERCRESS PROPERTY GROUP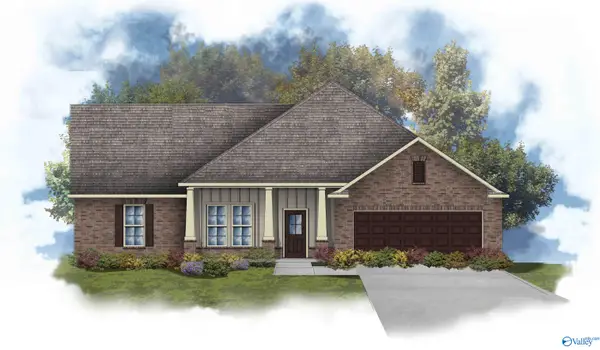 $510,023Pending4 beds 3 baths3,022 sq. ft.
7123 Springwell Court Se, Gurley, AL 35748
MLS# 21929521Listed by: DSLD HOMES GULF COAST LLC- New
 $899,000Active3 beds 3 baths5,436 sq. ft.
115 Featherstone Lane, Owens Cross Roads, AL 35763
MLS# 21929504Listed by: ELEMENTS REALTY LLC


Protect your home and budget from life's surprises with an Assurant Home Warranty, backed by a partner that supports you through every step of homeownership. Explore Plans.
©2026 Century 21 Real Estate LLC. All rights reserved. CENTURY 21®, the CENTURY 21 Logo and C21® are service marks owned by Century 21 Real Estate LLC. Century 21 Real Estate LLC fully supports the principles of the Fair Housing Act and the Equal Opportunity Act. Each office is independently owned and operated. Listing information is deemed reliable but not guaranteed accurate.