
1051 Sandy Springs Road, Huntsville, AL 35806
Local realty services provided by:CENTURY 21 Clement Realty, Inc.
1051 Sandy Springs Road,Huntsville, AL 35806
$339,900
- 3 Beds
- 3 Baths
- 1,770 sq. ft.
- Single family
- Active
Listed by: angela parks
Office: re/max alliance
MLS#:21925329
Source:AL_NALMLS
Price summary
- Price:$339,900
- Price per sq. ft.:$192.03
About this home
Six Year Old Home Less Than A Mile From Mid City. Open Floorplan. 3 Bedrooms, 2 1/2 Baths. Great Room With Ceiling Fan and Fireplace. Large Kitchen with Recessed Lighting, Granite Countertops, Stainless Steel Appliances. 8' by 8' Walking Pantry with Wooden Shelving. LVP in Main Areas. 9 Foot Smooth Ceilings Throughout. Master Bedroom with Ceiling Fan. Master Bath with Double Sinks, Granite Countertops and Huge Walk In Closet. 2 Car Garage with Utility Sink. Covered Back Porch. Exterior is Fiber Cement Siding. Minutes From Research Park, Bridge Street, UAH and Redstone Arsenal.
Contact an agent
Home facts
- Year built:2019
- Subdivision & Development:Westview
- Listing ID #:21925329
- Added:1 day(s) ago
- Updated:August 01, 2026 at 02:57 AM
Rooms and interior
- Bedrooms:3
- Total bathrooms:3
- Full bathrooms:1
- Half bathrooms:1
- Rooms Total:7
- Living area:1,770 sq. ft.
Heating and cooling
- Cooling:Central Air, Electric
- Heating:Central Heater, Electric
- Central air:Yes
Structure and exterior
- Year built:2019
- Building area:1,770 sq. ft.
- Architectural Style:Ranch/1 Story
- Construction Materials:Fiber Cement Siding
- Foundation Description:Slab
- Levels:1 Story
Schools
- High school:Columbia High
- Middle school:Williams
- Elementary school:Providence Elementary
Utilities
- Sewer:Public Sewer
Finances and disclosures
- Price:$339,900
- Price per sq. ft.:$192.03
Parking
- Parking description:Driveway-Concrete

New listings near 1051 Sandy Springs Road
- New
 $550,000Active3 beds 3 baths2,327 sq. ft.
7313 Ferncliffe Drive Se, Huntsville, AL 35802
MLS# 21925343Listed by: CAPSTONE REALTY LLC HUNTSVILLE - New
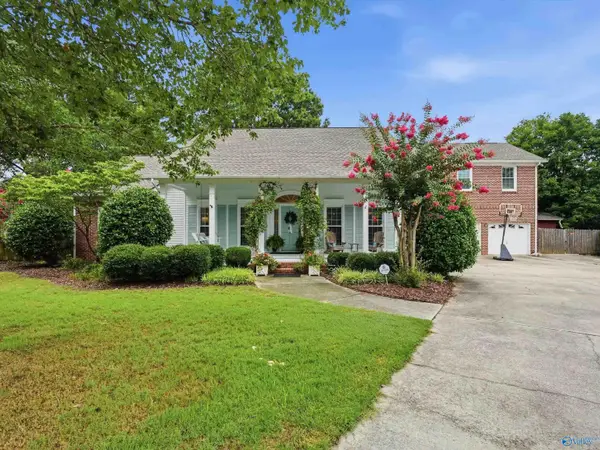 $699,000Active5 beds 4 baths3,781 sq. ft.
8678 Edgehill Drive, Huntsville, AL 35802
MLS# 21925323Listed by: CAPSTONE REALTY LLC HUNTSVILLE - New
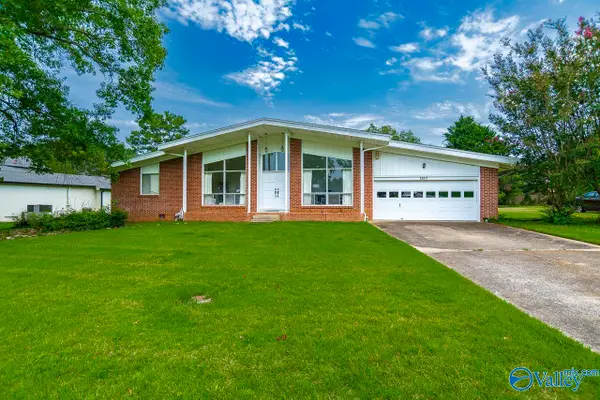 $299,000Active3 beds 2 baths2,270 sq. ft.
1217 Kingsway Road, Huntsville, AL 35802
MLS# 21925326Listed by: AVERBUCH REALTY - New
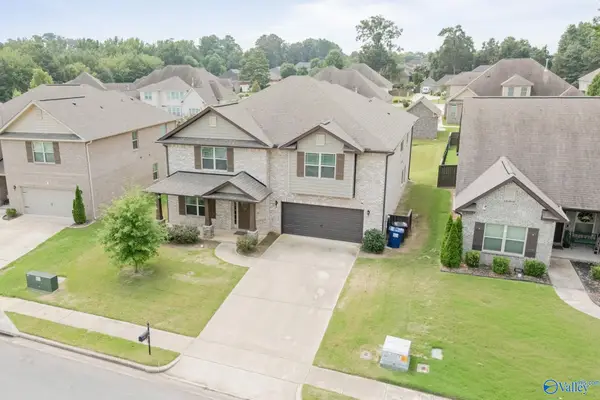 $445,000Active5 beds 4 baths4,083 sq. ft.
152 Kingswood Drive, Huntsville, AL 35806
MLS# 21925291Listed by: KW HUNTSVILLE - New
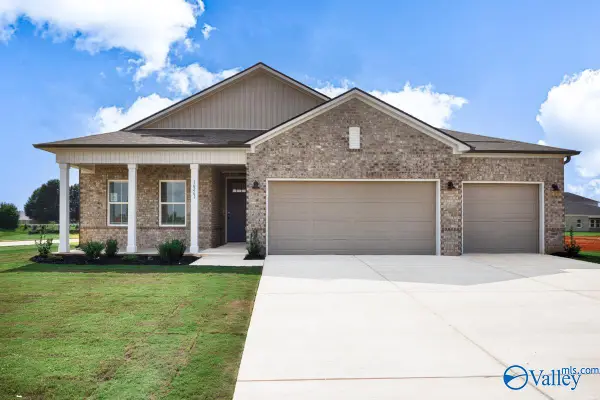 $409,530Active4 beds 3 baths2,356 sq. ft.
16261 Bingley Drive, Harvest, AL 35749
MLS# 21925296Listed by: MERITAGE HOMES OF ALABAMA - New
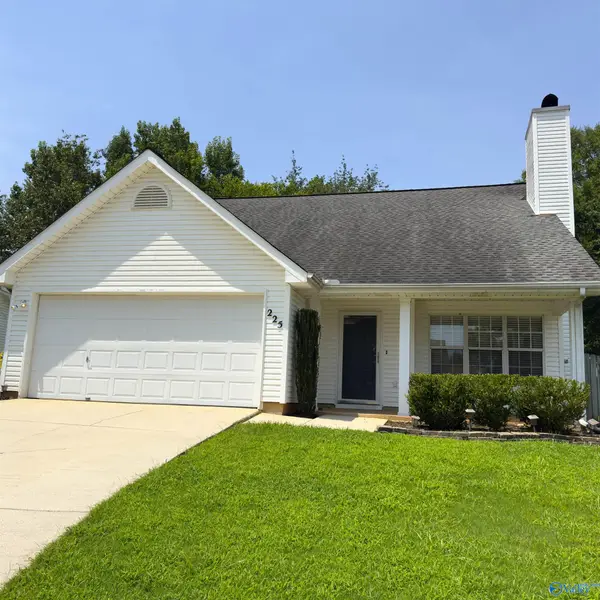 $320,000Active3 beds 3 baths1,720 sq. ft.
225 Ironwood Court, Madison, AL 35758
MLS# 21925300Listed by: QUEST REAL ESTATE, LLC - New
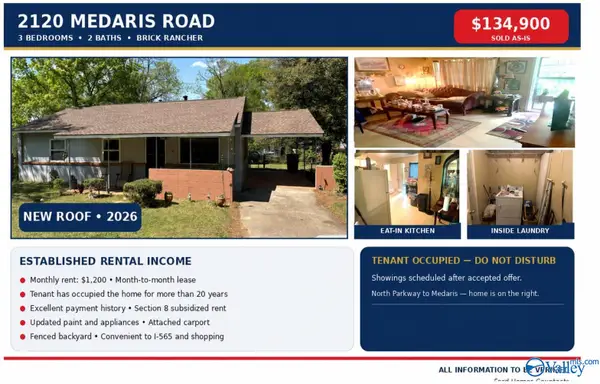 $134,900Active3 beds 2 baths1,152 sq. ft.
2120 Medaris Road, Huntsville, AL 35810
MLS# 21925303Listed by: QUALI-TECH PROPERTIES - New
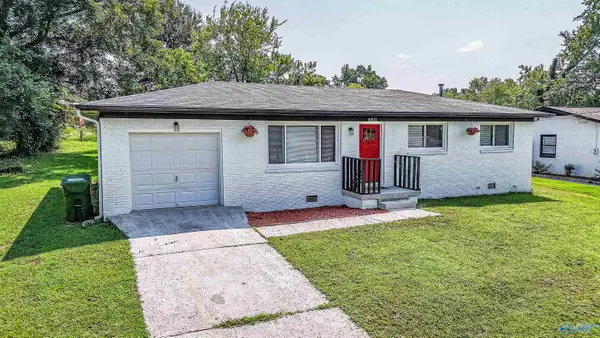 $170,000Active3 beds 2 baths1,004 sq. ft.
4811 Lumary Drive Nw, Huntsville, AL 35810
MLS# 21925308Listed by: LEADING EDGE R.E. GROUP-MAD. - New
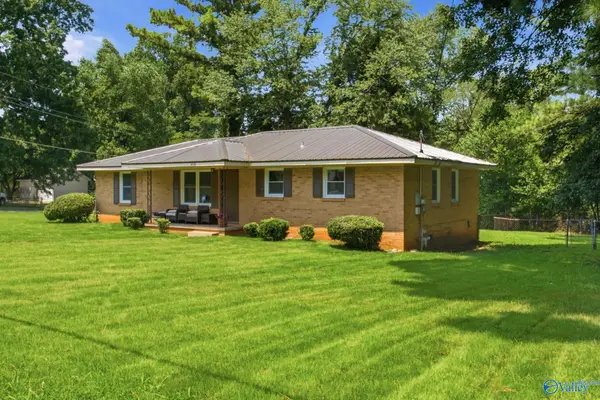 $239,000Active3 beds 2 baths1,347 sq. ft.
3116 Greenhill Drive Nw, Huntsville, AL 35810
MLS# 21925311Listed by: MATT CURTIS REAL ESTATE, INC.


Protect your home and budget from life's surprises with an Assurant Home Warranty, backed by a partner that supports you through every step of homeownership. Explore Plans.
©2026 Century 21 Real Estate LLC. All rights reserved. CENTURY 21®, the CENTURY 21 Logo and C21® are service marks owned by Century 21 Real Estate LLC. Century 21 Real Estate LLC fully supports the principles of the Fair Housing Act and the Equal Opportunity Act. Each office is independently owned and operated. Listing information is deemed reliable but not guaranteed accurate.