
11319 Dellcrest Drive Se, Huntsville, AL 35803
Local realty services provided by:CENTURY 21 Clement Realty, Inc.
11319 Dellcrest Drive Se,Huntsville, AL 35803
$155,000
- 4 Beds
- 3 Baths
- 1,928 sq. ft.
- Single family
- Active
Listed by: carolyn carpino
Office: leading edge r.e. group-mad.
MLS#:21929018
Source:AL_NALMLS
Price summary
- Price:$155,000
- Price per sq. ft.:$80.39
About this home
This house has great potential! It needs TLC and will be worth the effort. It is being sold as part of a bankruptcy. The process is smooth to a buyer, but long. Please allow 60 days after contract to close. Sale is subject to court approval.
Contact an agent
Home facts
- Year built:1971
- Subdivision & Development:Hillwood
- Listing ID #:21929018
- Added:1 day(s) ago
- Updated:September 14, 2026 at 05:44 PM
Rooms and interior
- Bedrooms:4
- Total bathrooms:3
- Full bathrooms:1
- Half bathrooms:1
- Basement Description:Basement
- Living area:1,928 sq. ft.
Heating and cooling
- Cooling:Central Air
- Heating:Central Heater
- Central air:Yes
Structure and exterior
- Year built:1971
- Building area:1,928 sq. ft.
- Architectural Style:Multi/Split
- Construction Materials:Brick
- Exterior Features:Treed Lot
- Foundation Description:Basement
- Levels:Multi-Level
Schools
- High school:Grissom High School
- Middle school:Mountain Gap
- Elementary school:Mountain Gap
Utilities
- Water:Public
- Sewer:Public Sewer
Finances and disclosures
- Price:$155,000
- Price per sq. ft.:$80.39

New listings near 11319 Dellcrest Drive Se
- New
 $435,000Active4 beds 2 baths2,182 sq. ft.
3112 Cove Lake Road Se, Owens Cross Roads, AL 35763
MLS# 21929099Listed by: KW VALLEY - New
 $406,000Active4 beds 3 baths2,632 sq. ft.
11 Sudworth Drive, Huntsville, AL 35824
MLS# 21929097Listed by: REGINA MITCHELL REAL ESTATE  $308,675Pending3 beds 2 baths1,740 sq. ft.
316 West Valley Way, Huntsville, AL 35811
MLS# 21929076Listed by: SDH ALABAMA LLC- New
 $109,000Active3 beds 3 baths1,330 sq. ft.
5017 Wayne Court Nw, Huntsville, AL 35810
MLS# 21929070Listed by: EXP REALTY LLC - New
 $454,900Active3 beds 3 baths2,400 sq. ft.
Jefferson-A Narayan Street, Madison, AL 35756
MLS# 21929073Listed by: RE/MAX LEGACY - New
 $269,900Active3 beds 3 baths1,613 sq. ft.
82 She Oak Drive #47, Huntsville, AL 35824
MLS# 21929064Listed by: BRELAND HOMES LLC  $858,632Pending3 beds 3 baths2,250 sq. ft.
30 Peace Street Nw, Huntsville, AL 35806
MLS# 21929057Listed by: TOWNSCAPE REALTY- New
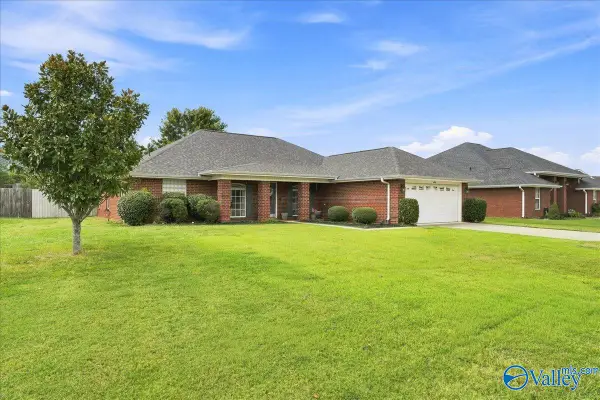 $339,900Active3 beds 2 baths2,010 sq. ft.
4919 SE Montauk Trail, Owens Cross Roads, AL 35763
MLS# 21928785Listed by: DALTON WADE INC - New
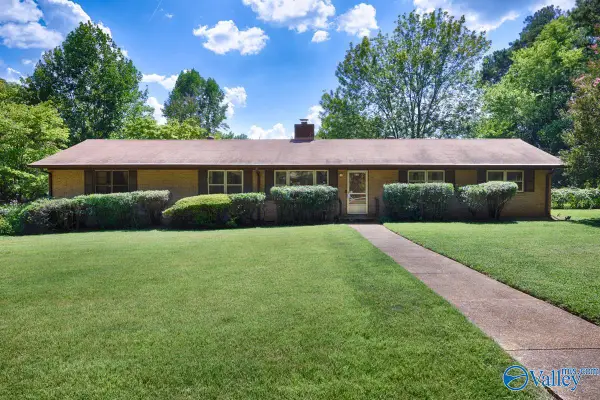 $250,000Active4 beds 2 baths1,931 sq. ft.
818 Dellwood Road Se, Huntsville, AL 35802
MLS# 21929053Listed by: CAPSTONE REALTY


Protect your home and budget from life's surprises with an Assurant Home Warranty, backed by a partner that supports you through every step of homeownership. Explore Plans.
©2026 Century 21 Real Estate LLC. All rights reserved. CENTURY 21®, the CENTURY 21 Logo and C21® are service marks owned by Century 21 Real Estate LLC. Century 21 Real Estate LLC fully supports the principles of the Fair Housing Act and the Equal Opportunity Act. Each office is independently owned and operated. Listing information is deemed reliable but not guaranteed accurate.