
114 Somerset Park Drive, Huntsville, AL 35811
Local realty services provided by:CENTURY 21 Clement Realty, Inc.
114 Somerset Park Drive,Huntsville, AL 35811
$319,000
- 3 Beds
- 2 Baths
- 1,582 sq. ft.
- Single family
- Active
Listed by: brian rodriguez
Office: intown partners
MLS#:21928242
Source:AL_NALMLS
Price summary
- Price:$319,000
- Price per sq. ft.:$201.64
- Monthly HOA dues:$25
About this home
Well-maintained 3-bedroom, 2-bath home in desirable 35811, offering stylish finishes and easy living. Engineered wood floors flow throughout the main living areas, while the kitchen features granite countertops and a center prep island. The privacy-fenced backyard offers a defined outdoor space for pets, play, or entertaining. The primary suite includes a walk-in closet with a custom organizer. Located in a sought-after school district and convenient to shopping, dining, parks, and major employers.
Contact an agent
Home facts
- Year built:2014
- Subdivision & Development:Somerset
- Listing ID #:21928242
- Added:1 day(s) ago
- Updated:September 04, 2026 at 12:53 AM
Rooms and interior
- Bedrooms:3
- Total bathrooms:2
- Full bathrooms:2
- Rooms Total:6
- Living area:1,582 sq. ft.
Heating and cooling
- Cooling:Central Air, Electric
- Heating:Central Heater, Electric
- Central air:Yes
Structure and exterior
- Year built:2014
- Building area:1,582 sq. ft.
- Architectural Style:Ranch/1 Story
- Construction Materials:Brick
- Exterior Features:Cul-de-Sac
- Foundation Description:Slab
- Levels:1 Story
Schools
- High school:Buckhorn
- Middle school:Riverton
- Elementary school:Mt Carmel Elementary
Utilities
- Water:Public
- Sewer:Septic Tank
Finances and disclosures
- Price:$319,000
- Price per sq. ft.:$201.64
Features and amenities
- Amenities:Common Grounds, Pool
Parking
- Parking description:Driveway-Concrete, Garage Door Opener, Garage Faces Front

New listings near 114 Somerset Park Drive
- New
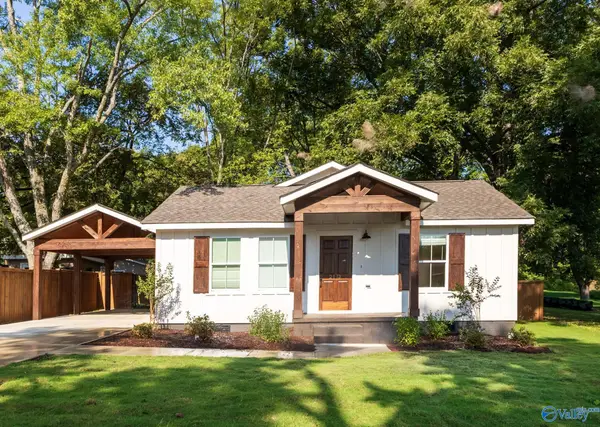 $329,900Active3 beds 2 baths1,401 sq. ft.
2113 Lee High Drive, Huntsville, AL 35811
MLS# 21928280Listed by: LEADING EDGE, R.E. GROUP - New
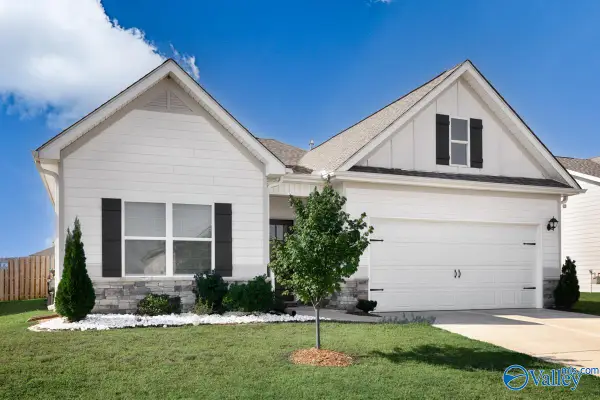 $319,900Active3 beds 2 baths1,771 sq. ft.
29760 Logan Oaks Drive, Harvest, AL 35749
MLS# 21928246Listed by: ALA-TENN REALTY, INC. - New
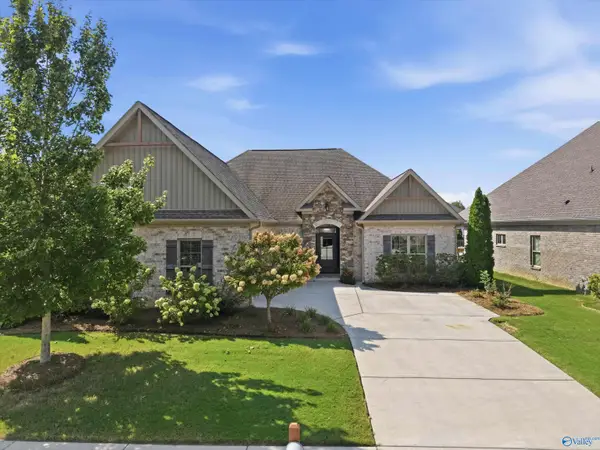 $475,000Active3 beds 4 baths2,267 sq. ft.
38 Old Cobb Farm Lane, Huntsville, AL 35803
MLS# 21928247Listed by: LEGEND REALTY - New
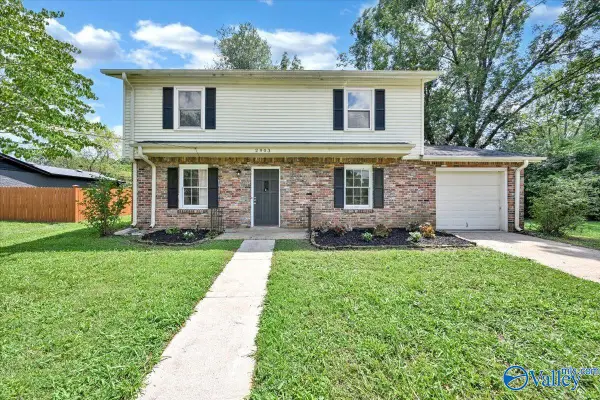 $250,000Active4 beds 2 baths1,568 sq. ft.
2903 Claiborne Road, Huntsville, AL 35810
MLS# 21928248Listed by: WEICHERT REALTORS CULLMAN - New
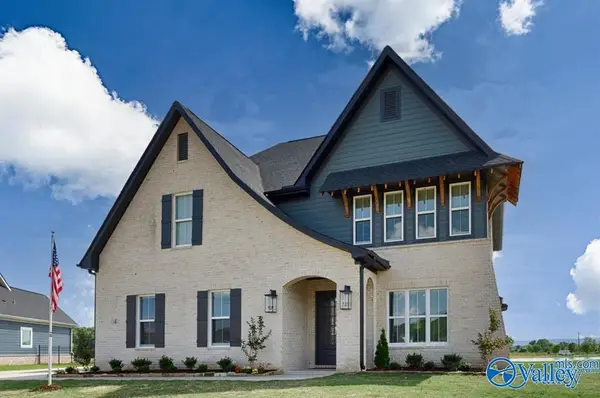 $799,900Active4 beds 4 baths3,635 sq. ft.
7 Devereux Place Se, Gurley, AL 35748
MLS# 21928249Listed by: CASTLEROCK REALTY ALABAMA, LLC - New
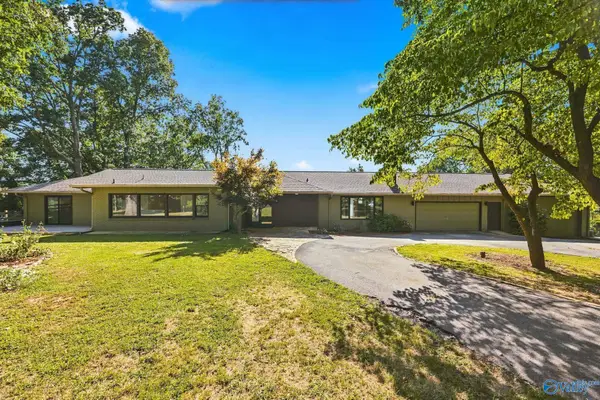 $924,900Active4 beds 3 baths2,812 sq. ft.
3106 Rowe Drive Se, Huntsville, AL 35801
MLS# 21928251Listed by: AMERISELL REALTY - New
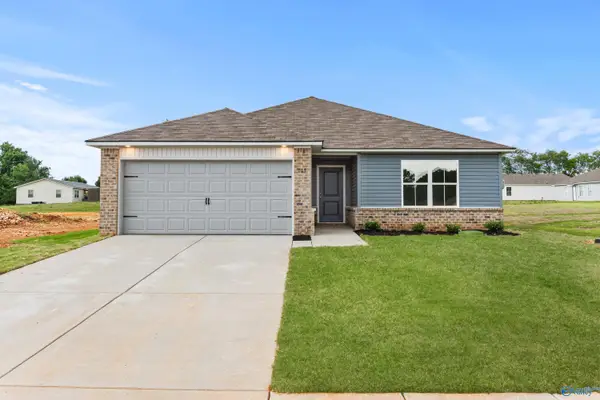 $274,350Active3 beds 2 baths1,420 sq. ft.
519 Ledesma Lane, Huntsville, AL 35811
MLS# 21928255Listed by: LENNAR HOMES COASTAL REALTY - New
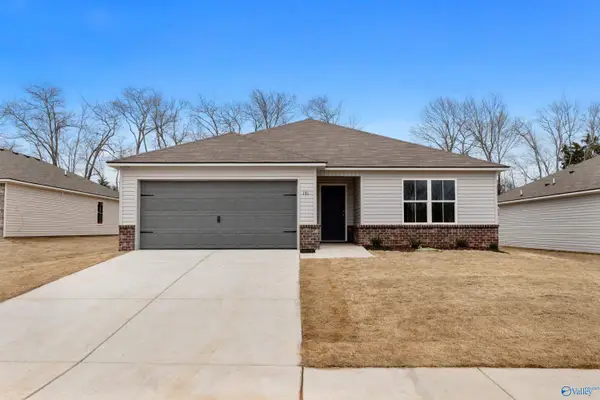 $256,140Active3 beds 2 baths1,355 sq. ft.
513 Ledesma Lane, Huntsville, AL 35811
MLS# 21928257Listed by: LENNAR HOMES COASTAL REALTY - New
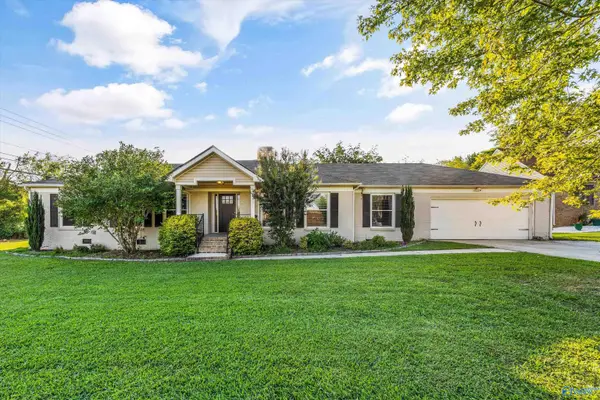 $310,000Active3 beds 3 baths2,075 sq. ft.
6401 Eric Street Nw, Huntsville, AL 35810
MLS# 21928265Listed by: KW HUNTSVILLE - New
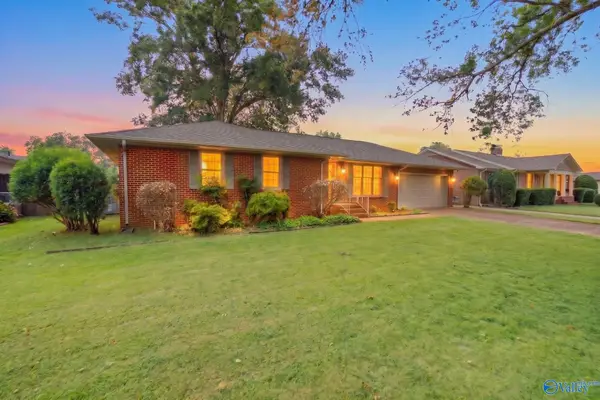 $469,900Active4 beds 3 baths2,597 sq. ft.
2404 Penn Street, Huntsville, AL 35801
MLS# 21928268Listed by: VAN VALKENBURGH & WILKINSON PR


Protect your home and budget from life's surprises with an Assurant Home Warranty, backed by a partner that supports you through every step of homeownership. Explore Plans.
©2026 Century 21 Real Estate LLC. All rights reserved. CENTURY 21®, the CENTURY 21 Logo and C21® are service marks owned by Century 21 Real Estate LLC. Century 21 Real Estate LLC fully supports the principles of the Fair Housing Act and the Equal Opportunity Act. Each office is independently owned and operated. Listing information is deemed reliable but not guaranteed accurate.