
119 Arbery Drive, Huntsville, AL 35806
Local realty services provided by:CENTURY 21 Clement Realty, Inc.
119 Arbery Drive,Huntsville, AL 35806
$519,900
- 4 Beds
- 3 Baths
- 3,240 sq. ft.
- Single family
- Active
Listed by: angie morgan
Office: morgan real estate, llc.
MLS#:21925494
Source:AL_NALMLS
Price summary
- Price:$519,900
- Price per sq. ft.:$160.46
About this home
Photos coming soon! Beautifully renovated home on a large, private, treed lot in desirable Monrovia! Just minutes to Research Park, Bridge Street, Redstone Arsenal, and I-565. Hardwood floors throughout—no carpet! Open family room with electric fireplace flows into the updated kitchen featuring granite countertops, refinished cabinetry, newer appliances, and backyard views. Spacious sunroom with tile floors, oversized primary suite with skylights and a large bath, generous secondary bedrooms, abundant storage, tranquil koi pond, newer roof, new windows, and a storm shelter basement area.
Contact an agent
Home facts
- Year built:1988
- Subdivision & Development:Metes And Bounds
- Listing ID #:21925494
- Added:1 day(s) ago
- Updated:August 03, 2026 at 09:41 PM
Rooms and interior
- Bedrooms:4
- Total bathrooms:3
- Full bathrooms:3
- Rooms Total:10
- Basement Description:Crawl Space
- Living area:3,240 sq. ft.
Heating and cooling
- Cooling:Central Air
- Heating:Central Heater
- Central air:Yes
Structure and exterior
- Year built:1988
- Building area:3,240 sq. ft.
- Architectural Style:Cape Cod
- Construction Materials:Brick
- Foundation Description:Crawl Space
- Levels:2 Story
Schools
- High school:Sparkman
- Middle school:Monrovia
- Elementary school:Monrovia
Utilities
- Water:Public
- Sewer:Septic Tank
Finances and disclosures
- Price:$519,900
- Price per sq. ft.:$160.46

New listings near 119 Arbery Drive
- New
 $342,800Active3 beds 2 baths1,457 sq. ft.
605 Freret Court, Huntsville, AL 35824
MLS# 21925508Listed by: BRELAND HOMES LLC - New
 $342,800Active3 beds 2 baths1,457 sq. ft.
603 Freret Court, Huntsville, AL 35824
MLS# 21925509Listed by: BRELAND HOMES LLC - New
 $1,395,000Active4 beds 3 baths2,614 sq. ft.
1495 Jeff Road Nw, Huntsville, AL 35806
MLS# 21925480Listed by: RE/MAX UNLIMITED 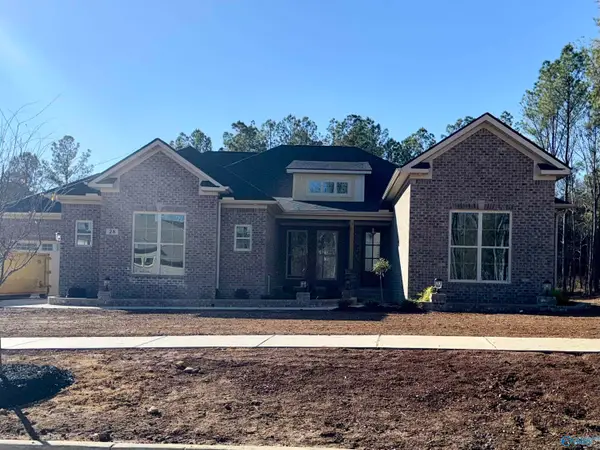 $775,548Pending4 beds 4 baths3,017 sq. ft.
12 Bluff Creek, Huntsville, AL 35803
MLS# 21925439Listed by: GREEN MOUNTAIN REALTY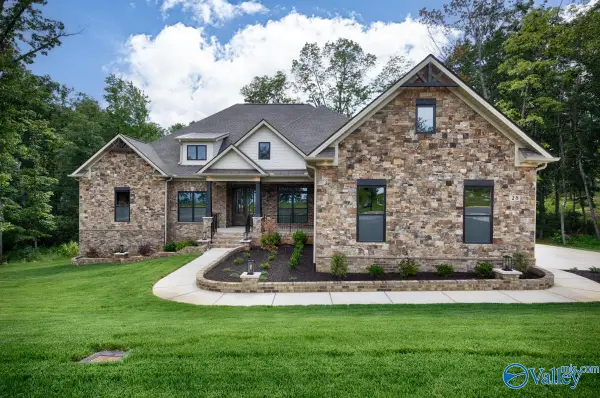 $1,228,547Pending4 beds 5 baths4,485 sq. ft.
45 Ridge Bluff Circle, Huntsville, AL 35803
MLS# 21925442Listed by: GREEN MOUNTAIN REALTY $440,599Pending4 beds 2 baths2,314 sq. ft.
7125 Springwell Court Se, Gurley, AL 35748
MLS# 21925450Listed by: DSLD HOMES GULF COAST LLC- New
 $319,900Active3 beds 3 baths1,997 sq. ft.
7329 Woodmill Way, Madison, AL 35757
MLS# 21925437Listed by: RE/MAX UNLIMITED - New
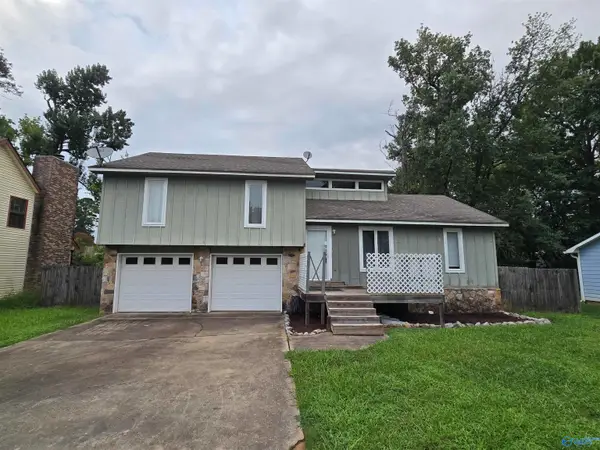 $240,000Active3 beds 2 baths1,663 sq. ft.
1023 Sandy Springs Road Nw, Huntsville, AL 35806
MLS# 21925446Listed by: KW HUNTSVILLE - New
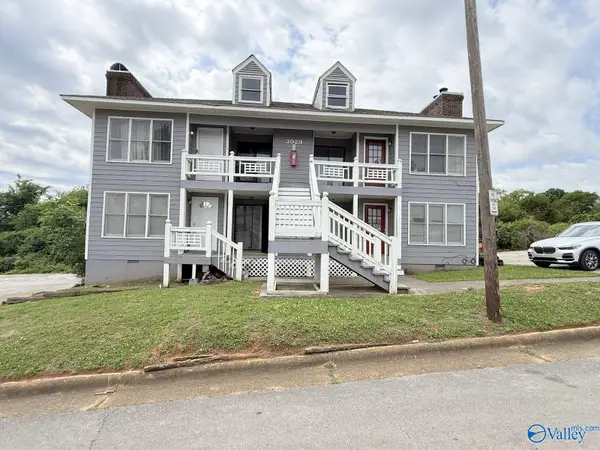 $449,000Active-- beds -- baths3,448 sq. ft.
3929 Highridge Drive Sw, Huntsville, AL 35802
MLS# 21925468Listed by: CRYE-LEIKE REALTORS - MADISON


Protect your home and budget from life's surprises with an Assurant Home Warranty, backed by a partner that supports you through every step of homeownership. Explore Plans.
©2026 Century 21 Real Estate LLC. All rights reserved. CENTURY 21®, the CENTURY 21 Logo and C21® are service marks owned by Century 21 Real Estate LLC. Century 21 Real Estate LLC fully supports the principles of the Fair Housing Act and the Equal Opportunity Act. Each office is independently owned and operated. Listing information is deemed reliable but not guaranteed accurate.