
1203 Bailey Cove Circle Se #D, Huntsville, AL 35802
Local realty services provided by:CENTURY 21 J And L Realty
1203 Bailey Cove Circle Se #D,Huntsville, AL 35802
$169,000
- 3 Beds
- 2 Baths
- 1,825 sq. ft.
- Condominium
- Active
Listed by: jenny massey
Office: capstone realty
MLS#:21923542
Source:AL_NALMLS
Price summary
- Price:$169,000
- Price per sq. ft.:$92.6
- Monthly HOA dues:$389
About this home
Enjoy easy living in the heart of Southeast Huntsville! This top-floor 3-bedroom, 2-bath condo is move-in ready and may be sold furnished, excluding the baby grand piano. Just steps from Sandra Moon Community Complex, Huntsville South Library, restaurants, pickleball and tennis courts, and walking trails, with Redstone Arsenal’s Martin Road Gate less than 5 miles away. HOA covers cable, high-speed internet, water, trash, pest control, and exterior maintenance—making this an ideal low-maintenance home in a highly convenient location.
Contact an agent
Home facts
- Subdivision & Development:Willowbrook Condo
- Listing ID #:21923542
- Added:60 day(s) ago
- Updated:September 10, 2026 at 11:03 PM
Rooms and interior
- Bedrooms:3
- Total bathrooms:2
- Full bathrooms:2
- Basement Description:Crawl Space
- Living area:1,825 sq. ft.
Heating and cooling
- Cooling:Central Air
- Heating:Central Heater
- Central air:Yes
Structure and exterior
- Building area:1,825 sq. ft.
- Architectural Style:No One Above, Open Floor Plan
- Construction Materials:Brick
- Foundation Description:Crawl Space
Schools
- High school:Grissom High School
- Middle school:Whitesburg
- Elementary school:Weatherly Heights
Utilities
- Water:Public
- Sewer:Public Sewer
Finances and disclosures
- Price:$169,000
- Price per sq. ft.:$92.6
Parking
- Parking description:Parking Lot

New listings near 1203 Bailey Cove Circle Se #D
- Open Sat, 6 to 9pmNew
 $439,900Active4 beds 3 baths2,410 sq. ft.
29600 Laura Ridge Drive Nw, Harvest, AL 35749
MLS# 21928827Listed by: REDSTONE REALTY SOLUTIONS-HSV - Open Sat, 6 to 8pmNew
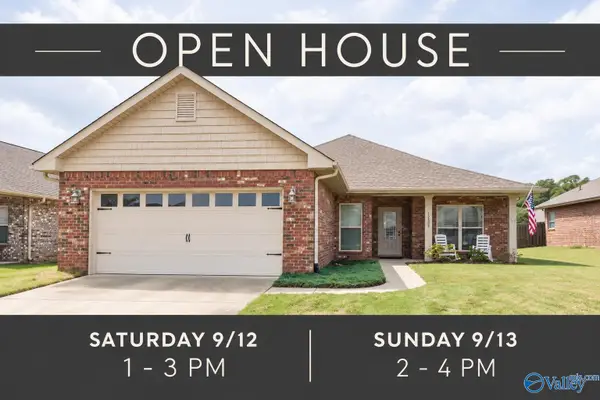 $384,900Active4 beds 3 baths2,192 sq. ft.
12622 Holstein Lane Sw, Huntsville, AL 35803
MLS# 21928838Listed by: WEICHERT REALTORS-THE SP PLCE - New
 $725,000Active4 beds 4 baths3,995 sq. ft.
7555 Parktrace Lane Se, Owens Cross Roads, AL 35763
MLS# 21928844Listed by: CAPSTONE REALTY LLC HUNTSVILLE - New
 $275,000Active3 beds 2 baths1,717 sq. ft.
232 Voekel Road, Huntsville, AL 35811
MLS# 21928489Listed by: ROSENBLUM REALTY, INC. - New
 $479,465Active3 beds 2 baths2,206 sq. ft.
114 Jordan Bend Road, Huntsville, AL 35811
MLS# 21928823Listed by: RE/MAX DISTINCTIVE - New
 $563,800Active4 beds 3 baths2,796 sq. ft.
112 Jordan Bend Road, Huntsville, AL 35811
MLS# 21928824Listed by: RE/MAX DISTINCTIVE - New
 $419,900Active3 beds 2 baths2,515 sq. ft.
119 Wolf Creek Trail, Huntsville, AL 35824
MLS# 21928826Listed by: INTOWN PARTNERS - New
 $350,000Active4 beds 3 baths2,351 sq. ft.
2410 Quail Ridge Lane Sw, Huntsville, AL 35803
MLS# 21928817Listed by: INTOWN PARTNERS - New
 $299,000Active3 beds 3 baths1,893 sq. ft.
706 Wynsom Drive Se, Huntsville, AL 35803
MLS# 21928819Listed by: KW VALLEY - New
 $329,900Active3 beds 2 baths1,873 sq. ft.
121 Eden Lane, Huntsville, AL 35811
MLS# 21928821Listed by: KW HUNTSVILLE


Protect your home and budget from life's surprises with an Assurant Home Warranty, backed by a partner that supports you through every step of homeownership. Explore Plans.
©2026 Century 21 Real Estate LLC. All rights reserved. CENTURY 21®, the CENTURY 21 Logo and C21® are service marks owned by Century 21 Real Estate LLC. Century 21 Real Estate LLC fully supports the principles of the Fair Housing Act and the Equal Opportunity Act. Each office is independently owned and operated. Listing information is deemed reliable but not guaranteed accurate.