
1208 Willowbrook Drive #C, Huntsville, AL 35802
Local realty services provided by:CENTURY 21 J And L Realty
1208 Willowbrook Drive #C,Huntsville, AL 35802
$184,900
- 3 Beds
- 2 Baths
- 1,825 sq. ft.
- Townhouse
- Active
Listed by: carl thomas
Office: re/max unlimited
MLS#:21931975
Source:AL_NALMLS
Price summary
- Price:$184,900
- Price per sq. ft.:$101.32
- Monthly HOA dues:$389
About this home
Ready-Made Investment Opportunity. New 12 month lease in place with renter move-in October 1, 2026 (PHOTOS TAKEN RIGHT BEFORE MOVE IN) In Jones Valley/SE Huntsville, perfect for Redstone Arsenal & Research Park workers, very close to the Hospital so lots of qualified rental traffic in the area. Great spot to hold & grow its value for years to come. Occupants can Walk or bike to the new Sandra Moon Library, Target, golf, restaurants,& shopping. Less than 4 miles to Redstone Arsenal Gate 1 Martin Rd. Covered parking in back. All appliances stay, HOA includes water, sewer,Internet,cable,yard maint. Showings to be after accepted offer with contingency built in on in-person approval once viewed.
Contact an agent
Home facts
- Year built:1965
- Subdivision & Development:Willowbrook
- Listing ID #:21931975
- Added:1 day(s) ago
- Updated:October 18, 2026 at 10:49 PM
Rooms and interior
- Bedrooms:3
- Total bathrooms:2
- Full bathrooms:2
- Basement Description:Crawl Space
- Living area:1,825 sq. ft.
Heating and cooling
- Cooling:Central Air
- Heating:Central Heater
- Central air:Yes
Structure and exterior
- Year built:1965
- Building area:1,825 sq. ft.
- Architectural Style:No One Above
- Construction Materials:Brick
- Foundation Description:Crawl Space
Schools
- High school:Grissom High School
- Middle school:Mountain Gap
- Elementary school:Weatherly Heights
Utilities
- Sewer:Public Sewer
Finances and disclosures
- Price:$184,900
- Price per sq. ft.:$101.32
Parking
- Parking description:One Car Carport

New listings near 1208 Willowbrook Drive #C
- New
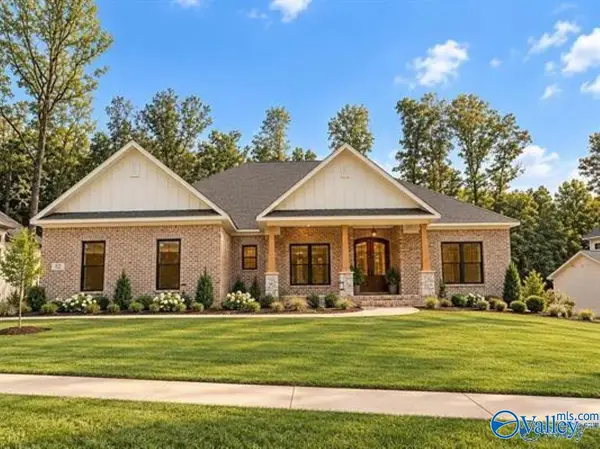 $801,457Active4 beds 4 baths3,605 sq. ft.
8062 Goose Ridge Drive, Owens Cross Roads, AL 35763
MLS# 21931973Listed by: VALLEY HOMES REAL ESTATE, LLC - New
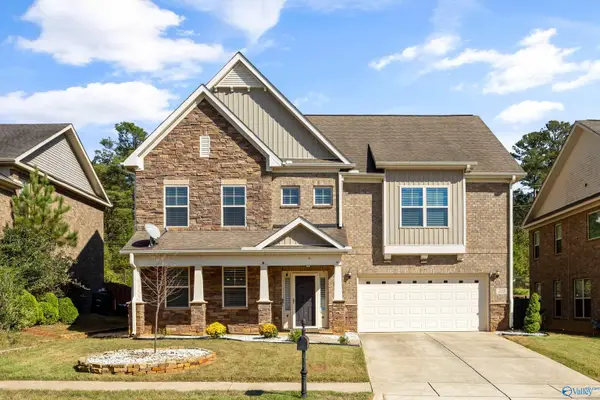 $469,900Active4 beds 3 baths3,188 sq. ft.
203 Properzi Way Sw, Huntsville, AL 35824
MLS# 21931976Listed by: KELLER WILLIAMS HORIZON 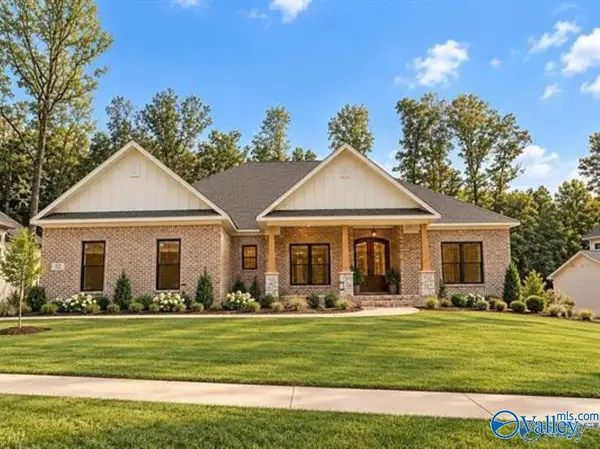 $736,510Pending4 beds 4 baths3,538 sq. ft.
1306 Camellia Court Circle, Huntsville, AL 35803
MLS# 21931972Listed by: VALLEY HOMES REAL ESTATE, LLC- New
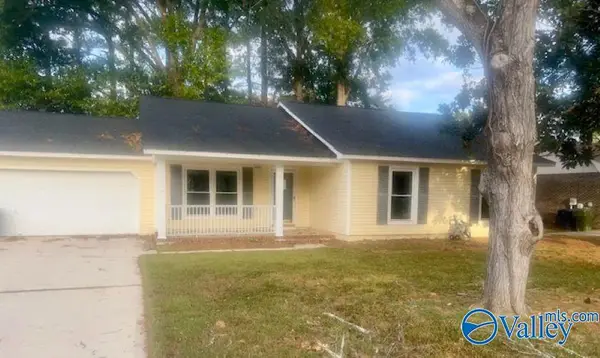 $285,000Active3 beds 2 baths1,459 sq. ft.
8450 Hogan Drive Se, Huntsville, AL 35802
MLS# 21931970Listed by: RED DOOR REAL ESTATE - New
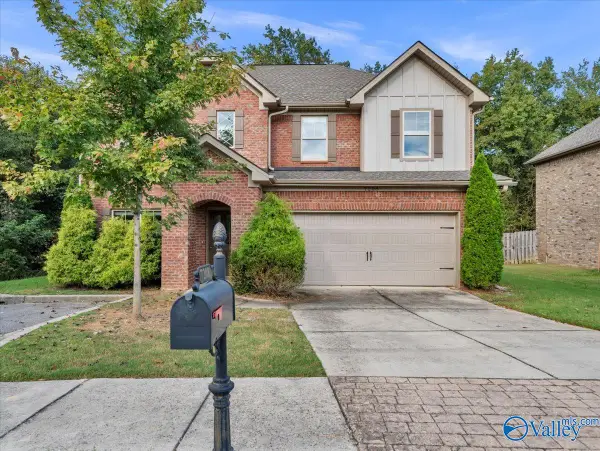 $400,000Active4 beds 3 baths2,257 sq. ft.
7208 Dorchester Drive Se, Owens Cross Roads, AL 35763
MLS# 21931531Listed by: FLO BURKHOLDER REALTY, INC. - New
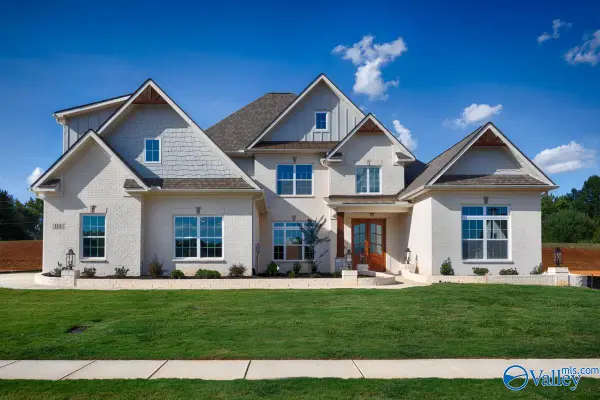 $889,900Active4 beds 4 baths4,123 sq. ft.
10 Scenic Loop Road, Huntsville, AL 35803
MLS# 21931949Listed by: WOODLAND REAL ESTATE, INC. - New
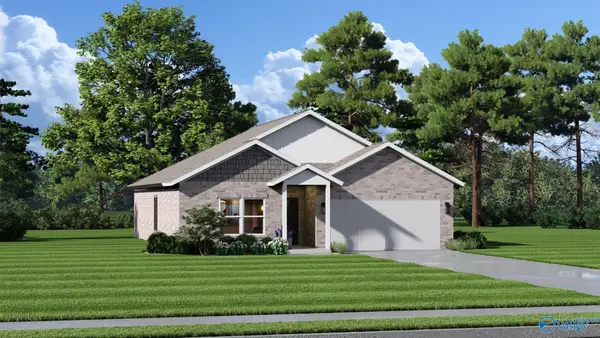 $289,900Active4 beds 2 baths1,818 sq. ft.
108 Maidencane Circle, Meridianville, AL 35759
MLS# 21931950Listed by: CAPSTONE REALTY - New
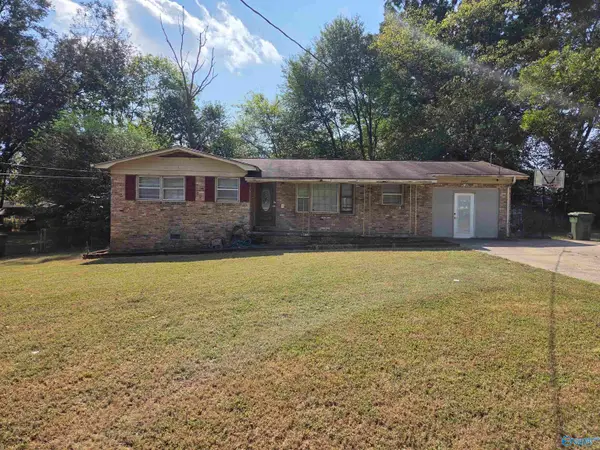 $165,000Active3 beds 2 baths1,135 sq. ft.
3407 Euclid Circle Nw, Huntsville, AL 35810
MLS# 21931924Listed by: STAFFORD REALTY, INC. - Open Sun, 7 to 9pmNew
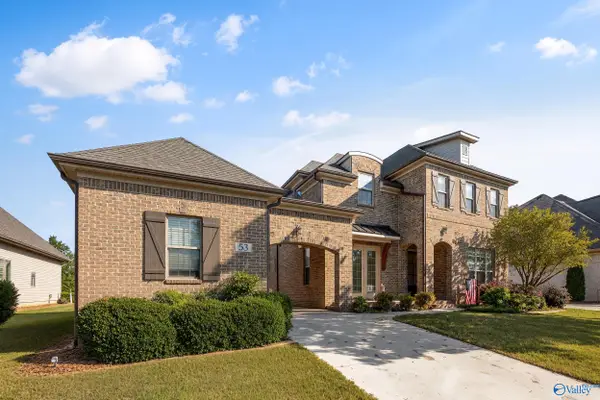 $675,000Active4 beds 4 baths3,288 sq. ft.
53 Summerlyn Way, Gurley, AL 35748
MLS# 21931925Listed by: KELLER WILLIAMS HORIZON


Protect your home and budget from life's surprises with an Assurant Home Warranty, backed by a partner that supports you through every step of homeownership. Explore Plans.
©2026 Century 21 Real Estate LLC. All rights reserved. CENTURY 21®, the CENTURY 21 Logo and C21® are service marks owned by Century 21 Real Estate LLC. Century 21 Real Estate LLC fully supports the principles of the Fair Housing Act and the Equal Opportunity Act. Each office is independently owned and operated. Listing information is deemed reliable but not guaranteed accurate.