
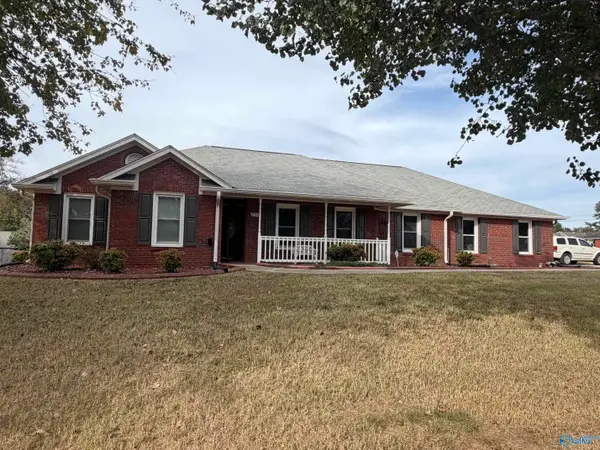
1214 Bush Drive Se, Huntsville, AL 35803
Local realty services provided by:CENTURY 21 BELLORA
1214 Bush Drive Se,Huntsville, AL 35803
$315,000
- 3 Beds
- 2 Baths
- 1,575 sq. ft.
- Single family
- Active
Office: 256 realty
MLS#:21933232
Source:AL_NALMLS
Price summary
- Price:$315,000
- Price per sq. ft.:$200
About this home
Great lot in SE Huntsville with a fully fenced backyard and covered area for sitting and entertaining. Park in the rear garage or the extended driveway. Hardwoods throughout, no carpet. Spacious rooms with a great layout. Close out the Arsenal gate and all that south Huntsville has to offer!
Contact an agent
Home facts
- Year built:1981
- Subdivision & Development:FOX RUN
- Listing ID #:21933232
- Added:1 day(s) ago
- Updated:November 04, 2026 at 07:07 AM
Rooms and interior
- Bedrooms:3
- Total bathrooms:2
- Full bathrooms:1
- Rooms Total:6
- Kitchen Description:Dishwasher, Microwave, Refrigerator
- Living area:1,575 sq. ft.
Heating and cooling
- Cooling:Central Air
- Central air:Yes
Structure and exterior
- Year built:1981
- Building area:1,575 sq. ft.
- Lot area:0.28 Acres
- Architectural Style:Ranch
- Construction Materials:Wood
- Foundation Description:Slab
Schools
- High school:GRISSOM HIGH SCHOOL
- Middle school:CHALLENGER
- Elementary school:CHALLENGER
Utilities
- Sewer:Public Sewer
Finances and disclosures
- Price:$315,000
- Price per sq. ft.:$200
- Tax amount:$3,151 (2025)
Features and amenities
- Appliances:Dishwasher, Refrigerator
Parking
- Parking description:Concrete, Driveway

New listings near 1214 Bush Drive Se
- New
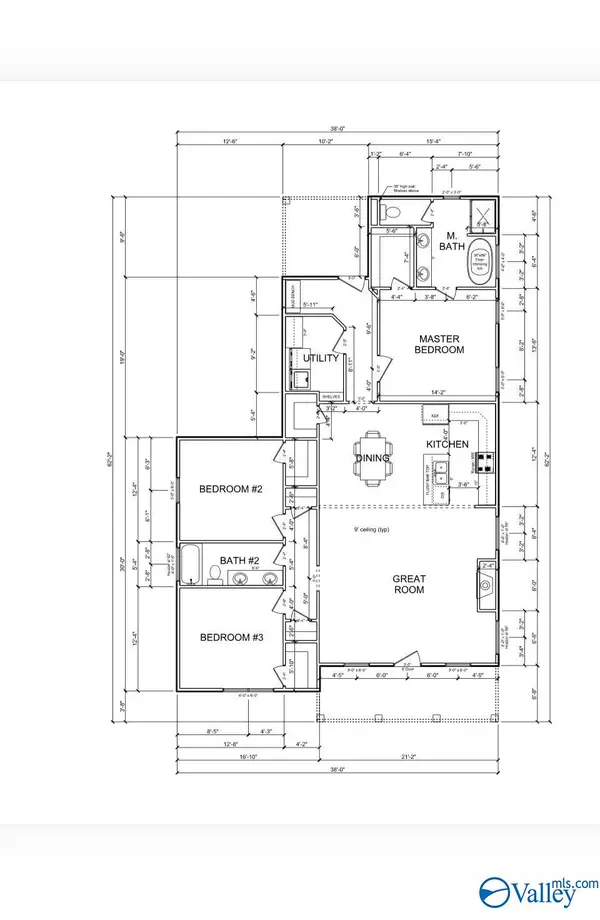 $369,000Active3 beds 2 baths1,750 sq. ft.
2020 Dellbrook Drive Ne, HUNTSVILLE, AL 35811
MLS# 21933267Listed by: LEGEND REALTY - New
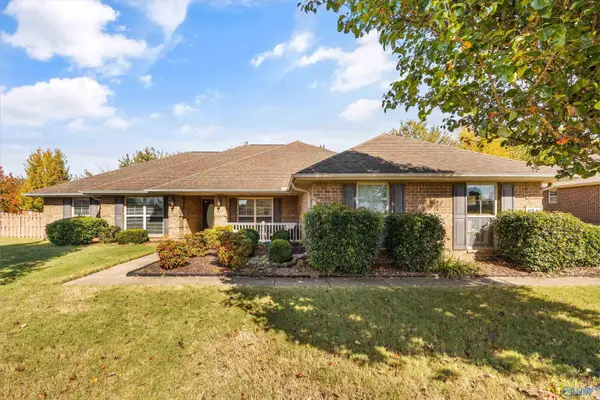 $239,900Active4 beds 2 baths2,262 sq. ft.
534 Summer Cove Circle, MADISON, AL 35757
MLS# 21933259Listed by: ROSENBLUM REALTY, INC. - New
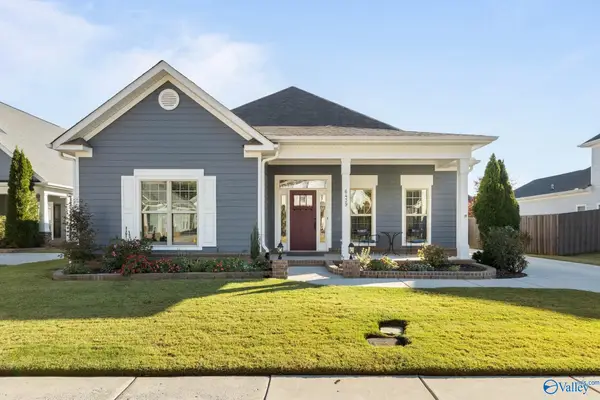 $474,900Active3 beds 3 baths2,036 sq. ft.
6439 Dunnavant Place, HUNTSVILLE, AL 35806
MLS# 21933258Listed by: VAN VALKENBURGH & WILKINSON PR - New
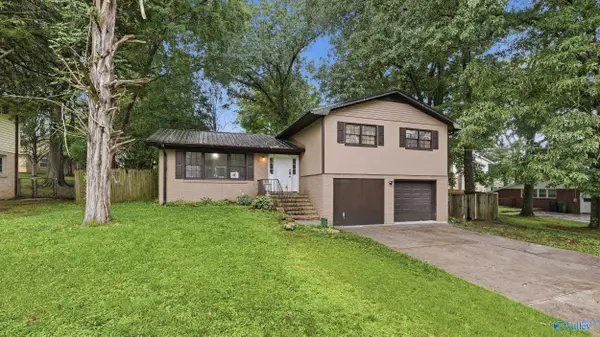 $230,000Active4 beds 3 baths1,741 sq. ft.
4703 Wellington Point, HUNTSVILLE, AL 35816
MLS# 21933253Listed by: SOUTHERN MIDDLE REALTY - New
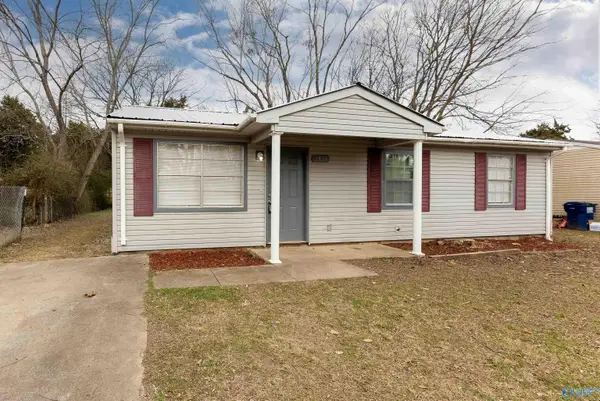 $137,000Active3 beds 1 baths950 sq. ft.
2401 Mount Vernon Road Nw, HUNTSVILLE, AL 35810
MLS# 21933233Listed by: SPARTAN REALTY LLC - New
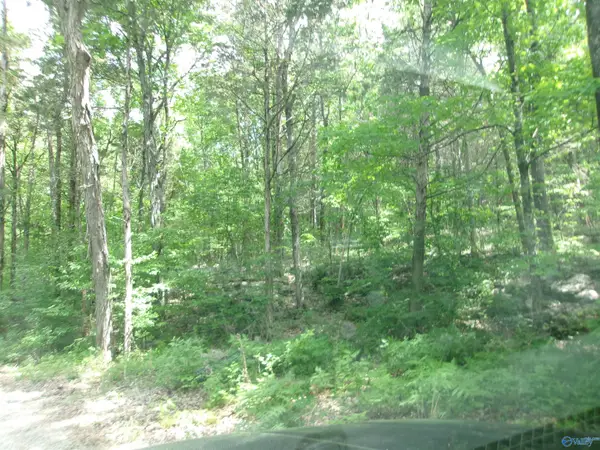 $61,000Active3.37 Acres
3.37 ac Rubye Lane, HUNTSVILLE, AL 35748
MLS# 21933238Listed by: LEGEND REALTY - Open Sun, 1 to 3pmNew
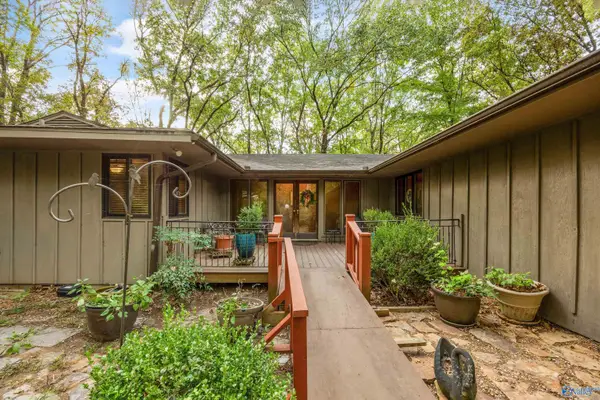 $310,000Active5 beds 3 baths3,097 sq. ft.
605 Bain Drive Se, HUNTSVILLE, AL 35803
MLS# 21933217Listed by: RE/MAX ALLIANCE - New
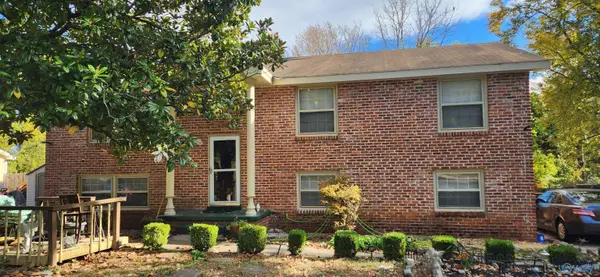 $239,900Active4 beds 3 baths2,513 sq. ft.
6024 Pulaski Pike Nw, HUNTSVILLE, AL 35810
MLS# 21933218Listed by: LEGEND REALTY - New
 Active4 beds 2 baths2,367 sq. ft.
114 Silver Oak Lane, HUNTSVILLE, AL 35806
MLS# 21933213Listed by: COLE PROPERTIES INC.


Protect your home and budget from life's surprises with an Assurant Home Warranty, backed by a partner that supports you through every step of homeownership. Explore Plans.
©2026 Century 21 Real Estate LLC. All rights reserved. CENTURY 21®, the CENTURY 21 Logo and C21® are service marks owned by Century 21 Real Estate LLC. Century 21 Real Estate LLC fully supports the principles of the Fair Housing Act and the Equal Opportunity Act. Each office is independently owned and operated. Listing information is deemed reliable but not guaranteed accurate.