
12702 Oak South Sw Sw, Huntsville, AL 35803
Local realty services provided by:CENTURY 21 BELLORA
12702 Oak South Sw Sw,Huntsville, AL 35803
$535,000
- 3 Beds
- 2 Baths
- 2,337 sq. ft.
- Single family
- Active
Upcoming open houses
- Sat, Oct 2403:00 pm - 05:00 pm
Listed by: jaclyn zelfer
Office: keller williams horizon
MLS#:21932091
Source:AL_NALMLS
Price summary
- Price:$535,000
- Price per sq. ft.:$228.93
- Monthly HOA dues:$41.67
About this home
Coming Soon-Rev up your lifestyle in The Dairy! A cherished one-owner home, offered for sale for the very first time! This beautiful full-brick South Huntsville home features 3 bedrooms, 2 baths, a split floor plan, and an open family room and kitchen. Two flex rooms offer space for dining, an office, or sitting area. Relax on the covered patio overlooking the woods, enjoy the community pool steps away, or head to nearby Ditto Landing! With a 3-car attached garage PLUS a heated and cooled 4-car detached garage, there's room for your passions—woodworking, boating, collecting cars, or pursuing a small business. Here there is room for home AND space for passion!
Contact an agent
Home facts
- Year built:2013
- Subdivision & Development:Oak Grove At Farley Farm
- Listing ID #:21932091
- Added:1 day(s) ago
- Updated:October 21, 2026 at 07:39 PM
Rooms and interior
- Bedrooms:3
- Total bathrooms:2
- Full bathrooms:2
- Rooms Total:7
- Kitchen Description:Dishwasher, Disposal, Electric Water Heater, Microwave, Range
- Living area:2,337 sq. ft.
Heating and cooling
- Cooling:Central Air
- Heating:Central Heater
- Central air:Yes
Structure and exterior
- Year built:2013
- Building area:2,337 sq. ft.
- Architectural Style:Open Floor Plan, Ranch/1 Story, Traditional
- Construction Materials:Brick
- Exterior Features:Covered Patio, Covered Porch, Front Porch, Patio, Sidewalks, Sprinker System
- Foundation Description:Slab
- Levels:1 Story
Schools
- High school:Grissom High School
- Middle school:Challenger
- Elementary school:Farley
Utilities
- Water:Public
- Sewer:Public Sewer
Finances and disclosures
- Price:$535,000
- Price per sq. ft.:$228.93
Features and amenities
- Appliances:Dishwasher, Electric Water Heater, Microwave, Range
- Amenities:Clubhouse, Common Grounds, Pool, Sprinkler System
Parking
- Parking description:Garage Door Opener, Garage Faces Side, Workshop in Garage

New listings near 12702 Oak South Sw Sw
- New
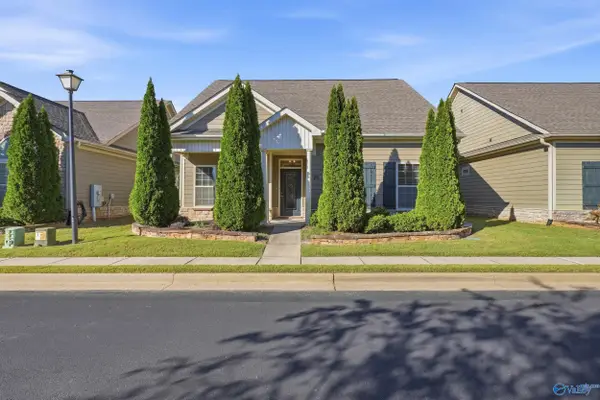 $430,000Active3 beds 3 baths2,229 sq. ft.
25 Timbers Main, Brownsboro, AL 35741
MLS# 21932237Listed by: THE NORTHSTAR GROUP - New
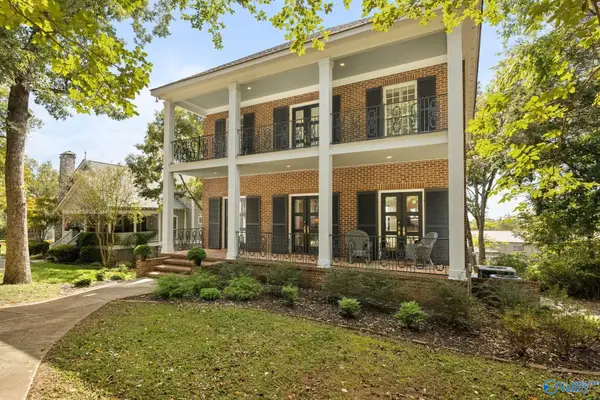 $694,000Active3 beds 3 baths2,848 sq. ft.
904 Corinth Circle, Huntsville, AL 35801
MLS# 21932244Listed by: VAN VALKENBURGH & WILKINSON PR - New
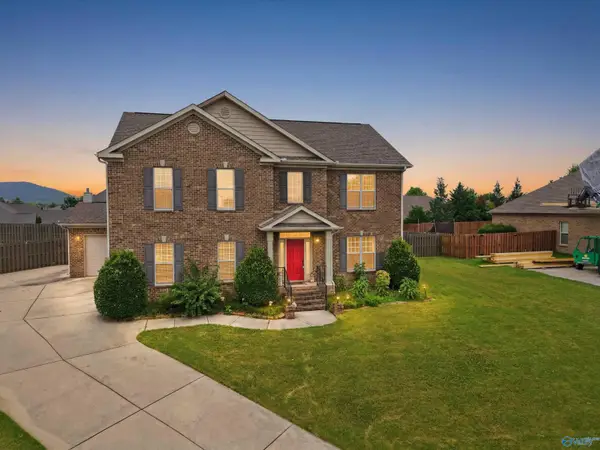 $480,900Active5 beds 4 baths2,838 sq. ft.
7553 Crestridge Drive, Owens Cross Roads, AL 35763
MLS# 21932247Listed by: MATLOCK REALTY GROUP - B'HAM 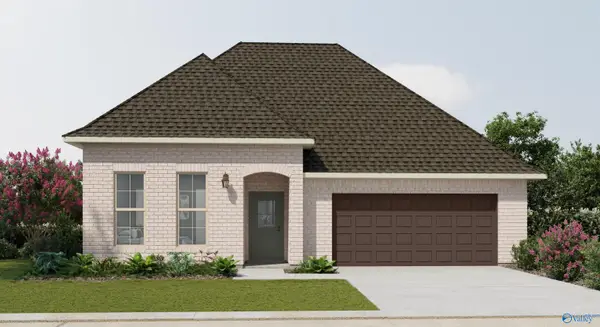 $358,990Pending3 beds 2 baths1,953 sq. ft.
8866 Old Middlestown Road Se, Gurley, AL 35748
MLS# 21932218Listed by: DSLD HOMES GULF COAST LLC- New
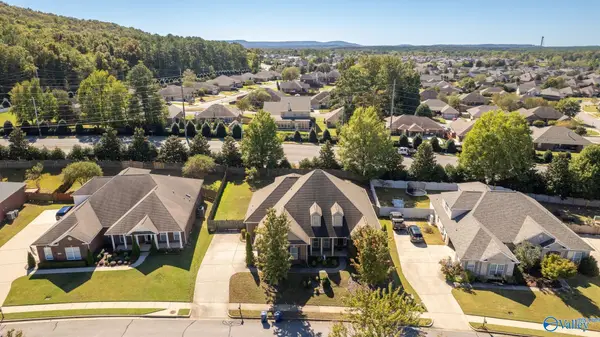 $498,000Active4 beds 4 baths3,354 sq. ft.
2215 Towne Park Drive Sw, Huntsville, AL 35803
MLS# 21932214Listed by: MATT CURTIS REAL ESTATE, INC. - New
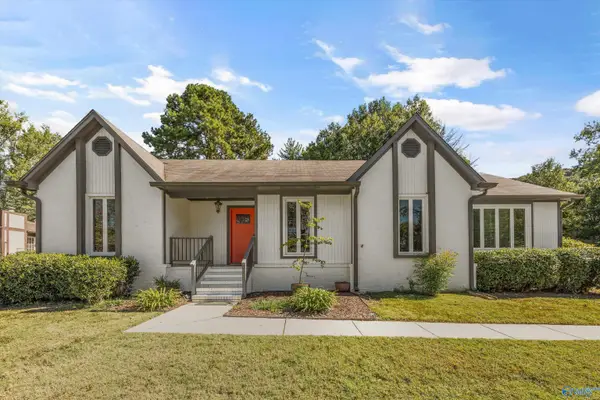 $347,500Active4 beds 2 baths2,089 sq. ft.
14003 Coys Drive, Huntsville, AL 35803
MLS# 21932216Listed by: KW HUNTSVILLE - New
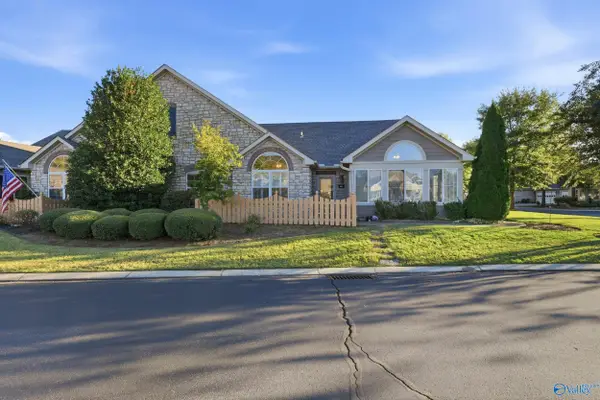 $380,000Active2 beds 2 baths1,830 sq. ft.
82 Laurel Lane, Brownsboro, AL 35741
MLS# 21932217Listed by: THE NORTHSTAR GROUP - New
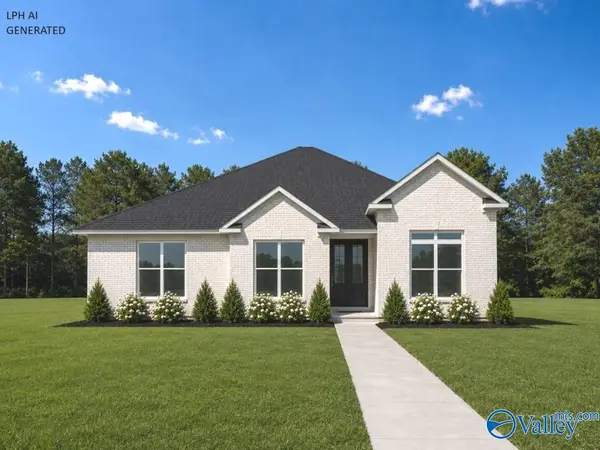 $489,900Active4 beds 3 baths2,625 sq. ft.
Kingston-A Narayan Street, Madison, AL 35756
MLS# 21932220Listed by: RE/MAX LEGACY - New
 $139,000Active3 beds 1 baths1,042 sq. ft.
2220 Sullivan Road Nw, Huntsville, AL 35810
MLS# 21932222Listed by: FLATFEE.COM


Protect your home and budget from life's surprises with an Assurant Home Warranty, backed by a partner that supports you through every step of homeownership. Explore Plans.
©2026 Century 21 Real Estate LLC. All rights reserved. CENTURY 21®, the CENTURY 21 Logo and C21® are service marks owned by Century 21 Real Estate LLC. Century 21 Real Estate LLC fully supports the principles of the Fair Housing Act and the Equal Opportunity Act. Each office is independently owned and operated. Listing information is deemed reliable but not guaranteed accurate.