
129 Misty River Lane Sw, Huntsville, AL 35824
Local realty services provided by:CENTURY 21 BELLORA
129 Misty River Lane Sw,Huntsville, AL 35824
$699,900
- 4 Beds
- 5 Baths
- 4,252 sq. ft.
- Single family
- Active
Listed by: sandra vann, andrew coe
Office: legend realty
MLS#:21927987
Source:AL_NALMLS
Price summary
- Price:$699,900
- Price per sq. ft.:$164.6
- Monthly HOA dues:$33.33
About this home
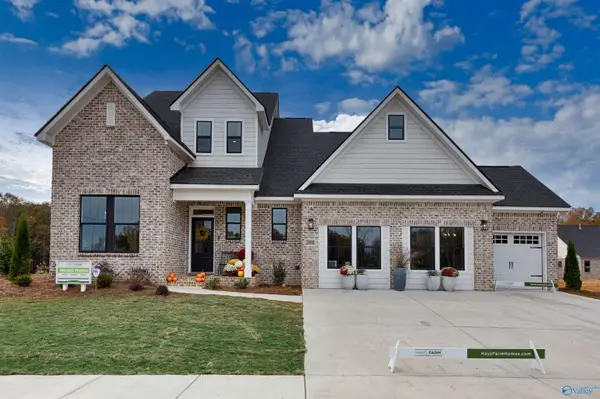
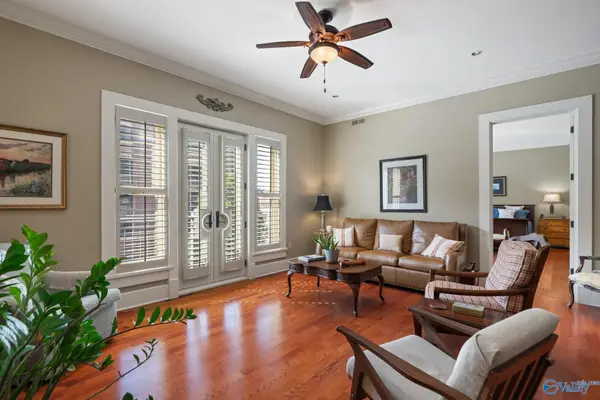
EXECUTIVE HOME CUSTOMIZED TO FIT YOUR NEEDS FOR ENTERTAINING INSIDE AND OUT. HAS A BEAUTIFUL SUN/MORNING ROOM JUST OFF LIVING SPACE THAT IS OPEN TO A TRULY CHEFS KITCHEN. 4 BEDROOMS AND PRIVATE BATHS FOR ALL. HARDWOOD FLOORING, DETAILS IN TRIM. 10' CEILING MAKES THE LIVING SPACE AN ELEGANT ROOM FOR THE BEAUTIFUL FIREPLACE AND ALL OPEN TO THE KITCHEN JUST OUT THE DOOR TO A COVERED PORCH AND A HOTTUB FOR RELAXING, AND PRIVATE BACKYARD WITH PAVILION THAT HAS A WOOD BURNING FP, A GAS GRILL/KITCHEN AND TV MOUNTED FOR ALL THE BACKYARD ACTIVITES. ALSO MINUTES TO SHOPPING, WORK AND PLAYING. W/ RESTAURANTS, BASEBALL, WALKING /BIKING TRAILS, LAKE JUST A COUPLE OF BLOCKS AWAY FOR GREAT SUNSETS
Contact an agent
Home facts
- Year built:2012
- Subdivision & Development:Oak Grove
- Listing ID #:21927987
- Added:1 day(s) ago
- Updated:September 02, 2026 at 03:56 AM
Rooms and interior
- Bedrooms:4
- Total bathrooms:5
- Full bathrooms:3
- Half bathrooms:1
- Rooms Total:9
- Kitchen Description:Dishwasher, Disposal, Double Oven, Gas Oven, Microwave, Tankless Water Heater, Wine Cooler
- Living area:4,252 sq. ft.
Heating and cooling
- Cooling:Central Air, Electric
- Heating:Central Heater
- Central air:Yes
Structure and exterior
- Year built:2012
- Building area:4,252 sq. ft.
- Architectural Style:Open Floor Plan, Traditional
- Construction Materials:Brick
- Exterior Features:Covered Patio, Covered Porch, Curb/Gutters, Front Porch, Outdoor Kitchen, Park Near By, Patio, Sidewalks, Sprinker System, Treed Lot
- Foundation Description:Slab
- Levels:One and One Half
Schools
- High school:Columbia High
- Middle school:Williams
- Elementary school:Williams
Utilities
- Water:Public
- Sewer:Public Sewer
Finances and disclosures
- Price:$699,900
- Price per sq. ft.:$164.6
Features and amenities
- Appliances:Dishwasher, Double Oven, Microwave Drawer, Tankless Water Heater, Wine Cooler
- Amenities:Clubhouse, Common Grounds, Hot Tub, Outdoor Kitchen, Pool, Sprinkler System, Tankless Water Heater, Tennis Court(s)
Parking
- Parking description:Garage Door Opener

New listings near 129 Misty River Lane Sw
- New
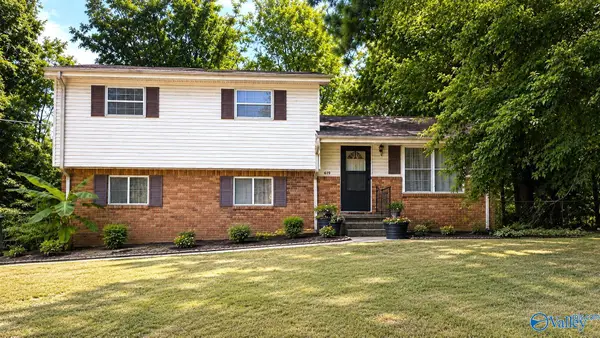 $150,000Active3 beds 2 baths1,365 sq. ft.
3603 Reynolds Circle Nw, Huntsville, AL 35810
MLS# 21928043Listed by: VIRTUOUS REALTY GLOBAL - New
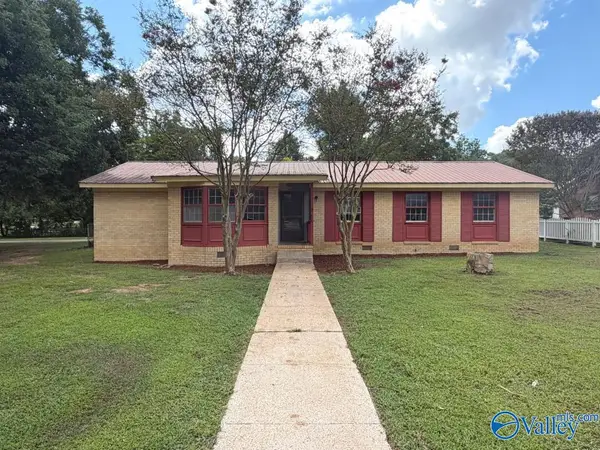 $139,000Active4 beds 2 baths1,673 sq. ft.
401 S Edgemont Circle Nw, Huntsville, AL 35811
MLS# 21928014Listed by: FLATFEE.COM - New
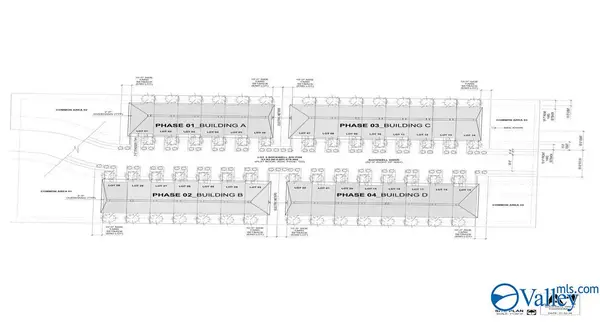 $650,000Active0 Acres
2.9 Acres Sockwell Drive Sw, Huntsville, AL 35803
MLS# 21928015Listed by: AVAR REALTY, LLC - New
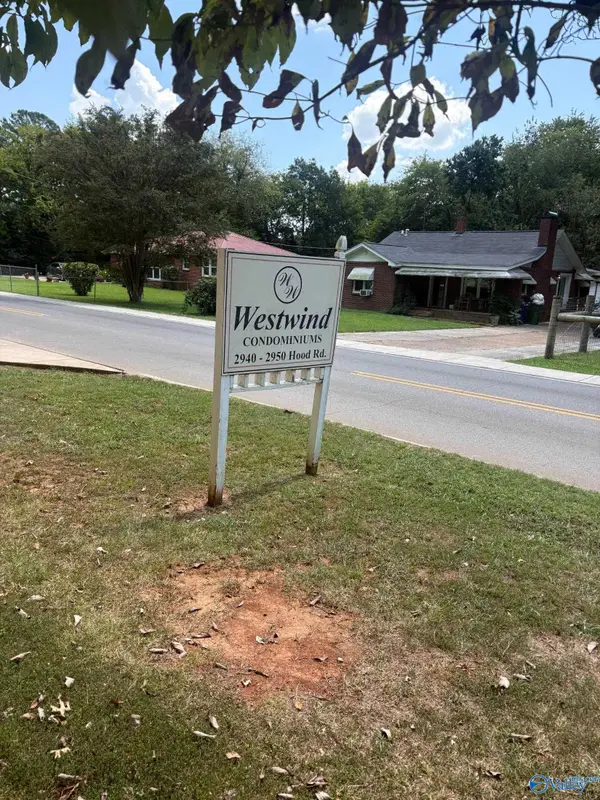 $86,500Active2 beds 1 baths775 sq. ft.
2940 Hood Road #C, Huntsville, AL 35805
MLS# 21928019Listed by: A.H. SOTHEBYS INT. REALTY - New
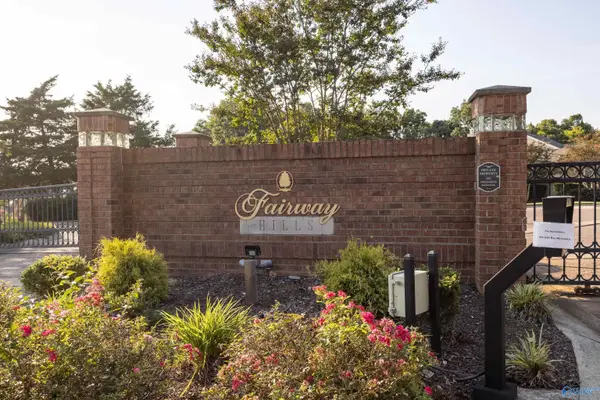 $239,900Active2 beds 2 baths1,691 sq. ft.
2032 Fairway Hills Drive #2032, Huntsville, AL 35802
MLS# 21928020Listed by: NXCEL REALTY - New
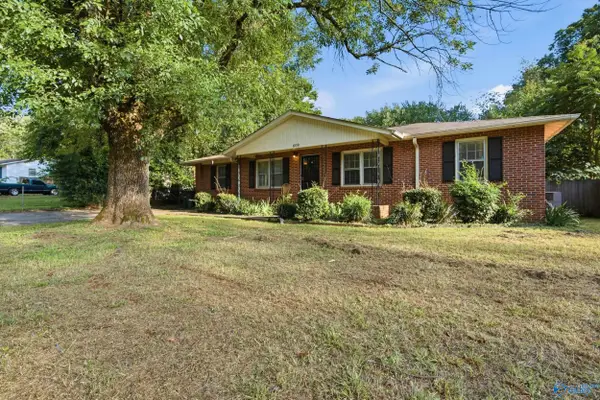 $179,900Active4 beds 2 baths1,322 sq. ft.
609 O Fallon Road Nw, Huntsville, AL 35811
MLS# 21928021Listed by: A.H. SOTHEBYS INT. REALTY - New
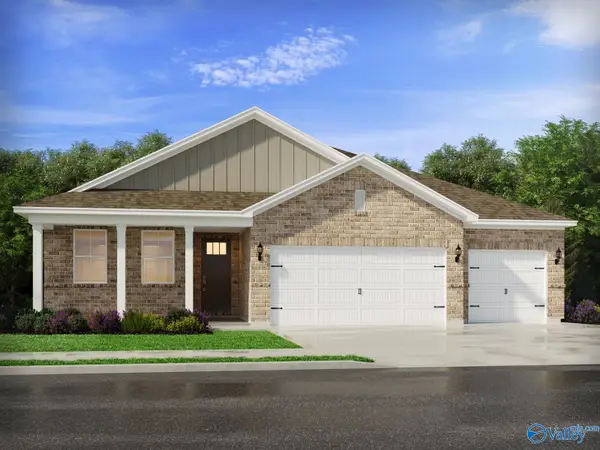 $405,330Active4 beds 3 baths2,356 sq. ft.
29278 Otley Court, Harvest, AL 35749
MLS# 21928006Listed by: MERITAGE HOMES OF ALABAMA - New
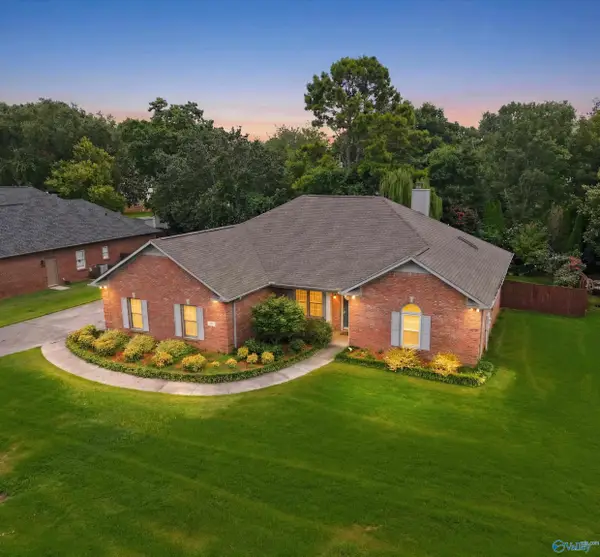 $375,000Active4 beds 2 baths2,203 sq. ft.
2109 Magna Carta Place, Huntsville, AL 35803
MLS# 21927992Listed by: PRATT AND PILLAR - New
 $667,595Active4 beds 4 baths2,603 sq. ft.
8324 Haymaker Way, Huntsville, AL 35802
MLS# 21927993Listed by: WATERCRESS PROPERTY GROUP - New
 $799,900Active3 beds 3 baths2,350 sq. ft.
301 E Holmes Avenue #302, Huntsville, AL 35801
MLS# 21927994Listed by: VAN VALKENBURGH & WILKINSON PR


Protect your home and budget from life's surprises with an Assurant Home Warranty, backed by a partner that supports you through every step of homeownership. Explore Plans.
©2026 Century 21 Real Estate LLC. All rights reserved. CENTURY 21®, the CENTURY 21 Logo and C21® are service marks owned by Century 21 Real Estate LLC. Century 21 Real Estate LLC fully supports the principles of the Fair Housing Act and the Equal Opportunity Act. Each office is independently owned and operated. Listing information is deemed reliable but not guaranteed accurate.