
13 Asbury Road, Huntsville, AL 35801
Local realty services provided by:CENTURY 21 BELLORA
13 Asbury Road,Huntsville, AL 35801
$1,535,000
- 6 Beds
- 7 Baths
- 6,540 sq. ft.
- Single family
- Active
Listed by: anne owen
Office: legend realty
MLS#:21926643
Source:AL_NALMLS
Price summary
- Price:$1,535,000
- Price per sq. ft.:$234.71
- Monthly HOA dues:$341.67
About this home
Executive 6 bedroom 7 bath in Wakefield! Gated community just minutes from downtown Huntsville, Huntsville Hospital and Hampton Cove. Large primary suite with his/her walk-in closet, double vanity and steam shower. Chefs' kitchen with new Thermador 48" range, Sub-Zero 42" fridge, wine cooler and beverage center. Walk-out basement with rec room and wet bar. Bonus room with wet bar. Soaring ceilings throughout. 3 car side entry garage. Sits on 1.17 acres with gorgeous landscaping and seasonal views.
Contact an agent
Home facts
- Year built:2020
- Subdivision & Development:Wakefield
- Listing ID #:21926643
- Added:1 day(s) ago
- Updated:August 16, 2026 at 06:39 PM
Rooms and interior
- Bedrooms:6
- Total bathrooms:7
- Full bathrooms:4
- Half bathrooms:2
- Rooms Total:13
- Kitchen Description:Built-in Refrigerator, Disposal, Double Oven, Electric Water Heater, Gas Oven, Ice Maker, Tankless Water Heater, Warming Drawer, Wine Cooler
- Basement Description:Basement, Crawl Space
- Living area:6,540 sq. ft.
Heating and cooling
- Cooling:Central Air, Electric
- Heating:Central Heater, Electric
- Central air:Yes
Structure and exterior
- Year built:2020
- Building area:6,540 sq. ft.
- Construction Materials:Brick
- Exterior Features:Covered Patio, Covered Porch, Curb/Gutters, Sprinker System, Treed Lot
- Foundation Description:Basement, Crawl Space, Slab
- Levels:2 Story
Schools
- High school:Huntsville
- Middle school:Huntsville
- Elementary school:Monte Sano Elementary
Utilities
- Water:Public
- Sewer:Public Sewer
Finances and disclosures
- Price:$1,535,000
- Price per sq. ft.:$234.71
Features and amenities
- Appliances:Double Oven, Electric Water Heater, Tankless Water Heater, Wine Cooler
- Amenities:Common Grounds, Gated Community, Security System, Sprinkler System, Tankless Water Heater
Parking
- Parking description:Driveway-Circular, Driveway-Concrete, Garage Door Opener, Garage Faces Side

New listings near 13 Asbury Road
- New
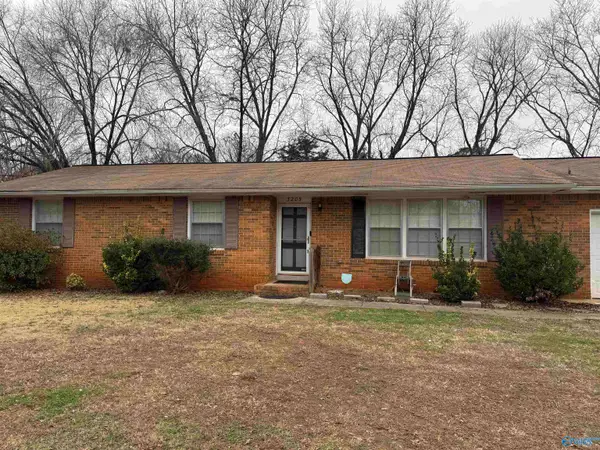 $185,000Active3 beds 2 baths1,408 sq. ft.
3205 Lewisburg Drive, Huntsville, AL 35810
MLS# 21926645Listed by: BOSS REALTY GROUP - New
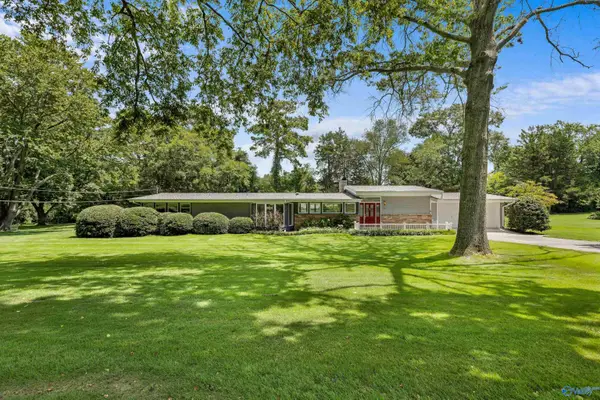 $529,000Active3 beds 2 baths2,260 sq. ft.
507 Glencoe Road Se, Huntsville, AL 35802
MLS# 21926640Listed by: LEGEND REALTY - New
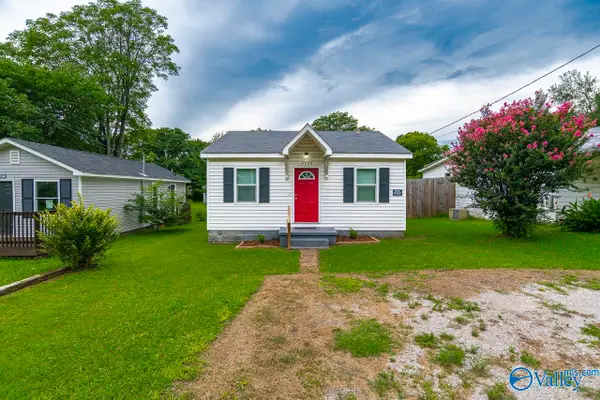 $125,000Active2 beds 1 baths744 sq. ft.
2409 Huntsville Street Nw, Huntsville, AL 35811
MLS# 21926633Listed by: ROSENBLUM REALTY, INC. - New
 $349,000Active3 beds 2 baths1,905 sq. ft.
1205 Golden Road, Huntsville, AL 35802
MLS# 21926638Listed by: CRYE-LEIKE REALTORS - HSV - New
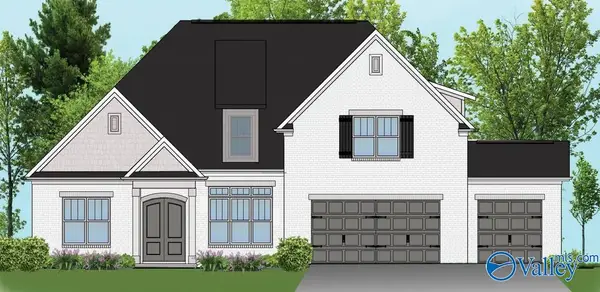 $607,900Active4 beds 3 baths3,122 sq. ft.
VIRGINIA PLAN Camellia Court Circle, Huntsville, AL 35803
MLS# 21926622Listed by: VALLEY HOMES REAL ESTATE, LLC - New
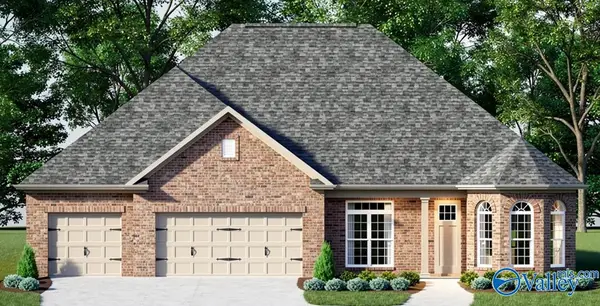 $563,383Active4 beds 3 baths2,808 sq. ft.
MITZIE PLAN Camellia Court Circle, Huntsville, AL 35803
MLS# 21926618Listed by: VALLEY HOMES REAL ESTATE, LLC - New
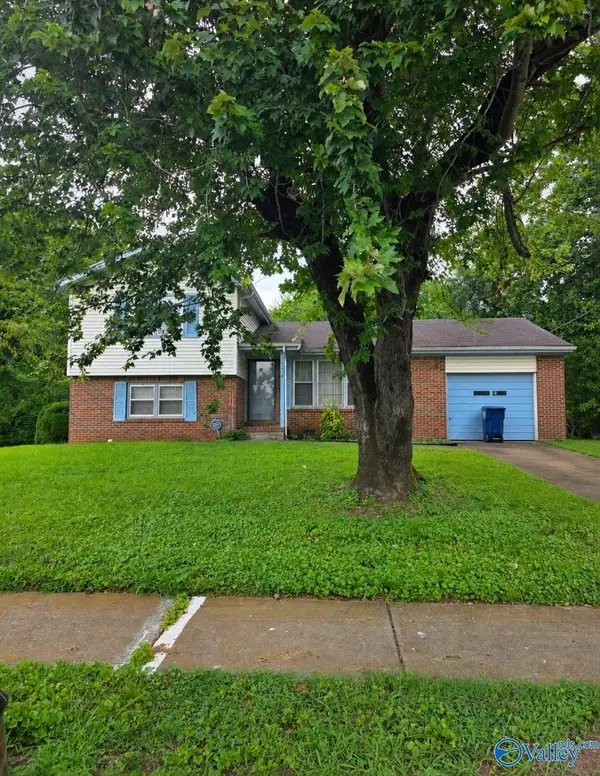 $90,000Active4 beds 2 baths1,451 sq. ft.
3219 W Helena Drive Nw, Huntsville, AL 35810
MLS# 21926619Listed by: REGINA MITCHELL REAL ESTATE - Open Sun, 7 to 9pmNew
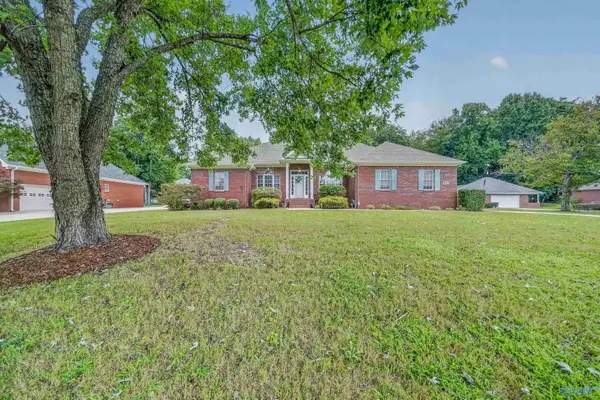 $425,000Active4 beds 3 baths2,464 sq. ft.
229 Kelsey Lynn Lane, Huntsville, AL 35806
MLS# 21926491Listed by: KW HUNTSVILLE - New
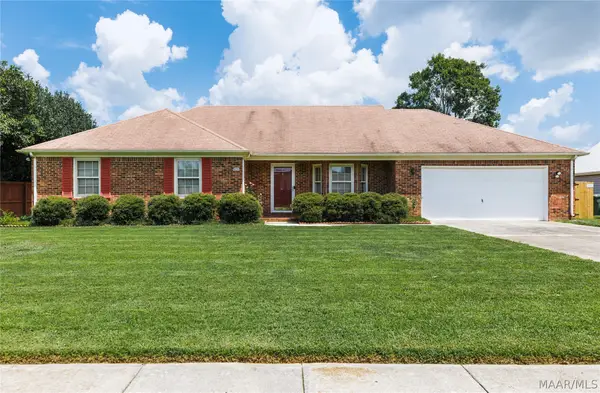 $318,000Active3 beds 2 baths1,500 sq. ft.
2111 Thames Avenue, Huntsville, AL 35803
MLS# 589621Listed by: JBN REALTY


Protect your home and budget from life's surprises with an Assurant Home Warranty, backed by a partner that supports you through every step of homeownership. Explore Plans.
©2026 Century 21 Real Estate LLC. All rights reserved. CENTURY 21®, the CENTURY 21 Logo and C21® are service marks owned by Century 21 Real Estate LLC. Century 21 Real Estate LLC fully supports the principles of the Fair Housing Act and the Equal Opportunity Act. Each office is independently owned and operated. Listing information is deemed reliable but not guaranteed accurate.