
136 PROPERZI WAY SW, Huntsville, AL 35824
Local realty services provided by:CENTURY 21 Busch Realty Group
136 PROPERZI WAY SW,Huntsville, AL 35824
$409,900
- 4 Beds
- 4 Baths
- 3,642 sq. ft.
- Single family
- Active
Listed by: michelle knight
Office: boss realty by michelle
MLS#:21468931
Source:AL_BAMLS
Price summary
- Price:$409,900
- Price per sq. ft.:$112.55
- Monthly HOA dues:$37.33
About this home
Your next chapter could begin at 136 Properzi Way SW in Huntsville! ?? With 4 bedrooms, 3.5 baths, a private main-level primary suite, and a spacious upstairs recreation room, this Cambridge home offers room to relax, entertain, and make it your own. Enjoy wood floors, granite countertops, stainless steel appliances, and a layout with space to spread out. Come HOME TO 136 PROPERZI WAY SW FOR THE HOLIDAYS!
Contact an agent
Home facts
- Year built:2010
- Listing ID #:21468931
- Added:1 day(s) ago
- Updated:October 30, 2026 at 12:11 PM
Rooms and interior
- Bedrooms:4
- Total bathrooms:4
- Full bathrooms:3
- Half bathrooms:1
- Flooring:Hardwood
- Dining Description:Dining Room
- Bathrooms Description:Garden Tub, Jetted Tub, Separate Shower, Tub/Shower Combo
- Kitchen Description:Dishwasher Built-In, Eating Area, Oven-Electric, Stove-Electric, Tile Counter
- Bedroom Description:Walk-In Closets
- Living area:3,642 sq. ft.
Heating and cooling
- Cooling:Central
- Heating:Central
Structure and exterior
- Year built:2010
- Building area:3,642 sq. ft.
- Lot Features:Subdivision
- Construction Materials:4 Sides Brick
- Exterior Features:Fenced Yard, Open Patio
- Foundation Description:Slab
- Levels:1.5 Stories
Schools
- High school:COLUMBIA
- Middle school:WILLIAMS
- Elementary school:WILLIAMS
Utilities
- Water:Public Water
- Sewer:Sewer Connected
Finances and disclosures
- Price:$409,900
- Price per sq. ft.:$112.55
Features and amenities
- Appliances:Dishwasher Built-In, Oven - Electric, Stove - Electric
- Laundry features:Dryer-Electric, Laundry in Middle Level, Washer Hookup
- Amenities:Pull-Down Attic, Recess Lighting, Smooth Ceilings
Parking
- Parking description:Attached, Driveway Parking, Off Street Parking, On Street Parking
- Garage spaces:2
New listings near 136 PROPERZI WAY SW
- New
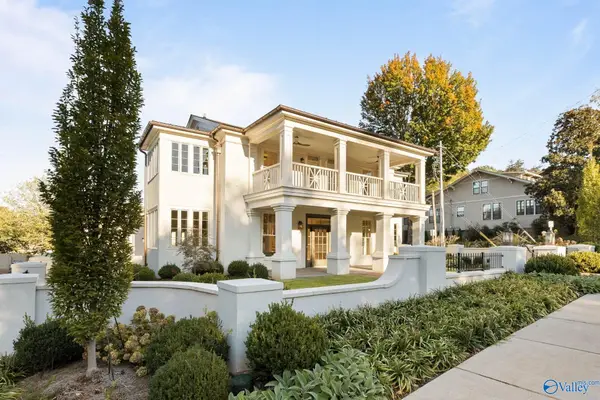 $2,750,000Active4 beds 4 baths4,214 sq. ft.
209 Lincoln Street, HUNTSVILLE, AL 35801
MLS# 21932905Listed by: VAN VALKENBURGH & WILKINSON PR - New
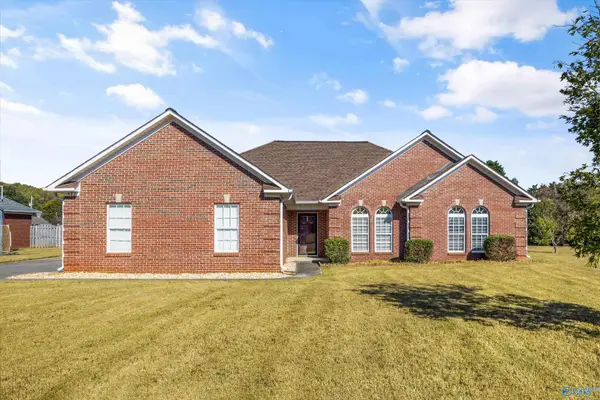 $339,900Active3 beds 3 baths1,852 sq. ft.
177 Timber Oak Road, HUNTSVILLE, AL 35806
MLS# 21932908Listed by: ROSENBLUM REALTY, INC. - New
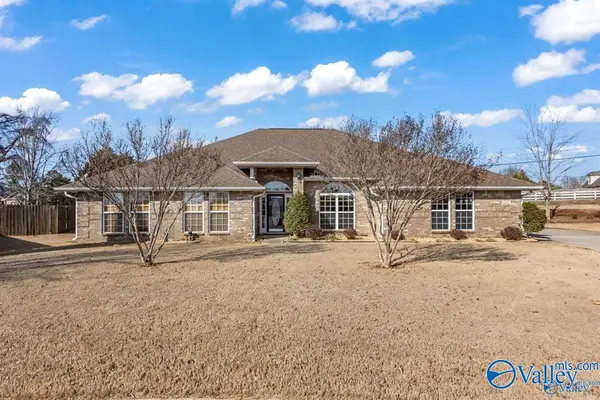 $390,000Active4 beds 3 baths3,000 sq. ft.
610 Summer Cove Circle Nw, MADISON, AL 35757
MLS# 21932915Listed by: SIVEN REALTY  $125,900Active1 Acres
13-06-23-0-001 E Highway 72 East, HUNTSVILLE, AL 35811
MLS# 21880125Listed by: BHHS RISE REAL ESTATE $350,000Active3 beds 2 baths1,738 sq. ft.
14 Moore Farm Circle Nw #14, HUNTSVILLE, AL 35806
MLS# 21891817Listed by: CHANDA DAVIS REAL ESTATE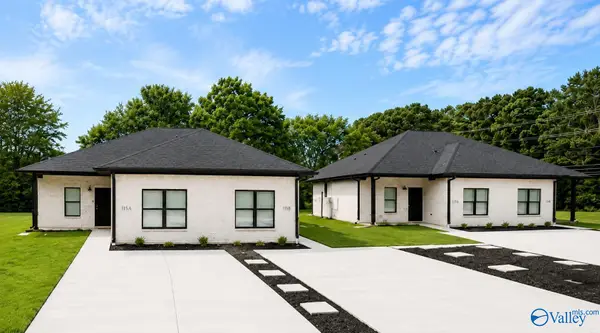 $1,400,000Active-- beds -- baths5,006 sq. ft.
109 & 115 Aurora Drive, HUNTSVILLE, AL 35811
MLS# 21926338Listed by: KW HUNTSVILLE- New
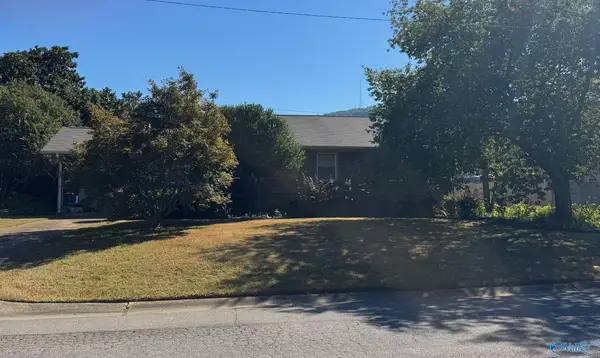 Active5 beds 2 baths2,392 sq. ft.
1401 Cleermont Drive, HUNTSVILLE, AL 35801
MLS# 21932110Listed by: COLE PROPERTIES INC. - New
 Active3 beds 2 baths1,390 sq. ft.
1307 Pulaski Pike, HUNTSVILLE, AL 35816
MLS# 21932221Listed by: COLE PROPERTIES INC.  $112,500Active0.13 Acres
214 NE Beirne Avenue, HUNTSVILLE, AL 35801
MLS# 1823777Listed by: LEGEND REALTY $644,800Pending10 Acres
10.4 acres Jeff Road Nw, HUNTSVILLE, AL 35806
MLS# 1837176Listed by: KELLER WILLIAMS REALTY MADISON


Protect your home and budget from life's surprises with an Assurant Home Warranty, backed by a partner that supports you through every step of homeownership. Explore Plans.
©2026 Century 21 Real Estate LLC. All rights reserved. CENTURY 21®, the CENTURY 21 Logo and C21® are service marks owned by Century 21 Real Estate LLC. Century 21 Real Estate LLC fully supports the principles of the Fair Housing Act and the Equal Opportunity Act. Each office is independently owned and operated. Listing information is deemed reliable but not guaranteed accurate.