
138 Dolf Leaf Lane, Huntsville, AL 35811
Local realty services provided by:CENTURY 21 BELLORA
138 Dolf Leaf Lane,Huntsville, AL 35811
$460,990
- 4 Beds
- 3 Baths
- 3,022 sq. ft.
- Single family
- Pending
Listed by: tracey duncan
Office: dsld homes gulf coast llc.
MLS#:21927548
Source:AL_NALMLS
Price summary
- Price:$460,990
- Price per sq. ft.:$152.54
- Monthly HOA dues:$41.67
About this home
Under Construction-Located on a cul-de-sac lot the JOHNSON IV H in Cedar Gap Estates community offers a 4BR/3BA open design with breakfast area, formal dining, and pocket office. Upgrades added (list attached). Features: double vanity, garden tub, separate custom tiled shower, and walk-in closet in master bath, kitchen island, walk-in pantry, covered porches, undermount sinks, custom kitchen backsplash, LED lighting, crown molding, built-in shelving in pantry and closets, smart connect WIFI thermostat, landscaping package, stone address blocks, gutters, and more! Energy Efficient Features: water heater, electric kitchen appliance package, vinyl low E-3 tilt-in windows, and more!
Contact an agent
Home facts
- Subdivision & Development:Cedar Gap Estates
- Listing ID #:21927548
- Added:1 day(s) ago
- Updated:August 27, 2026 at 05:51 PM
Rooms and interior
- Bedrooms:4
- Total bathrooms:3
- Full bathrooms:3
- Rooms Total:11
- Kitchen Description:Dishwasher, Disposal, Electric Water Heater, Microwave, Range, Refrigerator
- Living area:3,022 sq. ft.
Heating and cooling
- Cooling:Central Air, Electric
- Heating:Central Heater, Electric
- Central air:Yes
Structure and exterior
- Building area:3,022 sq. ft.
- Architectural Style:Open Floor Plan, Ranch/1 Story
- Construction Materials:Brick, Fiber Cement Siding
- Exterior Features:Covered Patio, Covered Porch, Cul-de-Sac, Curb/Gutters
- Foundation Description:Slab
- Levels:1 Story
Schools
- High school:Madison County
- Middle school:Central
- Elementary school:Central Elementary School
Utilities
- Water:Public
- Sewer:Septic Tank
Finances and disclosures
- Price:$460,990
- Price per sq. ft.:$152.54
Features and amenities
- Appliances:Dishwasher, Electric Water Heater, Microwave, Range, Refrigerator
- Amenities:Common Grounds
Parking
- Parking description:Driveway-Concrete, Garage Door Opener, Garage Faces Front

New listings near 138 Dolf Leaf Lane
- New
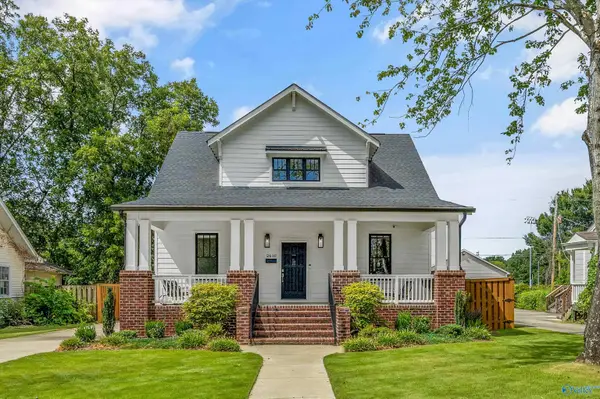 $859,900Active3 beds 3 baths2,738 sq. ft.
2610 Poincianna Street Se, Huntsville, AL 35801
MLS# 21927578Listed by: WEICHERT REALTORS-THE SP PLCE 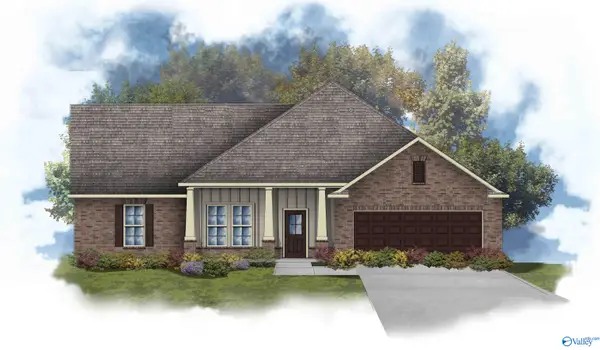 $460,990Pending4 beds 3 baths3,022 sq. ft.
138 Dolf Leaf Lane, Huntsville, AL 35811
MLS# 21927548Listed by: DSLD HOMES GULF COAST LLC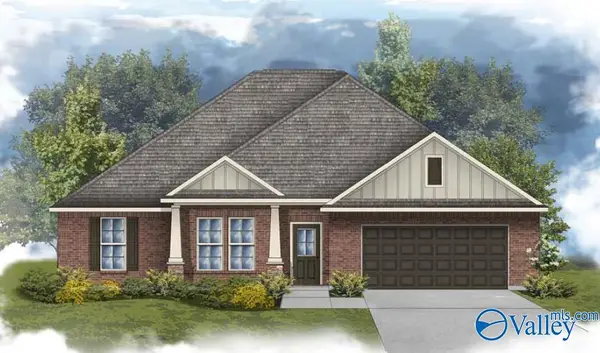 $443,933Pending4 beds 2 baths2,120 sq. ft.
8802 Bryson Terrace Se, Gurley, AL 35748
MLS# 21927556Listed by: DSLD HOMES GULF COAST LLC- $443,933Pending4 beds 2 baths2,120 sq. ft.
8802 Bryson Terrace Se, Gurley, AL 35748
MLS# 21927556Listed by: DSLD HOMES GULF COAST LLC - New
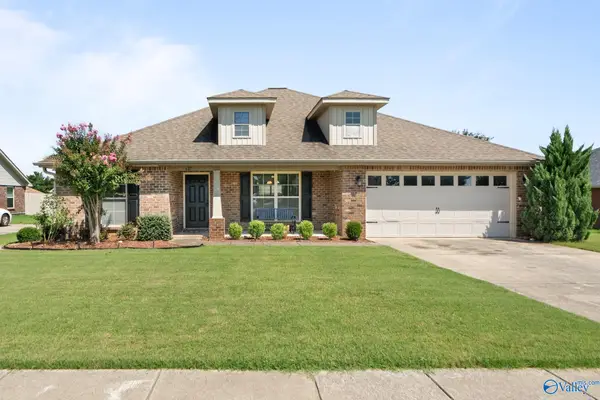 $327,900Active4 beds 2 baths1,933 sq. ft.
627 Summer Cove Circle Nw, Madison, AL 35757
MLS# 21927560Listed by: INTOWN PARTNERS - New
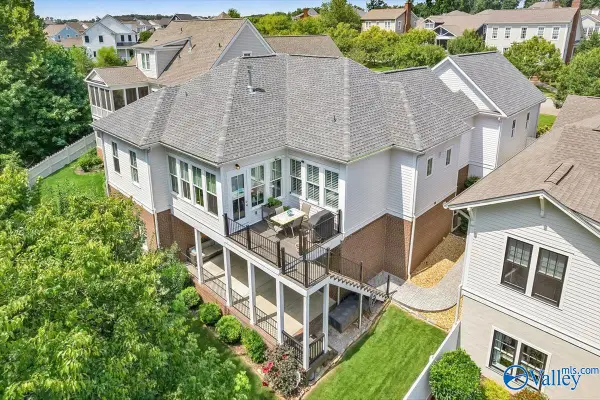 $899,000Active3 beds 4 baths3,735 sq. ft.
37 Hillcrest Avenue Nw, Huntsville, AL 35806
MLS# 21927539Listed by: CAPSTONE REALTY LLC HUNTSVILLE - New
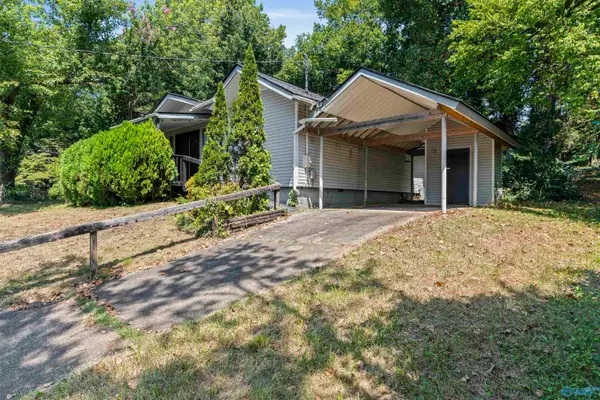 $160,000Active3 beds 2 baths1,681 sq. ft.
2712 Dry Creek Drive Nw, Huntsville, AL 35810
MLS# 21927524Listed by: WEICHERT REALTORS-THE SP PLCE - New
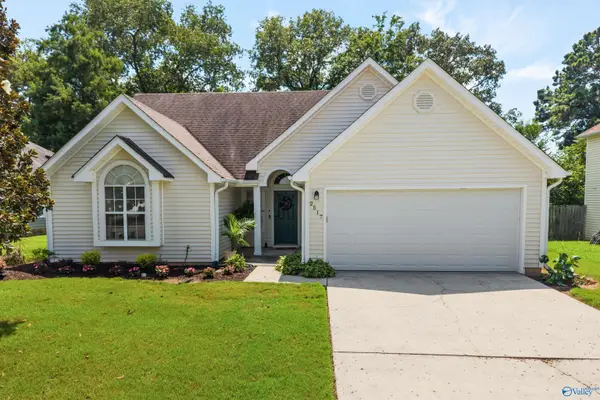 $239,900Active3 beds 2 baths1,327 sq. ft.
2517 Bonnie Oaks Drive Sw, Huntsville, AL 35803
MLS# 21927532Listed by: LEGEND REALTY - New
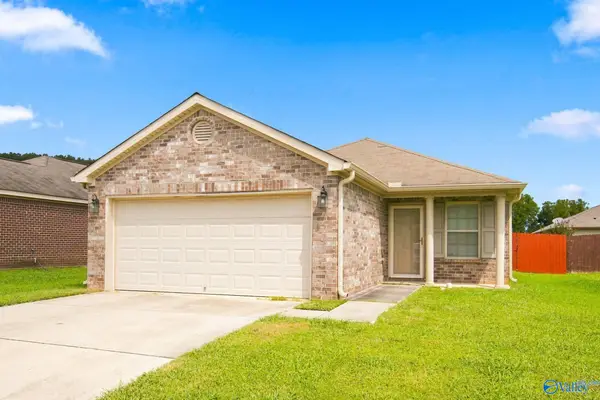 $235,000Active3 beds 2 baths1,495 sq. ft.
219 Valleyside Drive Ne, Huntsville, AL 35810
MLS# 21927220Listed by: MATT CURTIS REAL ESTATE, INC.


Protect your home and budget from life's surprises with an Assurant Home Warranty, backed by a partner that supports you through every step of homeownership. Explore Plans.
©2026 Century 21 Real Estate LLC. All rights reserved. CENTURY 21®, the CENTURY 21 Logo and C21® are service marks owned by Century 21 Real Estate LLC. Century 21 Real Estate LLC fully supports the principles of the Fair Housing Act and the Equal Opportunity Act. Each office is independently owned and operated. Listing information is deemed reliable but not guaranteed accurate.