
13903 Armond Circle Sw, Huntsville, AL 35803
Local realty services provided by:CENTURY 21 Clement Realty, Inc.
13903 Armond Circle Sw,Huntsville, AL 35803
$220,000
- 3 Beds
- 2 Baths
- 1,208 sq. ft.
- Single family
- Active
Office: blue dot real estate alabama
MLS#:21933555
Source:AL_NALMLS
Price summary
- Price:$220,000
- Price per sq. ft.:$182.12
About this home
South Huntsville home with No HOA on oversized cul-de-sac lot*no carpet in entire home*living room with picture window*dining room with access to backyard*kitchen with newer stove*primary bedroom with walk-in closet and private bath with shower*both bathrooms have newer toilets and vanities* backyard is fenced in and does not back to another home*see 3d tour*google fiber available
Contact an agent
Home facts
- Year built:1983
- Subdivision & Development:SANDHURST PARK
- Listing ID #:21933555
- Added:1 day(s) ago
- Updated:November 07, 2026 at 03:35 PM
Rooms and interior
- Bedrooms:3
- Total bathrooms:2
- Full bathrooms:1
- Kitchen Description:Dishwasher, Disposal
- Living area:1,208 sq. ft.
Heating and cooling
- Cooling:Central Air
- Central air:Yes
Structure and exterior
- Year built:1983
- Building area:1,208 sq. ft.
- Architectural Style:Ranch
- Construction Materials:Brick, Wood
- Foundation Description:Slab
Schools
- High school:GRISSOM HIGH SCHOOL
- Middle school:CHALLENGER
- Elementary school:FARLEY
Utilities
- Sewer:Public Sewer
Finances and disclosures
- Price:$220,000
- Price per sq. ft.:$182.12
- Tax amount:$1,900 (2026)
Features and amenities
- Appliances:Dishwasher, Disposal
Parking
- Parking description:Concrete, Driveway

New listings near 13903 Armond Circle Sw
- New
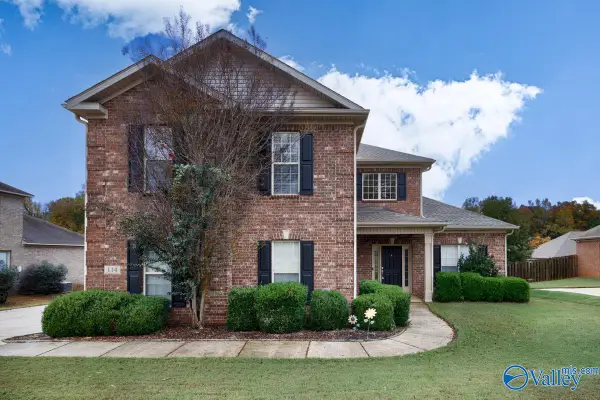 $450,000Active4 beds 4 baths2,993 sq. ft.
114 Huston Court, HUNTSVILLE, AL 35806
MLS# 21933566Listed by: CAPSTONE REALTY LLC HUNTSVILLE - New
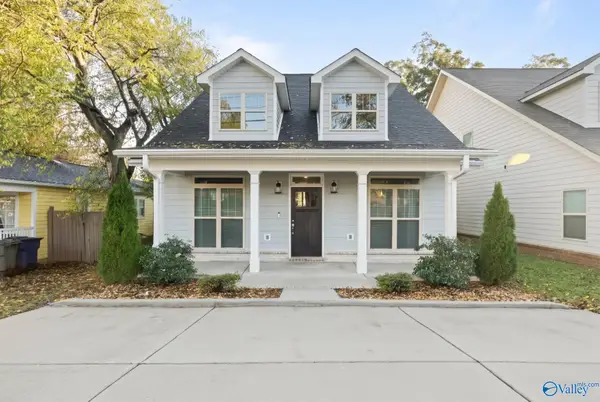 $525,000Active4 beds 4 baths2,374 sq. ft.
1220 Oakwood Avenue, HUNTSVILLE, AL 35811
MLS# 21933564Listed by: VAN VALKENBURGH & WILKINSON PR - New
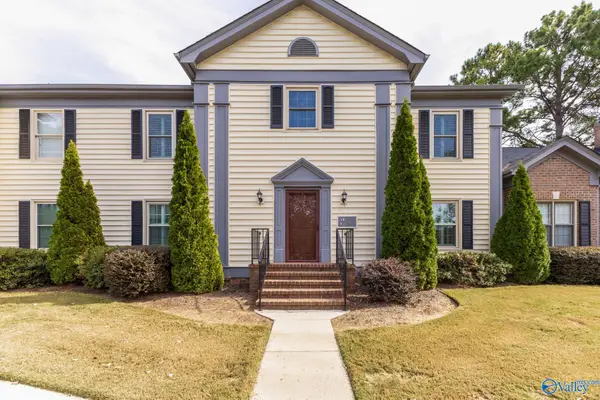 $219,900Active2 beds 2 baths1,450 sq. ft.
305 Kensington Court Sw, HUNTSVILLE, AL 35802
MLS# 21933561Listed by: SAVVY AVENUE, LLC - Open Sat, 11am to 1pmNew
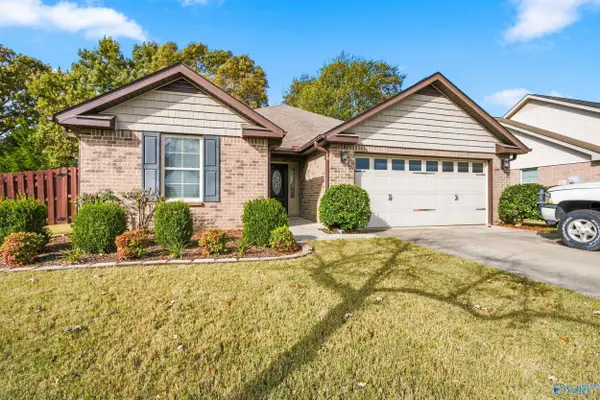 $260,000Active3 beds 2 baths1,542 sq. ft.
238 Crab Orchard Drive, MADISON, AL 35757
MLS# 21933550Listed by: CRUE REALTY - New
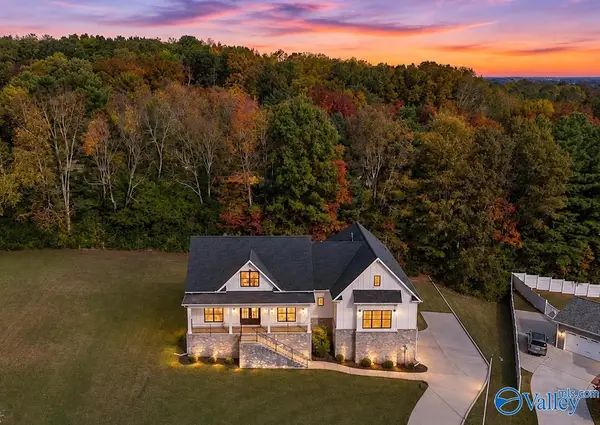 $479,000Active3 beds 3 baths2,546 sq. ft.
427 Meadow Winds Circle Ne, HUNTSVILLE, AL 35811
MLS# 21933552Listed by: KELLER WILLIAMS REALTY MADISON - New
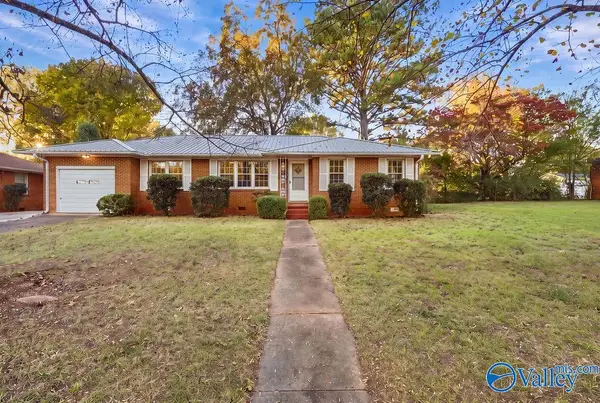 $165,000Active3 beds 2 baths1,434 sq. ft.
3707 Lakewood Road Nw, HUNTSVILLE, AL 35811
MLS# 21933499Listed by: KENDALL JAMES REALTY - New
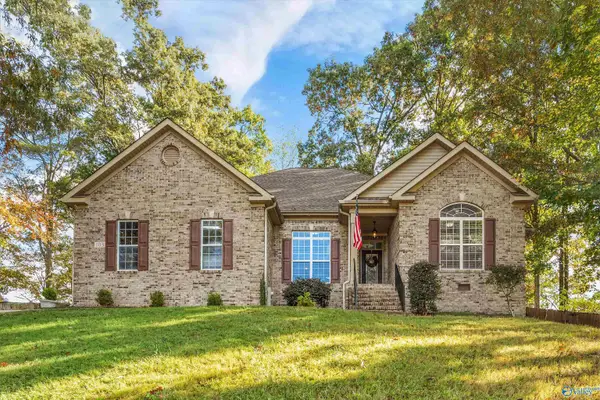 $360,000Active3 beds 2 baths2,255 sq. ft.
103 Towering Pines Court, HUNTSVILLE, AL 35806
MLS# 21933500Listed by: FORTE REALTY - New
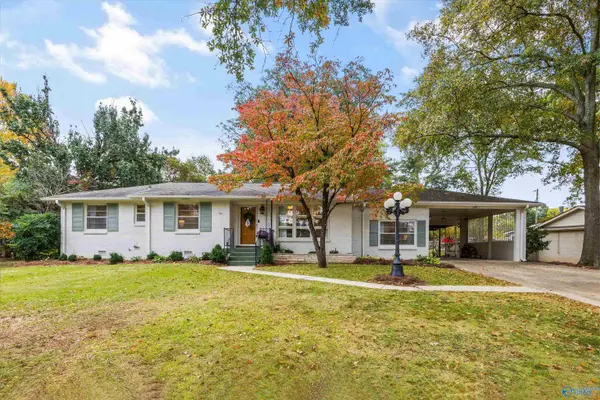 $370,000Active3 beds 4 baths1,752 sq. ft.
305 Sanders Road, HUNTSVILLE, AL 35802
MLS# 21933482Listed by: KELLER WILLIAMS HORIZON - New
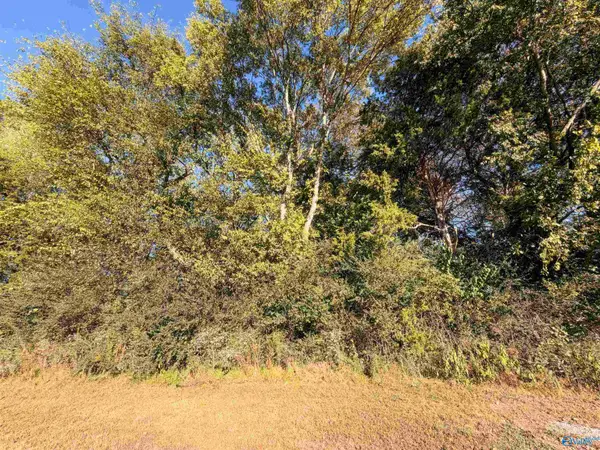 $50,000Active0 Acres
159 Claty Drive, HUNTSVILLE, AL 35810
MLS# 21933483Listed by: RED DOOR REAL ESTATE


Protect your home and budget from life's surprises with an Assurant Home Warranty, backed by a partner that supports you through every step of homeownership. Explore Plans.
©2026 Century 21 Real Estate LLC. All rights reserved. CENTURY 21®, the CENTURY 21 Logo and C21® are service marks owned by Century 21 Real Estate LLC. Century 21 Real Estate LLC fully supports the principles of the Fair Housing Act and the Equal Opportunity Act. Each office is independently owned and operated. Listing information is deemed reliable but not guaranteed accurate.