
159 Esplanade Court, Huntsville, AL 35824
Local realty services provided by:CENTURY 21 J And L Realty
159 Esplanade Court,Huntsville, AL 35824
$444,100
- 4 Beds
- 4 Baths
- 2,483 sq. ft.
- Single family
- Pending
Listed by: shannon phillips
Office: breland homes llc.
MLS#:21918963
Source:AL_NALMLS
Price summary
- Price:$444,100
- Price per sq. ft.:$178.86
- Monthly HOA dues:$54.17
About this home
Under Construction-SOLD BEFORE START- The Emory plan is a 4 BR 3.5 bath home with oversized side entry garage that offers lots of great open space for entertaining. You will love the kitchen with soft close cabinet doors & drawers, large island w/ trash pullout, beautiful pendant lighting, quartz countertops, backsplash, built-in oven & microwave, cooktop w/ vent, wooden shelving in pantry & master closet. Large dining and family room. Master has passthrough to the laundry room, free standing tub, tile shower and separate vanities, framed mirrors. 2nd full suite, covered patio. Community Clubhouse, Pool & Fitness Center.
Contact an agent
Home facts
- Subdivision & Development:The Grove At Town Madison
- Listing ID #:21918963
- Added:94 day(s) ago
- Updated:August 26, 2026 at 08:13 AM
Rooms and interior
- Bedrooms:4
- Total bathrooms:4
- Full bathrooms:3
- Half bathrooms:1
- Rooms Total:7
- Kitchen Description:Dishwasher, Disposal, Gas Oven, Gas Water Heater, Microwave, Range, Tankless Water Heater
- Living area:2,483 sq. ft.
Heating and cooling
- Cooling:Central Air
- Heating:Central Heater
- Central air:Yes
Structure and exterior
- Building area:2,483 sq. ft.
- Architectural Style:Ranch/1 Story
- Construction Materials:Brick
- Foundation Description:Slab
- Levels:1 Story
Schools
- High school:Columbia High
- Middle school:Williams
- Elementary school:Williams
Utilities
- Sewer:Public Sewer
Finances and disclosures
- Price:$444,100
- Price per sq. ft.:$178.86
Features and amenities
- Appliances:Dishwasher, Microwave, Range, Tankless Water Heater
- Amenities:Clubhouse, Common Grounds, Gas Water Heater, Pool, Tankless Water Heater
Parking
- Parking description:Garage Faces Front

New listings near 159 Esplanade Court
- New
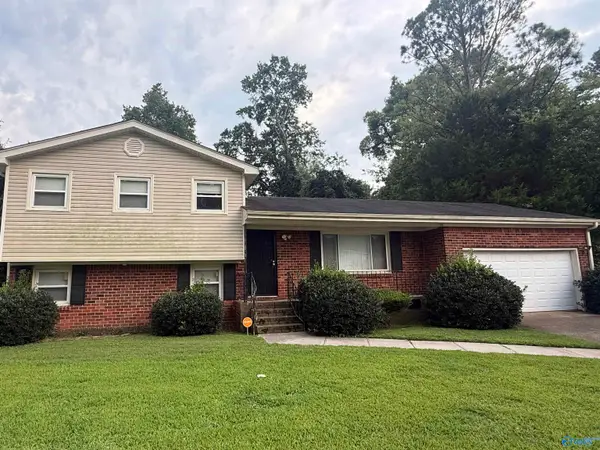 $215,000Active4 beds 2 baths1,775 sq. ft.
3905 Gardenside Drive, Huntsville, AL 35810
MLS# 21927407Listed by: HOLLOWAY & ASSOCIATES - New
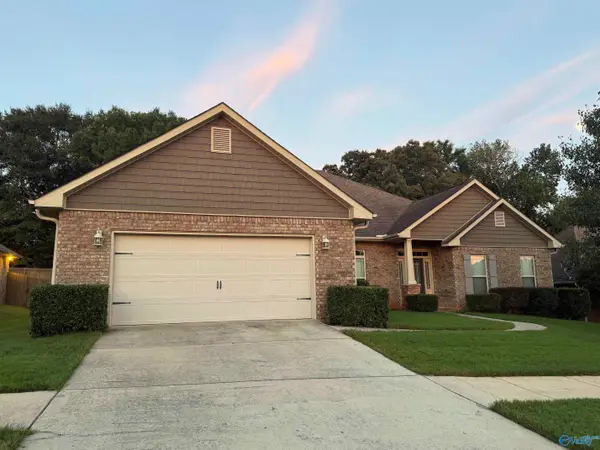 $439,900Active4 beds 3 baths2,797 sq. ft.
7922 Gabriela Drive Nw, Huntsville, AL 35806
MLS# 21927408Listed by: HOLLOWAY & ASSOCIATES - New
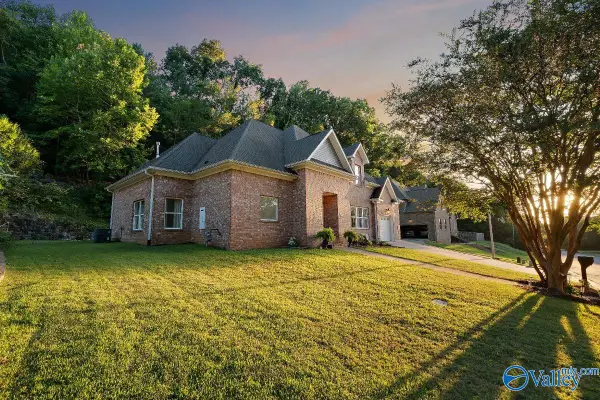 $529,900Active5 beds 5 baths3,260 sq. ft.
2747 Box Canyon Road Se, Huntsville, AL 35803
MLS# 21927397Listed by: RE/MAX ALLIANCE - New
 $300,000Active0 Acres
6319 Havenwood Drive Se, Huntsville, AL 35802
MLS# 21927388Listed by: CAPSTONE REALTY - New
 $300,000Active0 Acres
6321 Havenwood Drive, Huntsville, AL 35802
MLS# 21927389Listed by: CAPSTONE REALTY - New
 $340,000Active4 beds 2 baths1,863 sq. ft.
860 River Landing Blvd, Madison, AL 35756
MLS# 21927382Listed by: DEES REALTY GROUP - Open Sat, 4 to 6pmNew
 $225,000Active3 beds 2 baths1,270 sq. ft.
110 Gardencove Circle, Huntsville, AL 35811
MLS# 21927116Listed by: CAPSTONE REALTY LLC HUNTSVILLE - New
 $259,900Active3 beds 2 baths1,490 sq. ft.
2203 Southpark Blvd Sw, Huntsville, AL 35803
MLS# 21927374Listed by: EXP REALTY LLC CENTRAL - New
 $99,900Active4 beds 2 baths1,608 sq. ft.
3207 Boswell Drive, Huntsville, AL 35811
MLS# 21927375Listed by: KW HUNTSVILLE - New
 $139,900Active3 beds 2 baths988 sq. ft.
5022 Kyle Lane Nw, Huntsville, AL 35810
MLS# 21927367Listed by: THE COLLECTIVE, DESIGN REALTY


Protect your home and budget from life's surprises with an Assurant Home Warranty, backed by a partner that supports you through every step of homeownership. Explore Plans.
©2026 Century 21 Real Estate LLC. All rights reserved. CENTURY 21®, the CENTURY 21 Logo and C21® are service marks owned by Century 21 Real Estate LLC. Century 21 Real Estate LLC fully supports the principles of the Fair Housing Act and the Equal Opportunity Act. Each office is independently owned and operated. Listing information is deemed reliable but not guaranteed accurate.