
1801 Blevins Ridge Drive, Huntsville, AL 35802
Local realty services provided by:CENTURY 21 Clement Realty, Inc.
1801 Blevins Ridge Drive,Huntsville, AL 35802
$553,999
- 4 Beds
- 4 Baths
- 3,341 sq. ft.
- Single family
- Active
Listed by:
 CENTURY 21 Rocket City
Office: century 21 rocket city
MLS#:21929175
Source:AL_NALMLS
Price summary
- Price:$553,999
- Price per sq. ft.:$165.82
About this home
This House on the Hill offers inviting curb appeal, mature trees and a private hilltop setting. Situated on a wooded double lot at the end of the street, backing to a nature preserve, it offers peaceful surroundings minutes from shopping, dining and downtown. Enjoy the scenery from the gazebo, side patio or spacious deck. Inside, discover an updated kitchen, generous bedrooms, library, private office and sound studio/bonus room. Custom lighting, a geometric stair railing and crystal chandelier accent the soaring 18' ceiling. A new roof with transferable warranty adds peace of mind. Large 2-car garage with workshop area and ample basement storage.
Contact an agent
Home facts
- Year built:1991
- Subdivision & Development:BLEVINS COVE
- Listing ID #:21929175
- Added:45 day(s) ago
- Updated:October 30, 2026 at 10:58 PM
Rooms and interior
- Bedrooms:4
- Total bathrooms:4
- Full bathrooms:3
- Half bathrooms:1
- Living area:3,341 sq. ft.
Heating and cooling
- Cooling:Central Air
- Central air:Yes
Structure and exterior
- Year built:1991
- Building area:3,341 sq. ft.
- Lot area:0.64 Acres
- Architectural Style:Traditional
- Construction Materials:Brick, Vinyl Siding
- Levels:2 Story
Schools
- High school:GRISSOM HIGH SCHOOL
- Middle school:MOUNTAIN GAP
- Elementary school:WEATHERLY HEIGHTS
Utilities
- Sewer:Public Sewer
Finances and disclosures
- Price:$553,999
- Price per sq. ft.:$165.82
Parking
- Parking description:Attached, Concrete, Driveway, Garage
New listings near 1801 Blevins Ridge Drive
- New
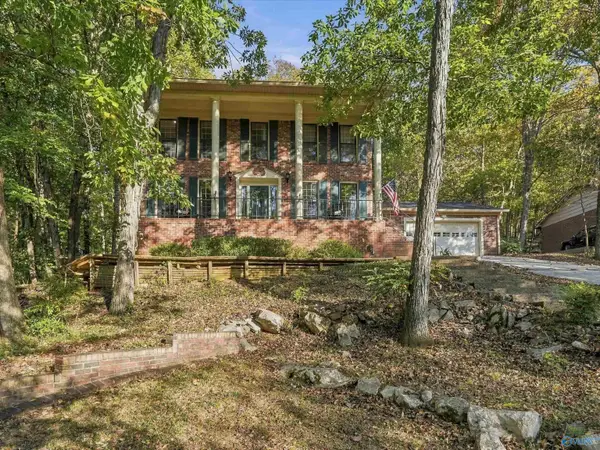 $428,900Active4 beds 3 baths2,603 sq. ft.
7805 SE Smoke Rise Road, HUNTSVILLE, AL 35802
MLS# 21932999Listed by: KELLER WILLIAMS REALTY MADISON - New
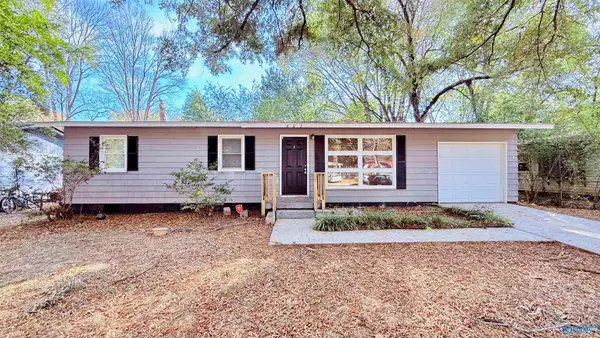 $135,000Active3 beds 2 baths1,000 sq. ft.
605 Kennan Road, HUNTSVILLE, AL 35811
MLS# 21933000Listed by: ENDEAVOUR REALTY - New
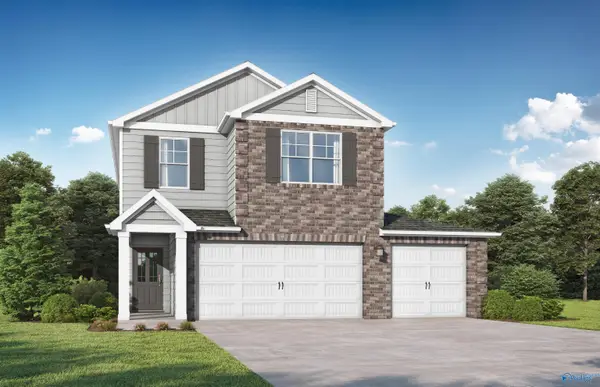 $327,850Active4 beds 3 baths2,212 sq. ft.
3326 Spinners Court, HUNTSVILLE, AL 35805
MLS# 21933009Listed by: VC REALTY LLC - New
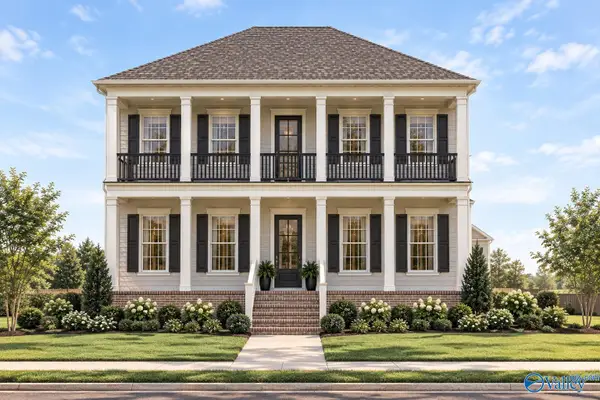 $1,278,382Active4 beds 4 baths2,882 sq. ft.
9 Betsy Way, HUNTSVILLE, AL 35802
MLS# 21932972Listed by: INTOWN PARTNERS - New
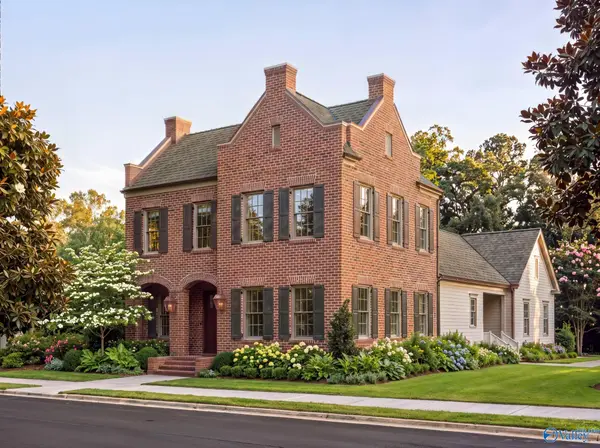 $1,021,500Active3 beds 3 baths2,236 sq. ft.
15 Loftis Lane, HUNTSVILLE, AL 35802
MLS# 21932973Listed by: INTOWN PARTNERS - New
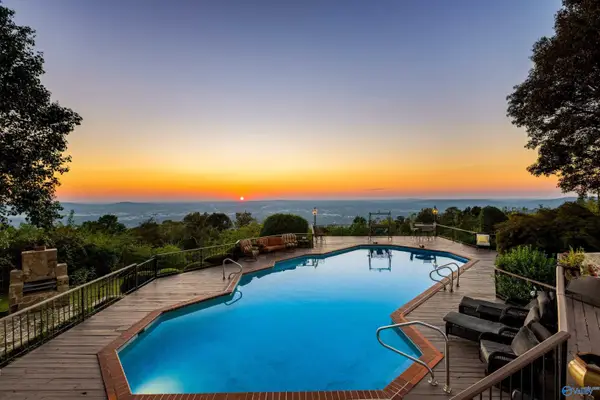 $1,990,000Active6 beds 7 baths6,413 sq. ft.
5 Old Chimney Road Se, HUNTSVILLE, AL 35801
MLS# 21932918Listed by: FENTRESS REAL ESTATE - New
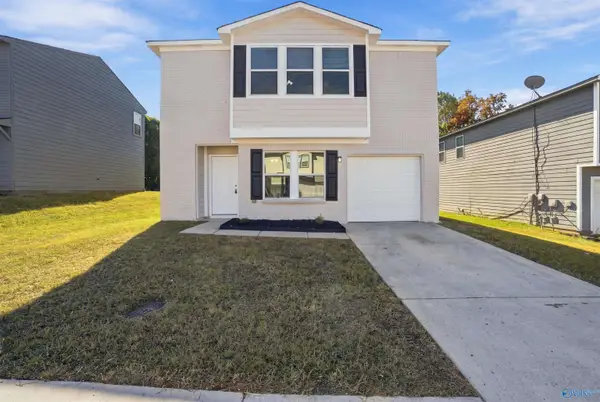 $210,000Active3 beds 3 baths3,123 sq. ft.
146 Whitestone Drive Ne, HUNTSVILLE, AL 35810
MLS# 21932946Listed by: ELEVATE REALTY - New
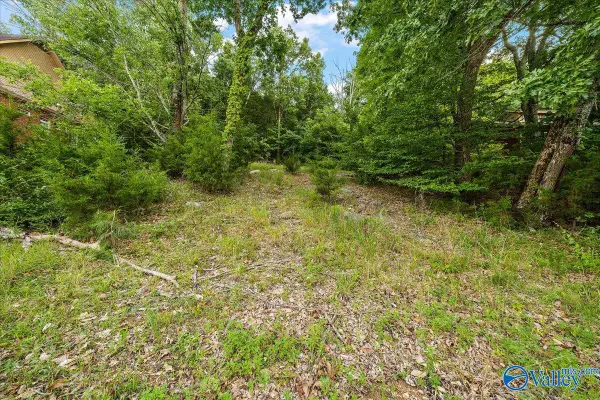 $85,000Active0.37 Acres
3040 Box Canyon Road, HUNTSVILLE, AL 35803
MLS# 21932949Listed by: CAPSTONE REALTY LLC HUNTSVILLE - New
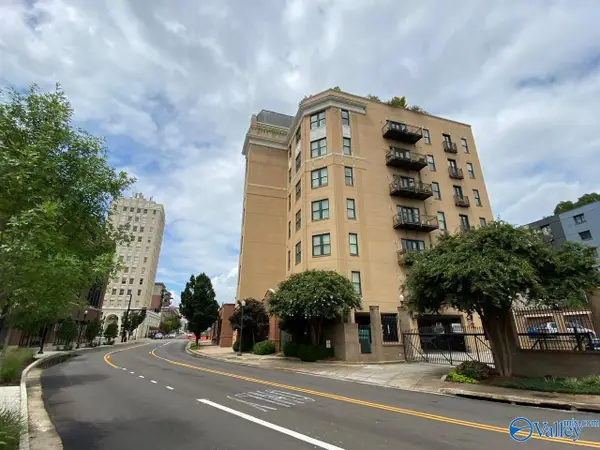 $435,900Active2 beds 3 baths1,162 sq. ft.
301 Holmes Avenue Ne #204, HUNTSVILLE, AL 35801
MLS# 21932958Listed by: HAMLETT PROPERTY MANAGEMENT - New
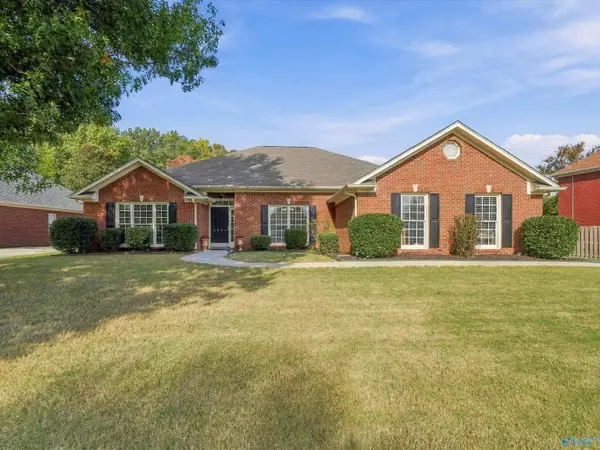 $429,000Active4 beds 2 baths2,259 sq. ft.
2624 Bransford Trail Se, OWENS CROSS ROADS, AL 35763
MLS# 21932935Listed by: WEICHERT REALTORS-THE SP PLCE


Protect your home and budget from life's surprises with an Assurant Home Warranty, backed by a partner that supports you through every step of homeownership. Explore Plans.
©2026 Century 21 Real Estate LLC. All rights reserved. CENTURY 21®, the CENTURY 21 Logo and C21® are service marks owned by Century 21 Real Estate LLC. Century 21 Real Estate LLC fully supports the principles of the Fair Housing Act and the Equal Opportunity Act. Each office is independently owned and operated. Listing information is deemed reliable but not guaranteed accurate.