
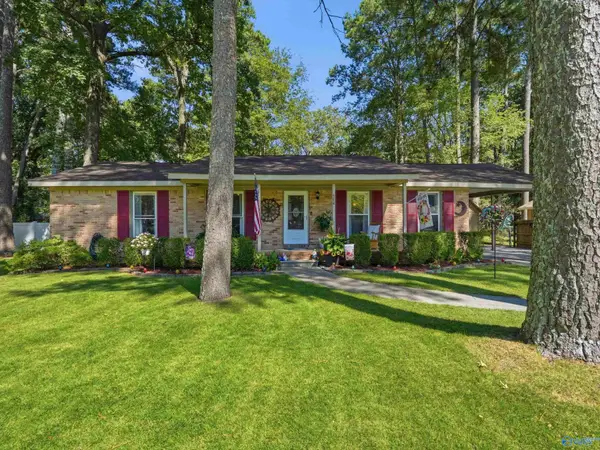
1806 NW Hollytree Drive Nw, Huntsville, AL 35806
Local realty services provided by:CENTURY 21 Clement Realty, Inc.
1806 NW Hollytree Drive Nw,Huntsville, AL 35806
$245,000
- 3 Beds
- 3 Baths
- 1,919 sq. ft.
- Single family
- Active
Listed by: steve koleno
Office: beycome brokerage realty llc.
MLS#:21927752
Source:AL_NALMLS
Price summary
- Price:$245,000
- Price per sq. ft.:$127.67
About this home
Welcome home! This beautifully renovated 3-bedroom, 2.5-bath perfectly combines modern updates, comfort, and functionality for today’s families. From the moment you step inside, you’ll appreciate the extensive renovations throughout, including a stunning updated kitchen, refreshed bathrooms, new-looking walls and flooring, and a clean, modern interior designed for easy living. The spacious layout provides plenty of room for family gatherings, everyday living, and entertaining, while the cozy fireplace creates the spot to relax and unwind. With the major renovations already completed, this home is truly move-in ready!
Contact an agent
Home facts
- Year built:1986
- Subdivision & Development:Willow Forest
- Listing ID #:21927752
- Added:1 day(s) ago
- Updated:August 29, 2026 at 01:40 AM
Rooms and interior
- Bedrooms:3
- Total bathrooms:3
- Full bathrooms:2
- Half bathrooms:1
- Kitchen Description:Range, Refrigerator
- Living area:1,919 sq. ft.
Heating and cooling
- Cooling:Central Air, Electric
- Heating:Central Heater
- Central air:Yes
Structure and exterior
- Year built:1986
- Building area:1,919 sq. ft.
- Architectural Style:Traditional
- Exterior Features:Cul-de-Sac, Park Near By, Sidewalks
- Foundation Description:Slab
- Levels:2 Story
Schools
- High school:Columbia High
- Middle school:Williams
- Elementary school:Providence Elementary
Utilities
- Sewer:Public Sewer
Finances and disclosures
- Price:$245,000
- Price per sq. ft.:$127.67
Features and amenities
- Appliances:Range, Refrigerator, Washer
- Laundry features:Washer

New listings near 1806 NW Hollytree Drive Nw
- New
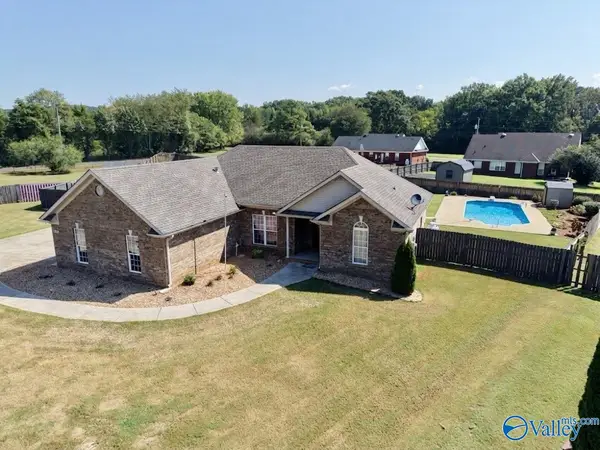 $349,995Active3 beds 2 baths1,653 sq. ft.
233 Bonaire Drive, Huntsville, AL 35811
MLS# 21927774Listed by: EXIT REALTY SHOALS - New
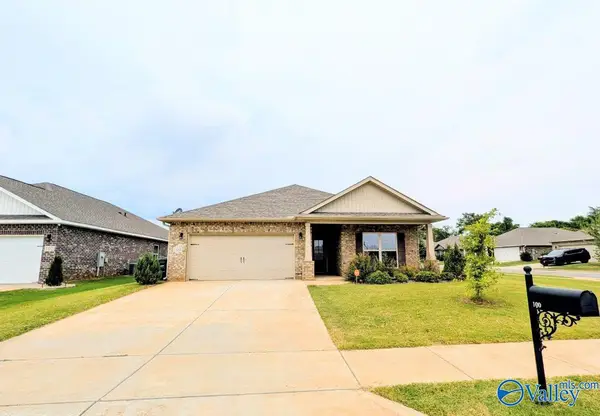 $415,250Active4 beds 3 baths2,058 sq. ft.
100 Silkwood Court, Huntsville, AL 35824
MLS# 21927760Listed by: BRICKDRIVEN REALTY MADISON - Open Sun, 6 to 8pmNew
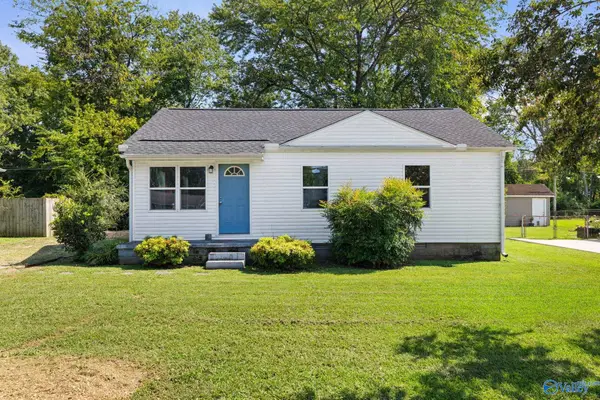 $208,744Active3 beds 1 baths939 sq. ft.
1824 Oakwood Avenue Ne, Huntsville, AL 35811
MLS# 21927764Listed by: LEADING EDGE, R.E. GROUP - New
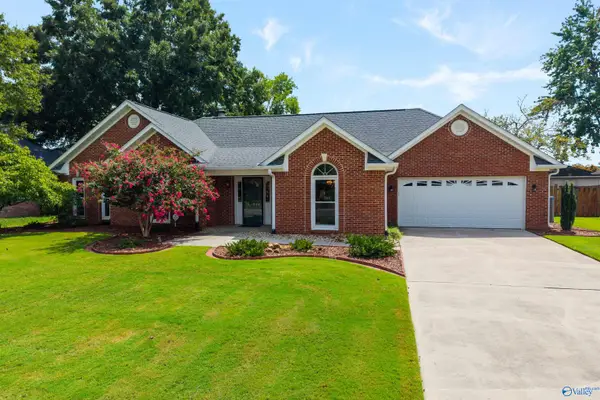 $400,000Active3 beds 3 baths2,537 sq. ft.
11017 Willingham Drive Sw, Huntsville, AL 35803
MLS# 21927766Listed by: LEGEND REALTY - New
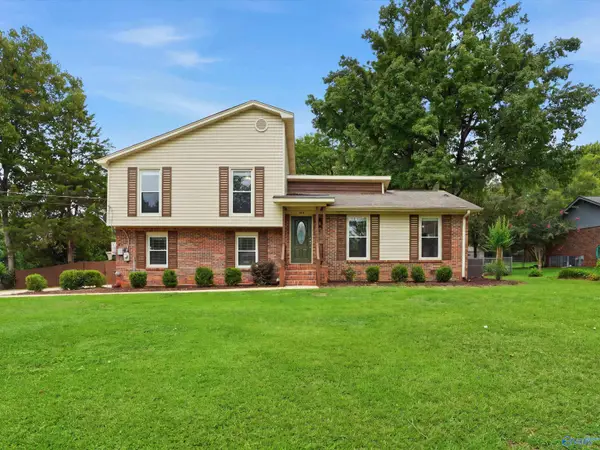 $289,999Active3 beds 3 baths1,515 sq. ft.
193 Oldwood Road, Huntsville, AL 35811
MLS# 21927754Listed by: LEADING EDGE, R.E. GROUP - New
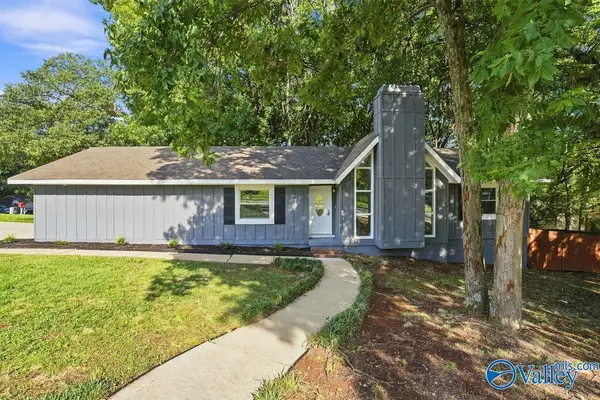 $245,000Active3 beds 2 baths1,539 sq. ft.
1019 Branscomb Circle Se, Huntsville, AL 35803
MLS# 21927747Listed by: KENDALL JAMES REALTY - New
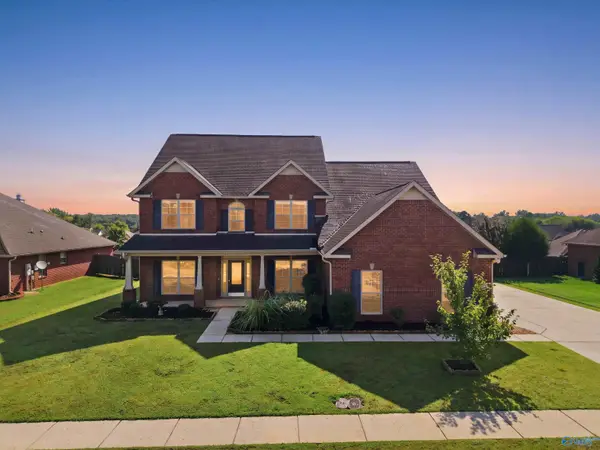 $530,000Active5 beds 4 baths3,876 sq. ft.
705 Tide Creek Drive Sw, Madison, AL 35756
MLS# 21927721Listed by: CAPSTONE REALTY LLC HUNTSVILLE - New
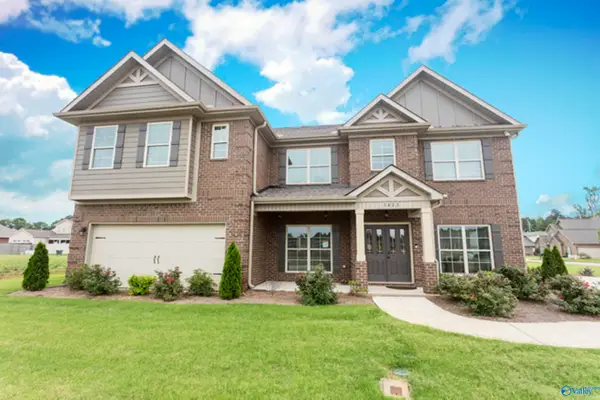 $519,850Active5 beds 4 baths3,706 sq. ft.
7623 Addison Drive, Huntsville, AL 35806
MLS# 21927734Listed by: VC REALTY LLC - Open Sun, 7 to 9pmNew
 $235,000Active3 beds 2 baths1,424 sq. ft.
504 Hermitagewood Drive, Huntsville, AL 35806
MLS# 21927686Listed by: HIVE REALTY


Protect your home and budget from life's surprises with an Assurant Home Warranty, backed by a partner that supports you through every step of homeownership. Explore Plans.
©2026 Century 21 Real Estate LLC. All rights reserved. CENTURY 21®, the CENTURY 21 Logo and C21® are service marks owned by Century 21 Real Estate LLC. Century 21 Real Estate LLC fully supports the principles of the Fair Housing Act and the Equal Opportunity Act. Each office is independently owned and operated. Listing information is deemed reliable but not guaranteed accurate.