
1820 BETHANY LANE NW, Huntsville, AL 35806
Local realty services provided by:CENTURY 21 Advantage
Listed by: ashleigh timmerman
Office: keller williams realty vestavia
MLS#:21460758
Source:AL_BAMLS
Price summary
- Price:$449,000
- Price per sq. ft.:$92.73
About this home
Welcome to this beautifully restored home with a total of 8 bedrooms and 4 bathrooms, featuring a guest house optimized for short-term rentals. The property shines with granite countertops, stylish vinyl plank flooring, and modern updates throughout. The guest house offers a private entrance, washer/dryer connections, and a full kitchen. Outside, there is an above-ground pool with a wraparound deck, along with a covered patio perfect for enjoying the weather. Enjoy an unbeatable location close to local dining, premier shopping, Cummings Research Park, and the vibrant Mid City Huntsville Development. This turnkey Huntsville property is a must-see, schedule your showing today!
Contact an agent
Home facts
- Year built:1968
- Listing ID #:21460758
- Added:44 day(s) ago
- Updated:September 13, 2026 at 02:34 PM
Rooms and interior
- Bedrooms:8
- Total bathrooms:4
- Full bathrooms:4
- Rooms Total:2
- Flooring:Vinyl
- Bathrooms Description:Tub/Shower Combo
- Kitchen Description:Dishwasher Built-In, Refrigerator, Some Stainless Appliances, Stone Counter, Stove-Electric
- Living area:4,842 sq. ft.
Heating and cooling
- Cooling:Central
- Heating:Central
Structure and exterior
- Year built:1968
- Building area:4,842 sq. ft.
- Lot area:1.36 Acres
- Lot Features:Some Trees
- Construction Materials:4 Sides Brick
- Exterior Features:Covered Patio, Fenced Yard, Open Deck
- Foundation Description:Crawl Space
- Levels:1.5 Stories
Schools
- High school:SPARKMAN
- Middle school:MONROVIA
- Elementary school:MONROVIA
Utilities
- Water:Public Water
- Sewer:Sewer Connected
Finances and disclosures
- Price:$449,000
- Price per sq. ft.:$92.73
Features and amenities
- Appliances:Dishwasher Built-In, Refrigerator, Some Stainless Appliances, Stove - Electric
- Laundry features:Dryer-Electric, Laundry in Middle Level, Washer Hookup
- Amenities:Smooth Ceilings
- Pool features:Above Ground, Perimeter Fencing, Personal Pool, Pool
Parking
- Parking description:Driveway Parking
New listings near 1820 BETHANY LANE NW
- New
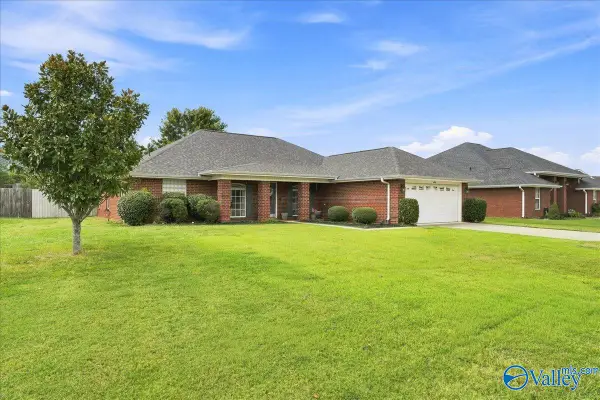 $339,900Active3 beds 2 baths2,010 sq. ft.
4919 SE Montauk Trail, Owens Cross Roads, AL 35763
MLS# 21928785Listed by: DALTON WADE INC - New
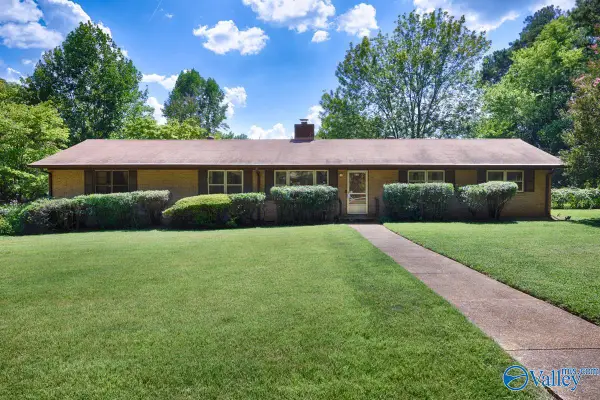 $250,000Active4 beds 2 baths1,931 sq. ft.
818 Dellwood Road Se, Huntsville, AL 35802
MLS# 21929053Listed by: CAPSTONE REALTY - New
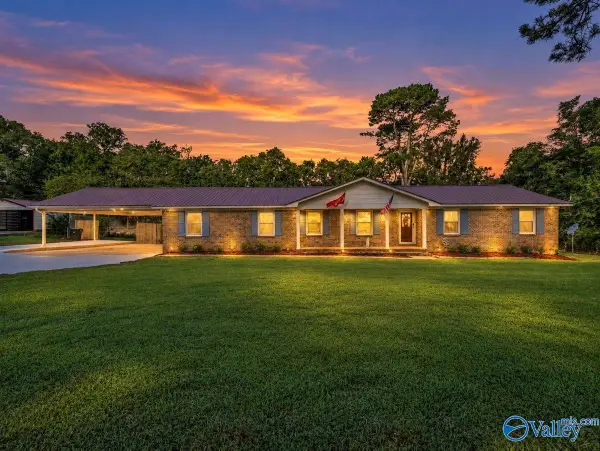 $260,000Active3 beds 2 baths2,080 sq. ft.
128 Hillside Road, Huntsville, AL 35811
MLS# 21929043Listed by: CAPSTONE REALTY - New
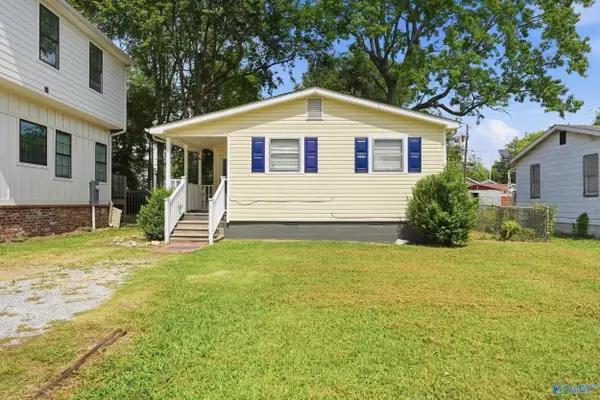 $169,500Active3 beds 1 baths795 sq. ft.
1223 Rison Avenue, Huntsville, AL 35801
MLS# 21929036Listed by: DIETRICH & ASSOC. REAL ESTATE - New
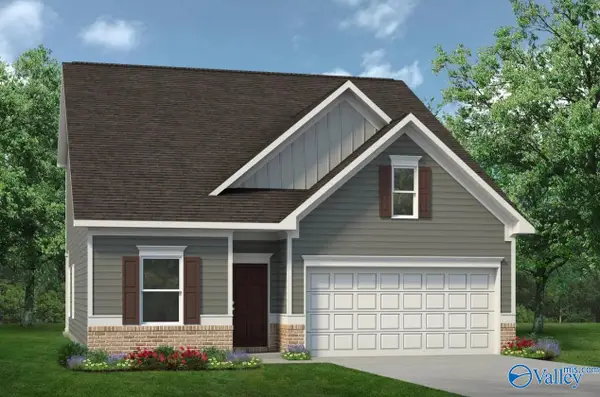 $314,990Active3 beds 3 baths2,231 sq. ft.
The Caldwell Miller Lane, Owens Cross Roads, AL 35763
MLS# 21929034Listed by: SDH ALABAMA LLC - New
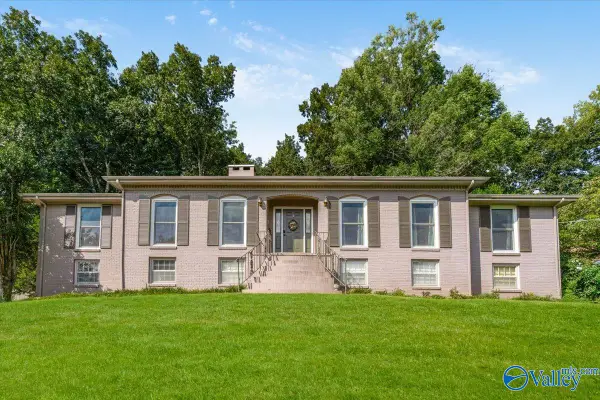 $800,000Active4 beds 3 baths4,018 sq. ft.
2604 Fanelle Circle, Huntsville, AL 35801
MLS# 21928832Listed by: NEXTHOME KEL MITCHELL - New
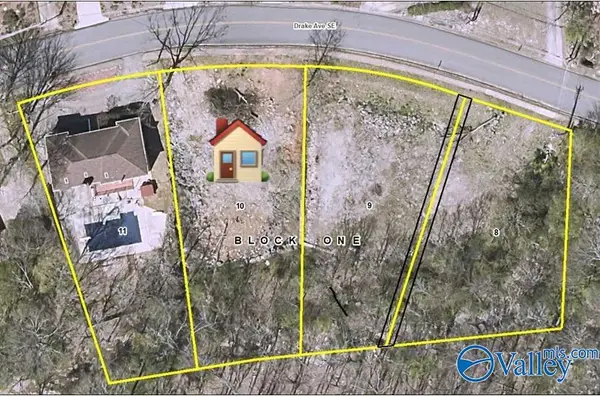 $169,000Active0 Acres
1714 Drake Avenue, Huntsville, AL 35802
MLS# 21929012Listed by: ACTIVE ADULT PROPERTIES INC. - New
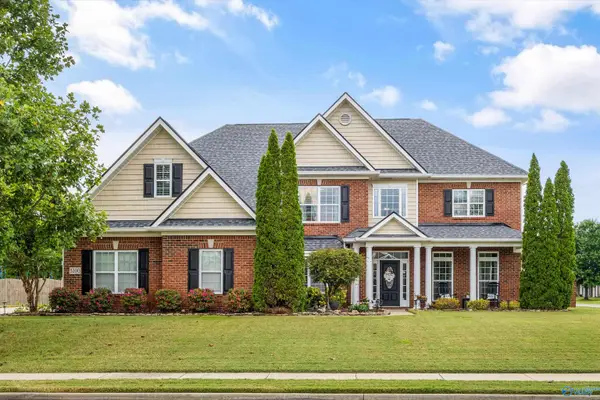 $780,000Active5 beds 5 baths4,555 sq. ft.
3200 Stone Path Lane, Owens Cross Roads, AL 35763
MLS# 21929009Listed by: KELLER WILLIAMS HORIZON - New
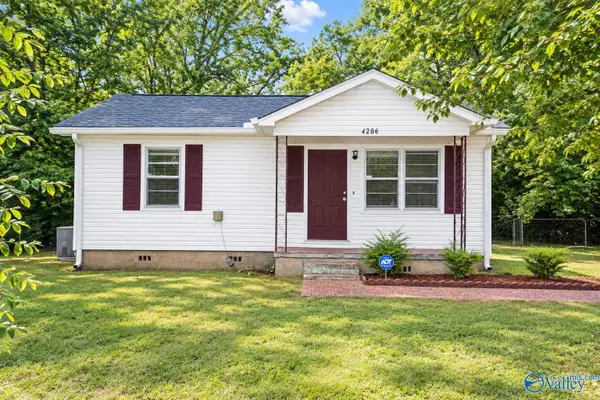 $135,000Active2 beds 1 baths1,000 sq. ft.
4206 Irondale Drive Nw, Huntsville, AL 35810
MLS# 21929006Listed by: KW HUNTSVILLE - New
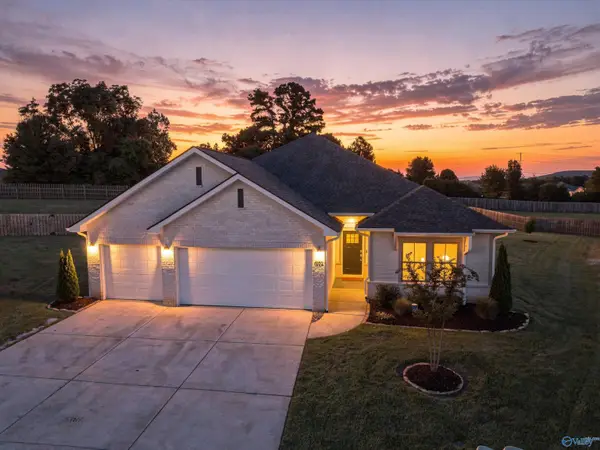 $425,000Active4 beds 3 baths2,426 sq. ft.
6102 Margie Collins Drive, Owens Cross Roads, AL 35763
MLS# 21929007Listed by: LEGEND REALTY


Protect your home and budget from life's surprises with an Assurant Home Warranty, backed by a partner that supports you through every step of homeownership. Explore Plans.
©2026 Century 21 Real Estate LLC. All rights reserved. CENTURY 21®, the CENTURY 21 Logo and C21® are service marks owned by Century 21 Real Estate LLC. Century 21 Real Estate LLC fully supports the principles of the Fair Housing Act and the Equal Opportunity Act. Each office is independently owned and operated. Listing information is deemed reliable but not guaranteed accurate.