
2026 Wooddale Drive Ne, Huntsville, AL 35801
Local realty services provided by:CENTURY 21 J And L Realty
2026 Wooddale Drive Ne,Huntsville, AL 35801
$315,000
- 3 Beds
- 2 Baths
- 1,596 sq. ft.
- Single family
- Active
Listed by: susan baldwin, melissa schofield
Office: keller williams horizon
MLS#:21930940
Source:AL_NALMLS
Price summary
- Price:$315,000
- Price per sq. ft.:$197.37
About this home
Conveniently located in Huntsville, this inviting three bedroom home offers the space, privacy and location you've been looking for. Situated on a generous half-acre homesite, the property features a private yard with plenty of room to relax, play or entertain. Inside, two living areas provide flexibility for gatherings, a home office, playroom or quiet retreat. Vaulted ceilings add an airy feel, while the new HVAC, fresh paint throughout and updated primary bath (2024) provide added comfort. Close to schools, shopping, dining and everyday conveniences!
Contact an agent
Home facts
- Year built:1966
- Subdivision & Development:Bankhead Estates
- Listing ID #:21930940
- Added:1 day(s) ago
- Updated:October 05, 2026 at 08:50 PM
Rooms and interior
- Bedrooms:3
- Total bathrooms:2
- Full bathrooms:2
- Kitchen Description:Dishwasher, Disposal, Microwave, Range
- Living area:1,596 sq. ft.
Heating and cooling
- Cooling:Central Air
- Heating:Central Heater
- Central air:Yes
Structure and exterior
- Year built:1966
- Building area:1,596 sq. ft.
- Construction Materials:Wood
- Exterior Features:Deck, Treed Lot
- Foundation Description:Slab
- Levels:2 Story
Schools
- High school:Lee High School
- Middle school:Chapman
- Elementary school:Chapman
Utilities
- Water:Public
- Sewer:Public Sewer
Finances and disclosures
- Price:$315,000
- Price per sq. ft.:$197.37
Features and amenities
- Appliances:Dishwasher, Microwave, Range
Parking
- Parking description:Driveway-Concrete, One Car Carport

New listings near 2026 Wooddale Drive Ne
- New
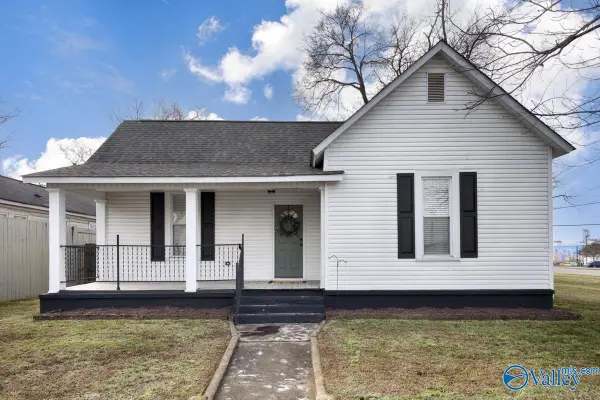 $299,000Active3 beds 2 baths1,282 sq. ft.
221 Beirne Avenue, Huntsville, AL 35801
MLS# 21930967Listed by: CAPSTONE REALTY LLC HUNTSVILLE - New
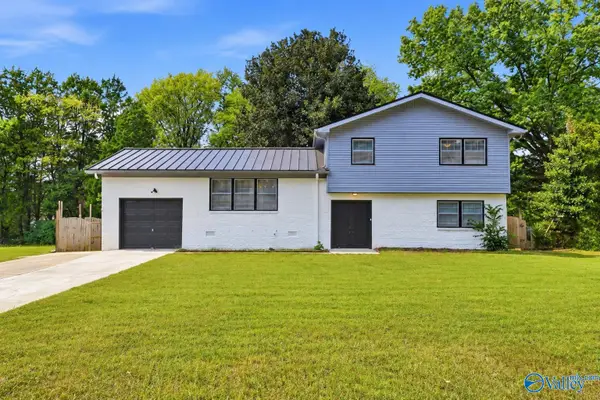 $270,000Active4 beds 3 baths1,538 sq. ft.
3105 Dyas Drive, Huntsville, AL 35810
MLS# 21930944Listed by: PARKLAND REAL ESTATE - New
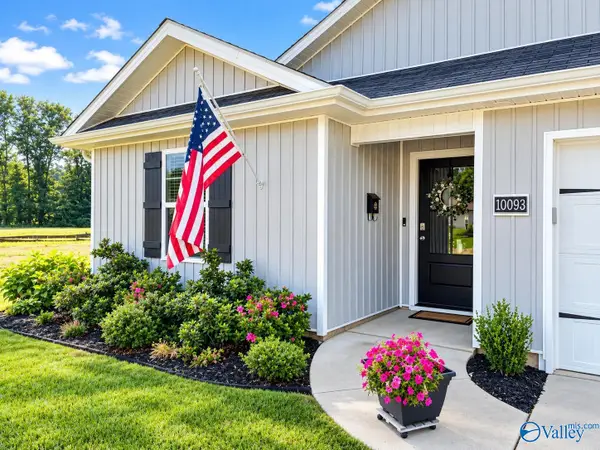 $289,900Active3 beds 2 baths1,475 sq. ft.
10093 Anders Way, Owens Cross Roads, AL 35763
MLS# 21930947Listed by: ECS REALTY - New
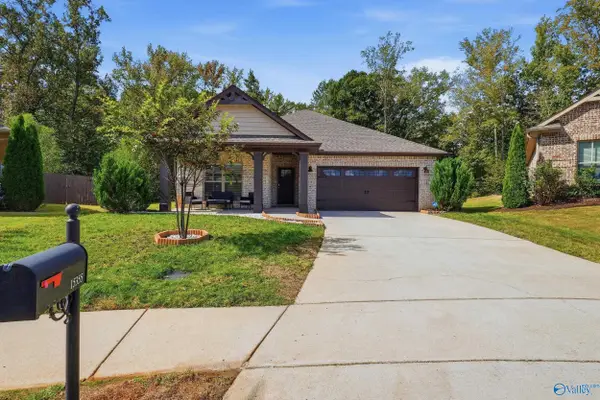 $335,000Active4 beds 2 baths1,817 sq. ft.
15355 Ironcrest Drive Nw, Harvest, AL 35749
MLS# 21930952Listed by: KENDALL JAMES REALTY 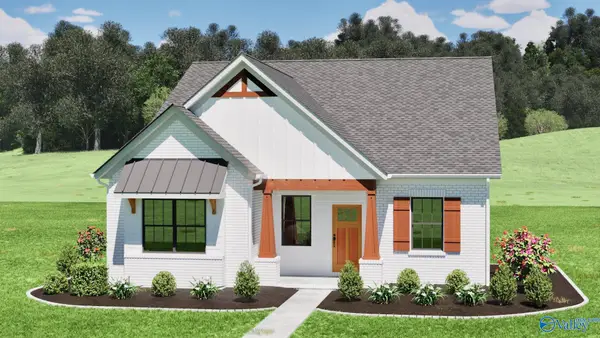 $402,260Pending3 beds 3 baths1,786 sq. ft.
2108 Apex Street, Huntsville, AL 35811
MLS# 21930925Listed by: CAPSTONE REALTY LLC HUNTSVILLE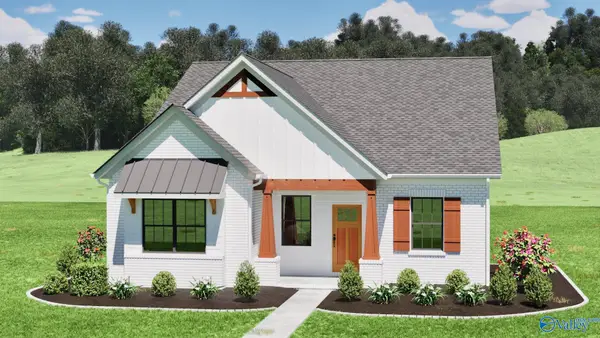 $452,890Pending3 beds 3 baths1,786 sq. ft.
1505 Calistoga Circle, Huntsville, AL 35811
MLS# 21930910Listed by: CAPSTONE REALTY LLC HUNTSVILLE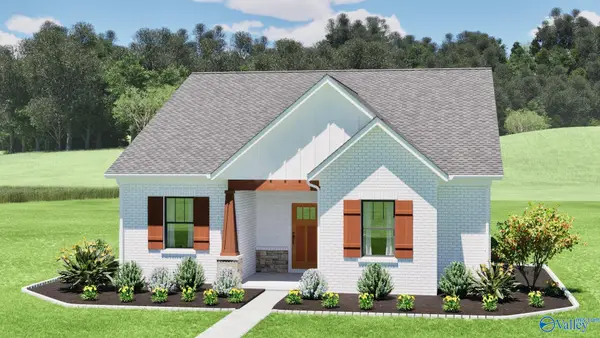 $468,450Pending3 beds 3 baths1,942 sq. ft.
1504 Calistoga Circle, Huntsville, AL 35811
MLS# 21930918Listed by: CAPSTONE REALTY LLC HUNTSVILLE- New
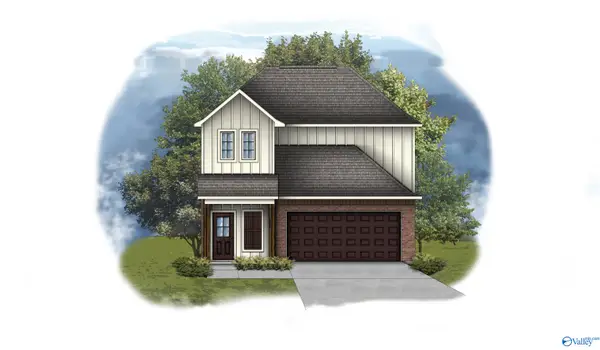 $342,511Active4 beds 3 baths2,231 sq. ft.
24929 Selwyn Glen, Tanner, AL 35671
MLS# 21930929Listed by: DSLD HOMES GULF COAST LLC - New
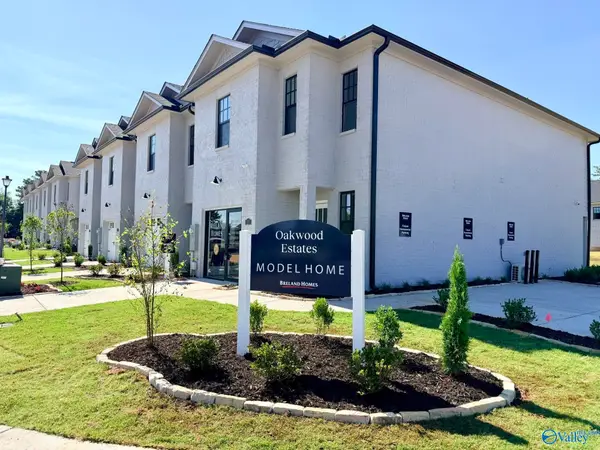 $272,900Active3 beds 3 baths1,613 sq. ft.
36 She Oak Drive #59, Huntsville, AL 35824
MLS# 21930936Listed by: BRELAND HOMES LLC


Protect your home and budget from life's surprises with an Assurant Home Warranty, backed by a partner that supports you through every step of homeownership. Explore Plans.
©2026 Century 21 Real Estate LLC. All rights reserved. CENTURY 21®, the CENTURY 21 Logo and C21® are service marks owned by Century 21 Real Estate LLC. Century 21 Real Estate LLC fully supports the principles of the Fair Housing Act and the Equal Opportunity Act. Each office is independently owned and operated. Listing information is deemed reliable but not guaranteed accurate.