
208 Applewood Court, Huntsville, AL 35811
Local realty services provided by:CENTURY 21 J And L Realty
Upcoming open houses
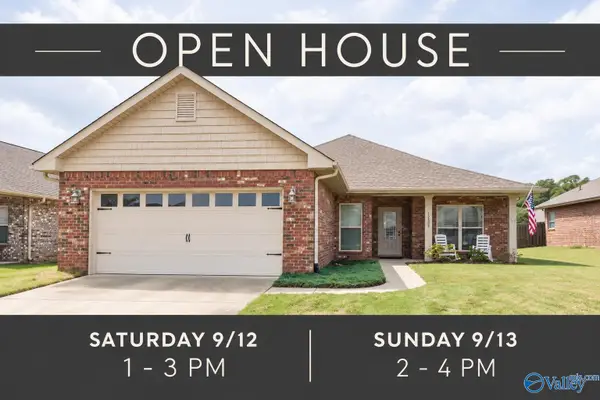
- Sat, Sep 1203:30 pm - 10:30 pm
- Sun, Sep 1306:30 pm - 10:30 pm
- Mon, Sep 1405:30 pm - 10:30 pm
Listed by: stacy church, stacy church
Office: davidson homes llc. 4
MLS#:21913971
Source:AL_NALMLS
Price summary
- Price:$699,900
- Price per sq. ft.:$175.85
- Monthly HOA dues:$33.33
About this home
Move in Ready. The Valencia with Bonus sits on an impressive 1.11-acre homesite with picturesque mountain views. This thoughtfully designed home features an elegant dining room flowing seamlessly into an open living room layout. The gourmet kitchen showcases an oversized island, abundant counter space, and a massive pantry perfect for culinary enthusiasts. Entertain year-round on the covered porch, while the dedicated home office provides a peaceful retreat. The luxurious Primary Suite floods with natural light and boasts a spa-like Primary Bath with soaring vaulted ceilings.
Contact an agent
Home facts
- Subdivision & Development:Riverton Preserve
- Listing ID #:21913971
- Added:161 day(s) ago
- Updated:September 11, 2026 at 12:30 PM
Rooms and interior
- Bedrooms:5
- Total bathrooms:5
- Full bathrooms:4
- Half bathrooms:1
- Rooms Total:11
- Living area:3,980 sq. ft.
Heating and cooling
- Cooling:Central Air, Electric
- Heating:Central Heater, Electric
- Central air:Yes
Structure and exterior
- Building area:3,980 sq. ft.
- Architectural Style:Ranch/1 Story
- Construction Materials:Brick
- Foundation Description:Slab
- Levels:1 Story
Schools
- High school:Buckhorn
- Middle school:Riverton
- Elementary school:Riverton Elementary
Utilities
- Water:Public
- Sewer:Septic Tank
Finances and disclosures
- Price:$699,900
- Price per sq. ft.:$175.85

New listings near 208 Applewood Court
- New
 $394,000Active4 beds 3 baths2,019 sq. ft.
7104 Kalli Ilyssa Circle, Gurley, AL 35748
MLS# 21928896Listed by: RE/MAX UNLIMITED - New
 $1,500,000Active4 beds 5 baths5,246 sq. ft.
13211 South Village Square Road, Huntsville, AL 35803
MLS# 21928902Listed by: RE/MAX TODAY - Open Sun, 7 to 9pmNew
 $869,900Active6 beds 5 baths4,383 sq. ft.
240 Brevard Boulevard, Huntsville, AL 35811
MLS# 21928672Listed by: RE/MAX DISTINCTIVE - New
 $432,900Active3 beds 3 baths2,220 sq. ft.
Hampton - A Narayan Street, Madison, AL 35756
MLS# 21928880Listed by: RE/MAX LEGACY - New
 $475,000Active4 beds 3 baths2,878 sq. ft.
1514 Trek Street, Huntsville, AL 35811
MLS# 21928869Listed by: KELLER WILLIAMS HORIZON - New
 $575,000Active3 beds 3 baths3,215 sq. ft.
7907 Smoke Rise Road, Huntsville, AL 35802
MLS# 21928864Listed by: RE/MAX UNLIMITED - New
 $179,900Active3 beds 2 baths1,460 sq. ft.
3419 Mastin Lake Road Nw, Huntsville, AL 35810
MLS# 21928858Listed by: KW HUNTSVILLE - Open Sun, 7 to 9pmNew
 $318,500Active4 beds 3 baths1,954 sq. ft.
1718 Hampton Road Nw, Huntsville, AL 35816
MLS# 21928861Listed by: RE/MAX UNLIMITED - Open Sat, 6 to 9pmNew
 $439,900Active4 beds 3 baths2,410 sq. ft.
29600 Laura Ridge Drive Nw, Harvest, AL 35749
MLS# 21928827Listed by: REDSTONE REALTY SOLUTIONS-HSV - Open Sat, 6 to 8pmNew
 $384,900Active4 beds 3 baths2,192 sq. ft.
12622 Holstein Lane Sw, Huntsville, AL 35803
MLS# 21928838Listed by: WEICHERT REALTORS-THE SP PLCE


Protect your home and budget from life's surprises with an Assurant Home Warranty, backed by a partner that supports you through every step of homeownership. Explore Plans.
©2026 Century 21 Real Estate LLC. All rights reserved. CENTURY 21®, the CENTURY 21 Logo and C21® are service marks owned by Century 21 Real Estate LLC. Century 21 Real Estate LLC fully supports the principles of the Fair Housing Act and the Equal Opportunity Act. Each office is independently owned and operated. Listing information is deemed reliable but not guaranteed accurate.