
209 Steppe Court, Huntsville, AL 35811
Local realty services provided by:CENTURY 21 J And L Realty
209 Steppe Court,Huntsville, AL 35811
$265,000
- 3 Beds
- 2 Baths
- 1,337 sq. ft.
- Single family
- Active
Listed by: tammy owen
Office: re/max unlimited
MLS#:21930887
Source:AL_NALMLS
Price summary
- Price:$265,000
- Price per sq. ft.:$198.2
About this home
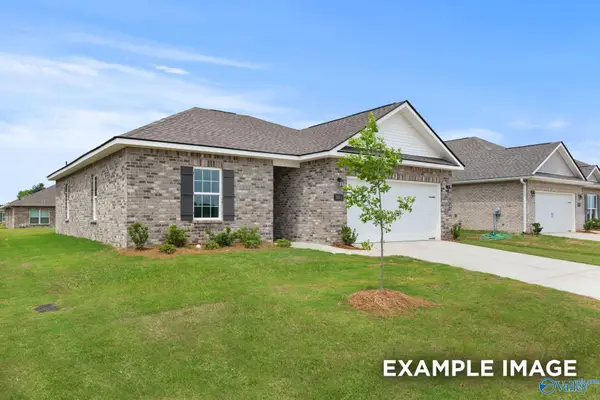
This is a one owner 3 bedroom 2 bath home on a corner lot in a cul-de-sac. Per-Seller Roof & HVAC 3 years old. Plumbing is 2 years old, Gas Hot Water Heater 2 years old. Rear window are 1 year old. Located in an established neighborhood and highly desirable area and school district, this property provides the space and convenience first time home buyers are looking for. Enjoy the covered back patio and large backyard for entertaining.
Contact an agent
Home facts
- Year built:2004
- Subdivision & Development:Falcon Ridge Estates
- Listing ID #:21930887
- Added:1 day(s) ago
- Updated:October 04, 2026 at 11:45 PM
Rooms and interior
- Bedrooms:3
- Total bathrooms:2
- Full bathrooms:2
- Rooms Total:9
- Living area:1,337 sq. ft.
Heating and cooling
- Cooling:Central Air
- Heating:Central Heater
- Central air:Yes
Structure and exterior
- Year built:2004
- Building area:1,337 sq. ft.
- Architectural Style:Ranch/1 Story
- Construction Materials:Brick
- Foundation Description:Slab
- Levels:1 Story
Schools
- High school:Buckhorn
- Middle school:Buckhorn
- Elementary school:Riverton Elementary
Utilities
- Water:Public
- Sewer:Septic Tank
Finances and disclosures
- Price:$265,000
- Price per sq. ft.:$198.2
Parking
- Parking description:Garage Faces Side

New listings near 209 Steppe Court
- New
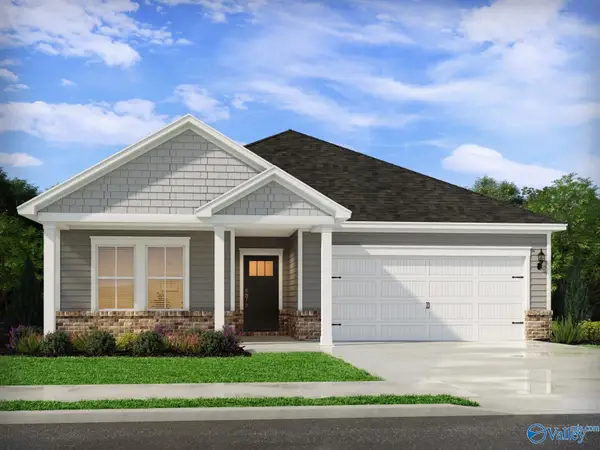 $343,790Active4 beds 3 baths2,001 sq. ft.
29592 Gallows Cove, Harvest, AL 35749
MLS# 21930892Listed by: MERITAGE HOMES OF ALABAMA - New
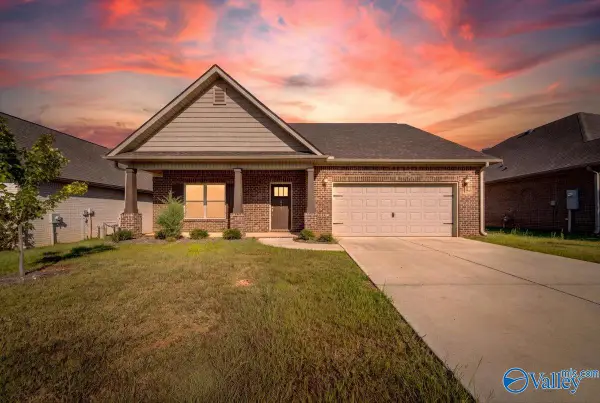 $329,000Active4 beds 3 baths2,986 sq. ft.
137 Pennington Avenue, Huntsville, AL 35811
MLS# 21930890Listed by: IMPACT REALTY ADVISORS - New
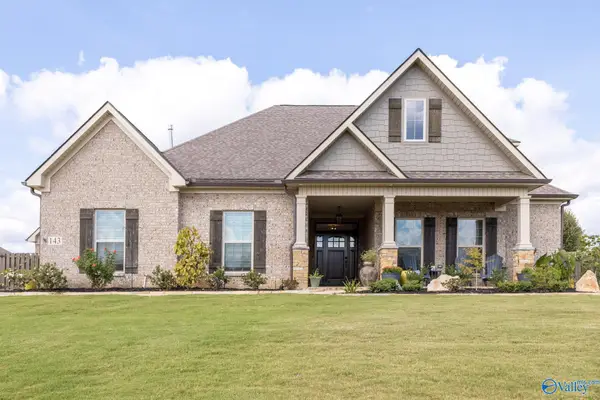 $768,000Active4 beds 4 baths3,345 sq. ft.
143 River Mill Road, Huntsville, AL 35811
MLS# 21930880Listed by: AVERBUCH REALTY DOWNTOWN 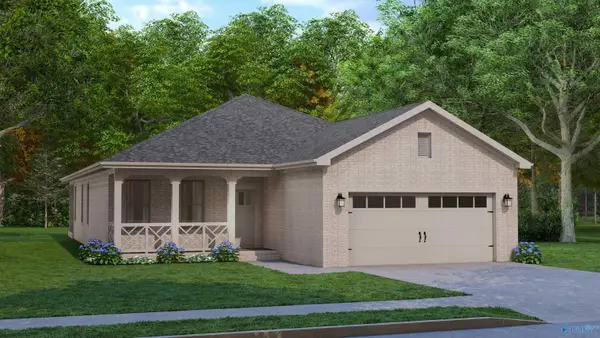 $378,500Pending4 beds 2 baths2,043 sq. ft.
723 Parasol Street, Huntsville, AL 35824
MLS# 21930881Listed by: BRELAND HOMES LLC- New
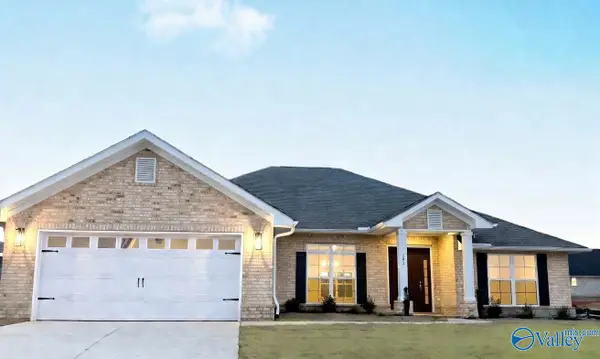 $360,085Active4 beds 3 baths2,508 sq. ft.
232 Gwynns Fall Trail, Huntsville, AL 35810
MLS# 21930877Listed by: ADAMS HOMES LLC - New
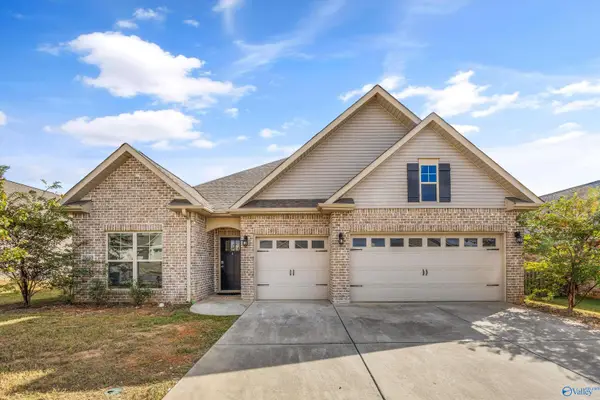 $395,000Active4 beds 3 baths2,354 sq. ft.
28680 Paseo Road, Madison, AL 35756
MLS# 21930873Listed by: LEGEND REALTY - New
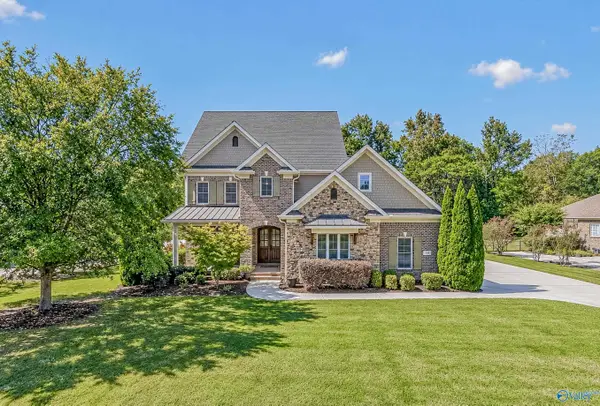 $865,000Active5 beds 4 baths4,027 sq. ft.
116 Waterchase Drive, Huntsville, AL 35806
MLS# 21930870Listed by: MARKET GROUP REAL ESTATE 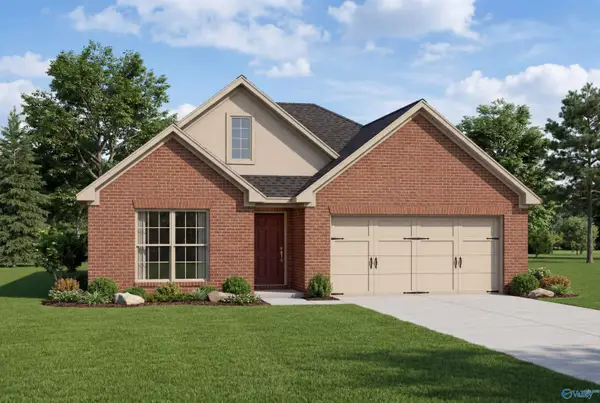 $264,900Pending3 beds 2 baths1,620 sq. ft.
4909 Hannahs Habitat Way, Huntsville, AL 35810
MLS# 21930865Listed by: DAVIDSON HOMES LLC 4- New
 $252,723Active3 beds 2 baths1,299 sq. ft.
4608 Maxs Meadow Way, Huntsville, AL 35810
MLS# 21930854Listed by: DAVIDSON HOMES LLC 4


Protect your home and budget from life's surprises with an Assurant Home Warranty, backed by a partner that supports you through every step of homeownership. Explore Plans.
©2026 Century 21 Real Estate LLC. All rights reserved. CENTURY 21®, the CENTURY 21 Logo and C21® are service marks owned by Century 21 Real Estate LLC. Century 21 Real Estate LLC fully supports the principles of the Fair Housing Act and the Equal Opportunity Act. Each office is independently owned and operated. Listing information is deemed reliable but not guaranteed accurate.