
2105 South Meadows Drive, Huntsville, AL 35802
Local realty services provided by:CENTURY 21 BELLORA
2105 South Meadows Drive,Huntsville, AL 35802
$480,000
- 4 Beds
- 3 Baths
- 2,395 sq. ft.
- Single family
- Active
Listed by: jan garrett
Office: legend realty
MLS#:21931618
Source:AL_NALMLS
Price summary
- Price:$480,000
- Price per sq. ft.:$200.42
- Monthly HOA dues:$41.67
About this home
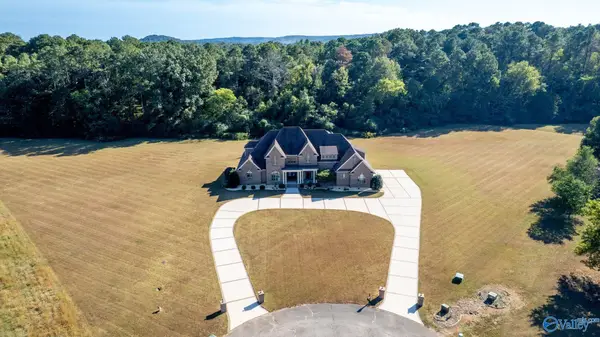
Welcome home to this beautiful full-brick rancher on a quiet cul-de-sac in The Dairy !With 2,395 sqft, 4 bedrooms, 3 full baths, and a three-car garage, this home combines comfortable family living with thoughtful design. The isolated primary suite is a private retreat boasting a stunning bathroom and while laminate flooring flows throughout the family room, kitchen, and dining area,carpeted bedrooms add a cozy touch. Step outside into your backyard designed for enjoying life and entertaining! Paver patio features a party-ready, lighted area perfect for gathering with family and friends. Meticulously designed landscaping with beautiful flower beds add color and charm to YOUR new home
Contact an agent
Home facts
- Year built:2019
- Subdivision & Development:The Dairy
- Listing ID #:21931618
- Added:1 day(s) ago
- Updated:October 15, 2026 at 12:41 AM
Rooms and interior
- Bedrooms:4
- Total bathrooms:3
- Full bathrooms:3
- Rooms Total:7
- Kitchen Description:Cooktop, Dishwasher, Disposal, Microwave, Oven, Range, Refrigerator
- Living area:2,395 sq. ft.
Heating and cooling
- Cooling:Central Air
- Heating:Central Heater, Electric
- Central air:Yes
Structure and exterior
- Year built:2019
- Building area:2,395 sq. ft.
- Architectural Style:Ranch/1 Story
- Construction Materials:Brick
- Exterior Features:Covered Patio, Covered Porch, Front Porch, Patio
- Foundation Description:Slab
- Levels:1 Story
Schools
- High school:Grissom High School
- Middle school:Challenger
- Elementary school:Farley
Utilities
- Water:Public
- Sewer:Public Sewer
Finances and disclosures
- Price:$480,000
- Price per sq. ft.:$200.42
Features and amenities
- Appliances:Dishwasher, Microwave, Oven, Range, Refrigerator
- Amenities:Security System
Parking
- Parking description:Garage Faces Front

New listings near 2105 South Meadows Drive
- Open Fri, 9 to 11pmNew
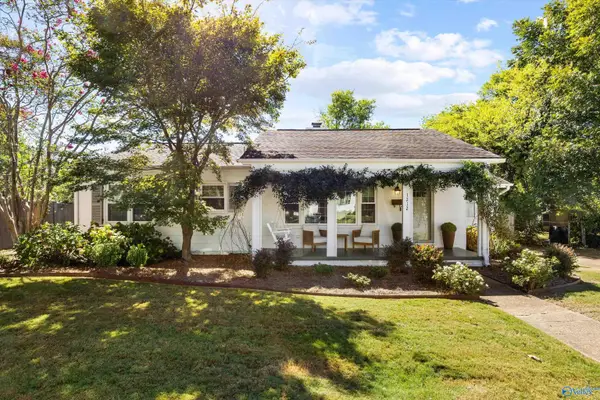 $499,000Active3 beds 2 baths1,555 sq. ft.
1212 Locust Avenue, Huntsville, AL 35801
MLS# 21931447Listed by: LEGEND REALTY - New
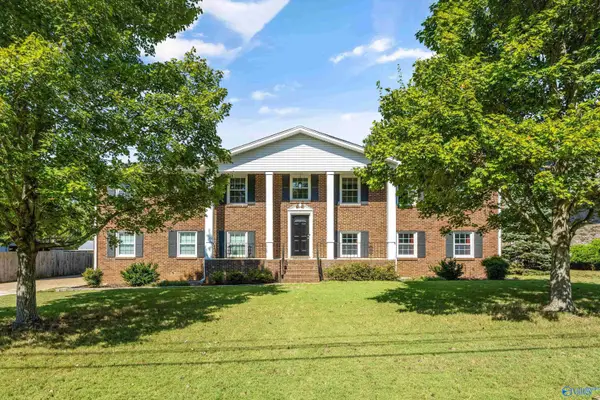 $559,000Active6 beds 3 baths2,945 sq. ft.
8011 Navios Drive Se, Huntsville, AL 35802
MLS# 21931660Listed by: CAPSTONE REALTY LLC HUNTSVILLE - New
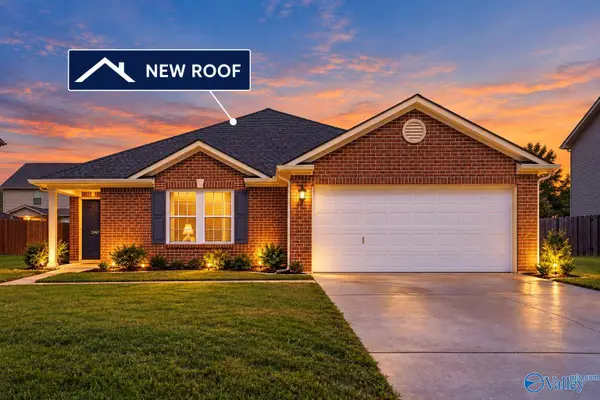 $259,900Active3 beds 2 baths1,749 sq. ft.
29979 Abbeywood Lane, Harvest, AL 35749
MLS# 21931652Listed by: KW HUNTSVILLE - New
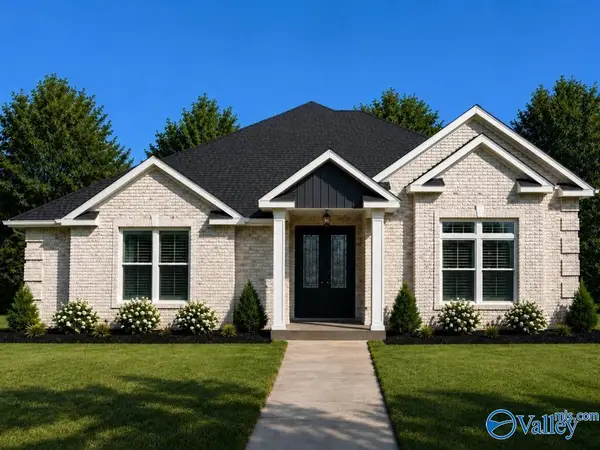 $454,900Active3 beds 3 baths2,400 sq. ft.
Jefferson - A Narayan Street, Madison, AL 35756
MLS# 21931648Listed by: RE/MAX LEGACY - New
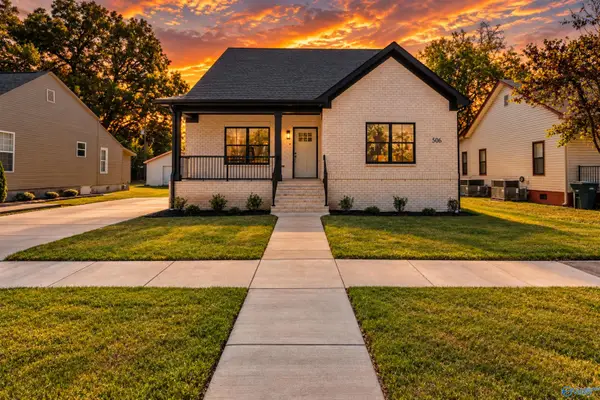 $600,000Active5 beds 4 baths2,788 sq. ft.
506 Stevens Avenue Ne, Huntsville, AL 35801
MLS# 21931632Listed by: WYZE REALTY - New
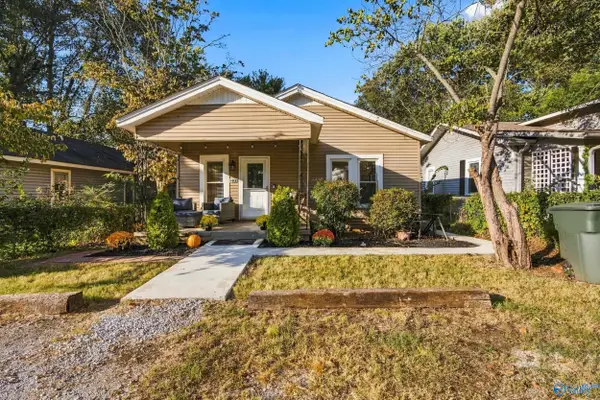 $320,000Active2 beds 2 baths1,113 sq. ft.
1403 Humes Avenue Ne, Huntsville, AL 35801
MLS# 21931622Listed by: CRUE REALTY - New
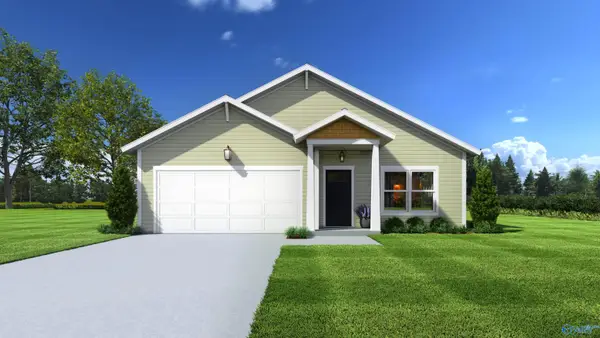 $279,900Active4 beds 2 baths1,608 sq. ft.
106 Maidencane Circle, Meridianville, AL 35759
MLS# 21931626Listed by: CAPSTONE REALTY 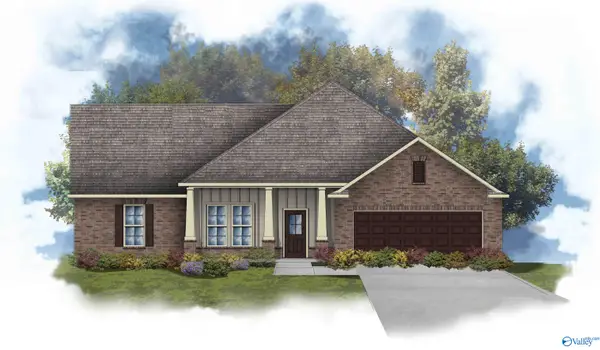 $551,117Pending4 beds 3 baths3,022 sq. ft.
8804 Bryson Terrace Se, Gurley, AL 35748
MLS# 21931599Listed by: DSLD HOMES GULF COAST LLC- Open Sun, 7 to 9pmNew
 $1,350,000Active5 beds 6 baths6,437 sq. ft.
800 Rountree Place, Madison, AL 35756
MLS# 21931601Listed by: MATT CURTIS REAL ESTATE, INC.


Protect your home and budget from life's surprises with an Assurant Home Warranty, backed by a partner that supports you through every step of homeownership. Explore Plans.
©2026 Century 21 Real Estate LLC. All rights reserved. CENTURY 21®, the CENTURY 21 Logo and C21® are service marks owned by Century 21 Real Estate LLC. Century 21 Real Estate LLC fully supports the principles of the Fair Housing Act and the Equal Opportunity Act. Each office is independently owned and operated. Listing information is deemed reliable but not guaranteed accurate.