
2301 North Rose Drive Sw, Huntsville, AL 35805
Local realty services provided by:CENTURY 21 Clement Realty, Inc.
2301 North Rose Drive Sw,Huntsville, AL 35805
$184,900
- 2 Beds
- 2 Baths
- 1,160 sq. ft.
- Single family
- Active
Listed by: david edwards
Office: hamlett property management
MLS#:21928983
Source:AL_NALMLS
Price summary
- Price:$184,900
- Price per sq. ft.:$159.4
About this home
PLENTY OF SHADY TREES WITH THIS BUNGALOW/CRAFTSMAN STYLE HOME is across street from a Park,close to UAH,Calhoun Collecge,Oakwood College, Lowe Mill & Campus 805,Wood Floors & Ceiling Fans throughtout this home with remodeled Kitchen & Baths,the Family Rm has a WB Fireplace,an Eat In Kitchen with Tile Flooring & Breakfast Area with Ceiling Fan,Enjoy Famiy time in the Study/TV Rm,All Bedrooms have Ceiling Fans & Wood Floors,Master Ste has a Full Remodeled BA,Backyard has a Cvrd Patio with a partial Chain Link Fence,Central HVAC,2 Car Detached Garage
Contact an agent
Home facts
- Year built:1942
- Subdivision & Development:Westlawn
- Listing ID #:21928983
- Added:1 day(s) ago
- Updated:September 11, 2026 at 10:45 PM
Rooms and interior
- Bedrooms:2
- Total bathrooms:2
- Full bathrooms:1
- Half bathrooms:1
- Rooms Total:6
- Kitchen Description:Range
- Basement Description:Crawl Space
- Living area:1,160 sq. ft.
Heating and cooling
- Cooling:Central Air
- Heating:Central Heater
- Central air:Yes
Structure and exterior
- Year built:1942
- Building area:1,160 sq. ft.
- Architectural Style:Open Floor Plan
- Construction Materials:Wood
- Exterior Features:Covered Patio, Park Near By, Treed Lot
- Foundation Description:Crawl Space
Schools
- High school:Columbia High
- Middle school:Morris P-8
- Elementary school:Morris
Utilities
- Water:Public
- Sewer:Public Sewer
Finances and disclosures
- Price:$184,900
- Price per sq. ft.:$159.4
Features and amenities
- Appliances:Range
Parking
- Parking description:Driveway-Concrete, Garage Faces Rear

New listings near 2301 North Rose Drive Sw
- New
 $384,900Active4 beds 3 baths2,133 sq. ft.
9522 Hampton Oak Drive, Owens Cross Roads, AL 35763
MLS# 21928989Listed by: KW HUNTSVILLE - New
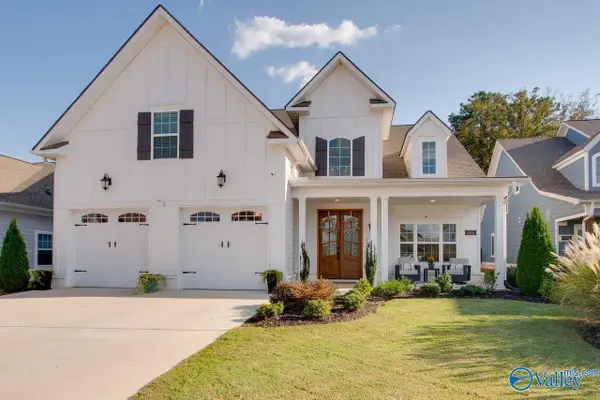 $690,000Active5 beds 4 baths3,695 sq. ft.
6606 Camilla Drive Nw, Madison, AL 35757
MLS# 21928994Listed by: KELLER WILLIAMS HORIZON - New
 $225,000Active3 beds 2 baths1,315 sq. ft.
3803 NW Gardenside Drive Nw, Huntsville, AL 35810
MLS# 21928996Listed by: PARKLAND REAL ESTATE - New
 $335,000Active3 beds 2 baths2,002 sq. ft.
2103 Orba Drive, Huntsville, AL 35811
MLS# 21928978Listed by: A.H. SOTHEBYS INT. REALTY - New
 $135,000Active4 beds 2 baths2,765 sq. ft.
6105 Tuscaloosa Drive, Huntsville, AL 35810
MLS# 21928974Listed by: LAUNCHPOINT REALTY & CO. - New
 $925,000Active3 beds 2 baths2,516 sq. ft.
13323 S Shawdee Road Se, Huntsville, AL 35803
MLS# 21928960Listed by: INTOWN PARTNERS - New
 $250,000Active0 Acres
2.6 acres S Shawdee Road Se, Huntsville, AL 35803
MLS# 21928961Listed by: INTOWN PARTNERS - New
 $740,000Active0 Acres
4 acres S Shawdee Drive Se, Huntsville, AL 35803
MLS# 21928962Listed by: INTOWN PARTNERS - New
 $334,900Active3 beds 2 baths1,948 sq. ft.
134 Pineforest Lane, Huntsville, AL 35811
MLS# 21928938Listed by: RE/MAX ALLIANCE


Protect your home and budget from life's surprises with an Assurant Home Warranty, backed by a partner that supports you through every step of homeownership. Explore Plans.
©2026 Century 21 Real Estate LLC. All rights reserved. CENTURY 21®, the CENTURY 21 Logo and C21® are service marks owned by Century 21 Real Estate LLC. Century 21 Real Estate LLC fully supports the principles of the Fair Housing Act and the Equal Opportunity Act. Each office is independently owned and operated. Listing information is deemed reliable but not guaranteed accurate.