
2422 Hobbstone Circle Sw, Huntsville, AL 35803
Local realty services provided by:CENTURY 21 BELLORA
2422 Hobbstone Circle Sw,Huntsville, AL 35803
$328,000
- 3 Beds
- 2 Baths
- - sq. ft.
- Single family
- Sold
Office: crue realty
MLS#:21921580
Source:AL_NALMLS
Sorry, we are unable to map this address
Price summary
- Price:$328,000
About this home
Located just outside Gate 3 of Redstone Arsenal this 3 bedroom home features an open floor plan, and all the upgrades including granite countertops, stainless steel appliances, dark cabinetry and 2" faux wood blinds. The primary suite offers a double vanity, soaking tub, and separate shower. Includes a whole-yard irrigation system, and a craftsman-style drop zone. You'll enjoy the convenience of top-rated schools and Bell Mountain Park right across the street with soccer fields, baseball fields, and a playground. A fantastic location with quick access to Redstone Arsenal, schools, shopping, and more!
Contact an agent
Home facts
- Subdivision & Development:EASTGATE
- Listing ID #:21921580
- Added:79 day(s) ago
- Updated:October 30, 2026 at 10:58 PM
Rooms and interior
- Bedrooms:3
- Total bathrooms:2
- Full bathrooms:2
- Kitchen Description:Dishwasher, Microwave
Heating and cooling
- Cooling:Central Air
- Central air:Yes
Structure and exterior
- Architectural Style:Ranch
- Construction Materials:Brick
- Foundation Description:Slab
Schools
- High school:GRISSOM HIGH SCHOOL
- Middle school:CHALLENGER
- Elementary school:FARLEY
Utilities
- Sewer:Public Sewer
Finances and disclosures
- Price:$328,000
Features and amenities
- Appliances:Dishwasher

New listings near 2422 Hobbstone Circle Sw
- New
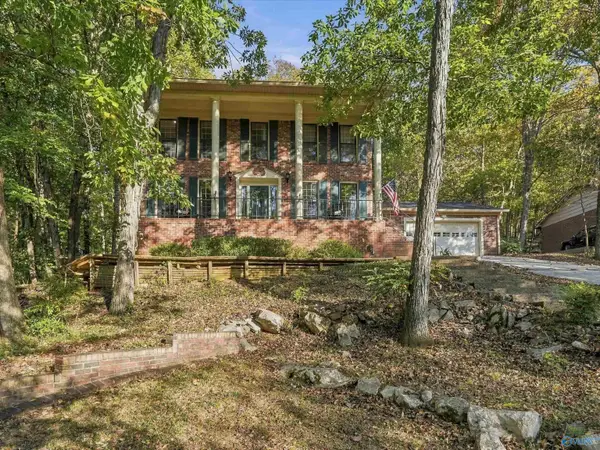 $428,900Active4 beds 3 baths2,603 sq. ft.
7805 SE Smoke Rise Road, HUNTSVILLE, AL 35802
MLS# 21932999Listed by: KELLER WILLIAMS REALTY MADISON - New
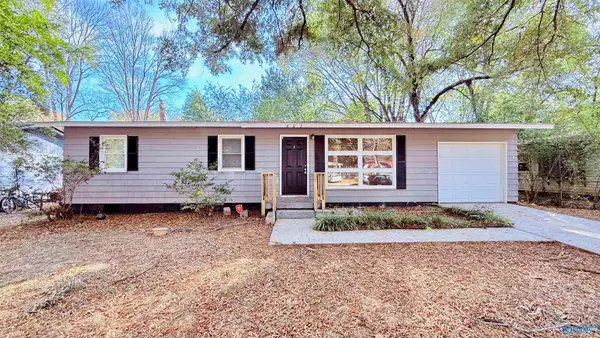 $135,000Active3 beds 2 baths1,000 sq. ft.
605 Kennan Road, HUNTSVILLE, AL 35811
MLS# 21933000Listed by: ENDEAVOUR REALTY - New
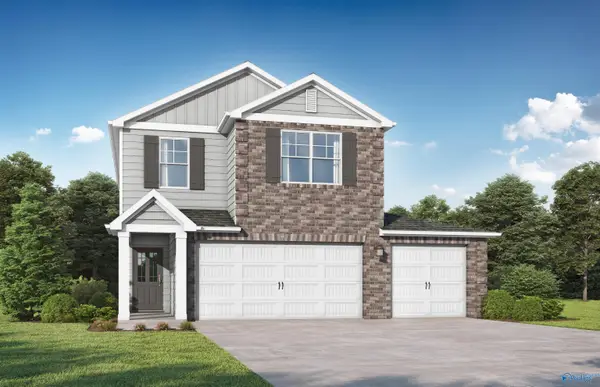 $327,850Active4 beds 3 baths2,212 sq. ft.
3326 Spinners Court, HUNTSVILLE, AL 35805
MLS# 21933009Listed by: VC REALTY LLC - New
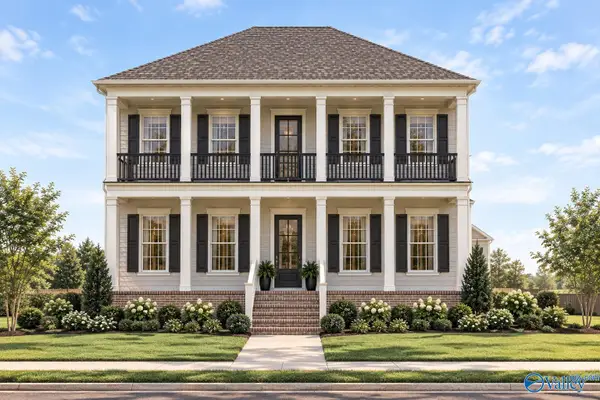 $1,278,382Active4 beds 4 baths2,882 sq. ft.
9 Betsy Way, HUNTSVILLE, AL 35802
MLS# 21932972Listed by: INTOWN PARTNERS - New
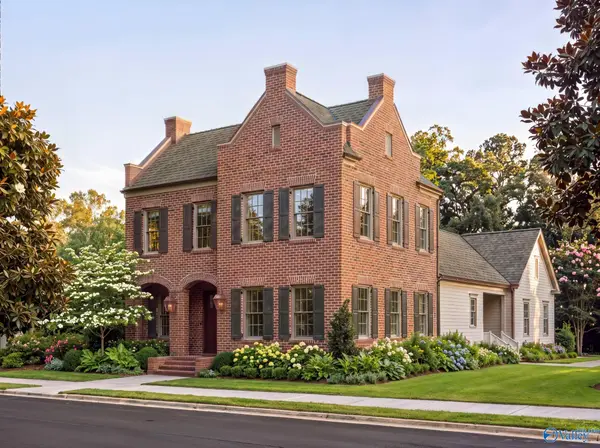 $1,021,500Active3 beds 3 baths2,236 sq. ft.
15 Loftis Lane, HUNTSVILLE, AL 35802
MLS# 21932973Listed by: INTOWN PARTNERS - New
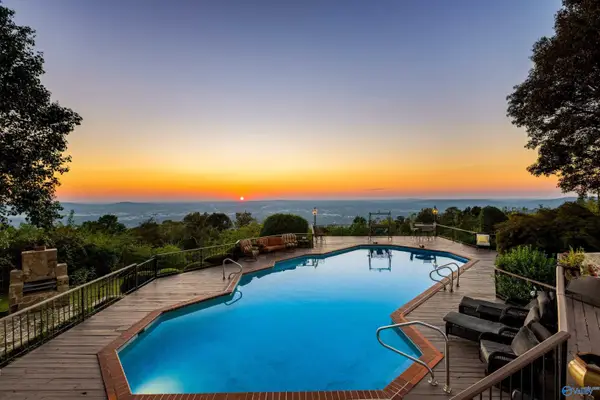 $1,990,000Active6 beds 7 baths6,413 sq. ft.
5 Old Chimney Road Se, HUNTSVILLE, AL 35801
MLS# 21932918Listed by: FENTRESS REAL ESTATE - New
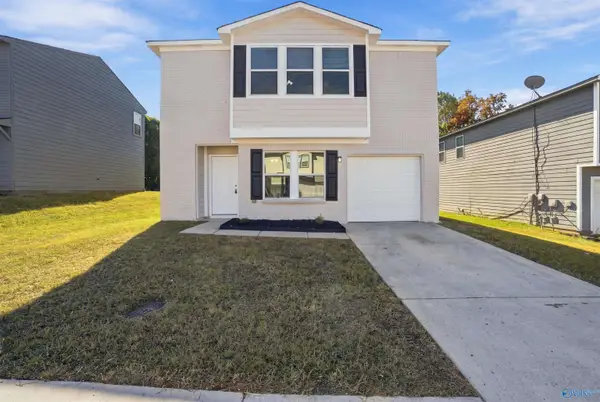 $210,000Active3 beds 3 baths3,123 sq. ft.
146 Whitestone Drive Ne, HUNTSVILLE, AL 35810
MLS# 21932946Listed by: ELEVATE REALTY - New
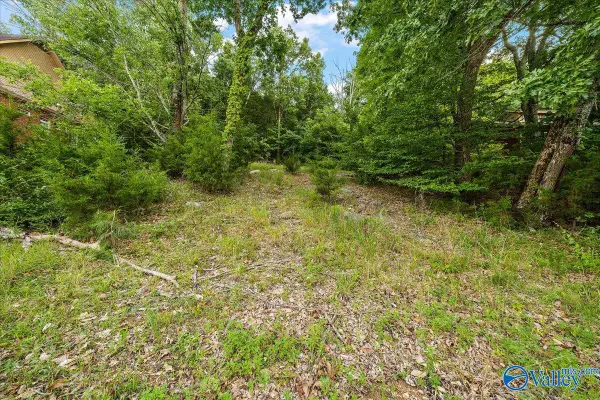 $85,000Active0.37 Acres
3040 Box Canyon Road, HUNTSVILLE, AL 35803
MLS# 21932949Listed by: CAPSTONE REALTY LLC HUNTSVILLE - New
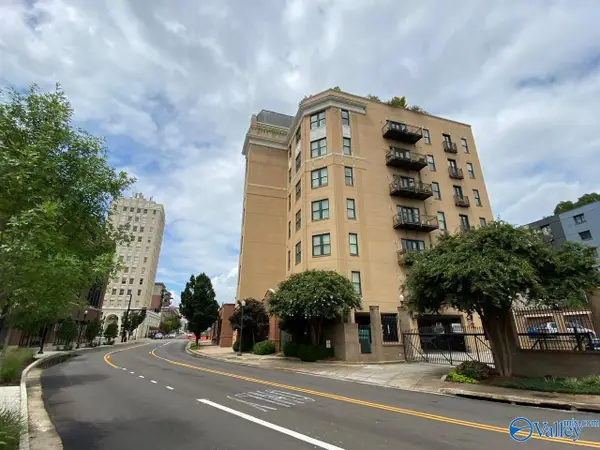 $435,900Active2 beds 3 baths1,162 sq. ft.
301 Holmes Avenue Ne #204, HUNTSVILLE, AL 35801
MLS# 21932958Listed by: HAMLETT PROPERTY MANAGEMENT - New
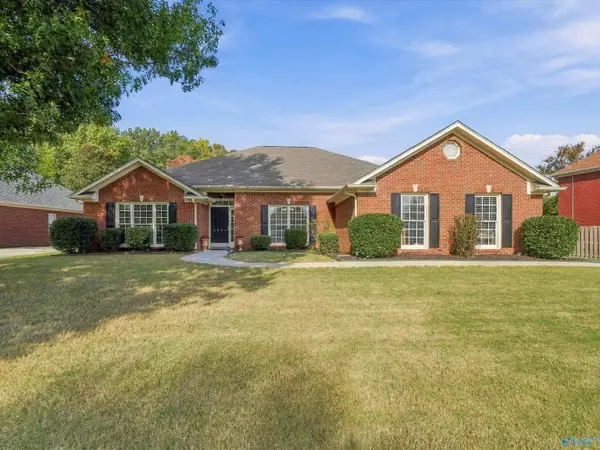 $429,000Active4 beds 2 baths2,259 sq. ft.
2624 Bransford Trail Se, OWENS CROSS ROADS, AL 35763
MLS# 21932935Listed by: WEICHERT REALTORS-THE SP PLCE


Protect your home and budget from life's surprises with an Assurant Home Warranty, backed by a partner that supports you through every step of homeownership. Explore Plans.
©2026 Century 21 Real Estate LLC. All rights reserved. CENTURY 21®, the CENTURY 21 Logo and C21® are service marks owned by Century 21 Real Estate LLC. Century 21 Real Estate LLC fully supports the principles of the Fair Housing Act and the Equal Opportunity Act. Each office is independently owned and operated. Listing information is deemed reliable but not guaranteed accurate.