
246 Brevard Boulevard, Huntsville, AL 35811
Local realty services provided by:CENTURY 21 J And L Realty
246 Brevard Boulevard,Huntsville, AL 35811
$585,000
- 5 Beds
- 4 Baths
- 3,997 sq. ft.
- Single family
- Active
Listed by: patti weaver
Office: rosenblum realty, inc.
MLS#:21928604
Source:AL_NALMLS
Price summary
- Price:$585,000
- Price per sq. ft.:$146.36
- Monthly HOA dues:$45.83
About this home
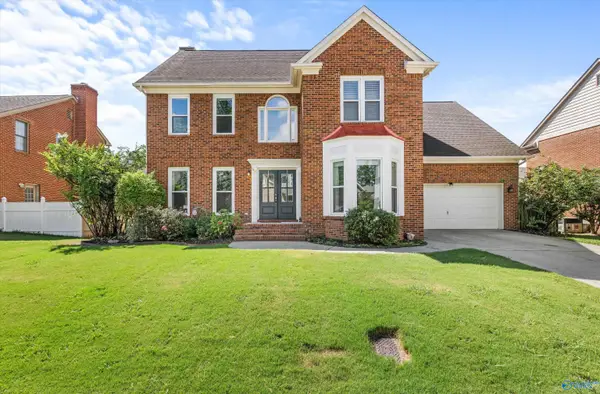
Welcome home to this full-brick 5-bed/4-bath home offering a flexible floor plan and tons of storage. Formal dining room for gatherings. Spacious family room w/gas fireplace opens seamlessly to kitchen, featuring granite, stainless steel appliances, pantry, breakfast bar & sunny eat-in area. 2 primary suites, one on each level! Main-level primary w/ trey ceiling, walk-in closet, jetted tub, separate shower. 2nd primary ensuite , plus 3 more oversized bedrooms w/walk-in closets upstairs. Huge bonus room w/lg storage closet. 3 car garage +another 1 car w/add'l storage in walk-in crawlspace. Enjoy the privacy & views from covered deck. River access for kayaking, community pool & more!
Contact an agent
Home facts
- Year built:2010
- Subdivision & Development:Riverside Landing
- Listing ID #:21928604
- Added:1 day(s) ago
- Updated:September 17, 2026 at 09:49 PM
Rooms and interior
- Bedrooms:5
- Total bathrooms:4
- Full bathrooms:3
- Half bathrooms:1
- Rooms Total:11
- Kitchen Description:Dishwasher, Microwave, Range
- Basement Description:Crawl Space
- Living area:3,997 sq. ft.
Heating and cooling
- Cooling:Central Air
- Heating:Central Heater, Electric
- Central air:Yes
Structure and exterior
- Year built:2010
- Building area:3,997 sq. ft.
- Construction Materials:Brick
- Exterior Features:Curb/Gutters, Sidewalks
- Foundation Description:Crawl Space
- Levels:2 Story
Schools
- High school:Buckhorn
- Middle school:Buckhorn
- Elementary school:Mt Carmel Elementary
Utilities
- Water:Public
- Sewer:Septic Tank
Finances and disclosures
- Price:$585,000
- Price per sq. ft.:$146.36
Features and amenities
- Appliances:Dishwasher, Microwave, Range
- Amenities:Clubhouse, Common Grounds, Playground, Pool
Parking
- Parking description:Garage Faces Side

New listings near 246 Brevard Boulevard
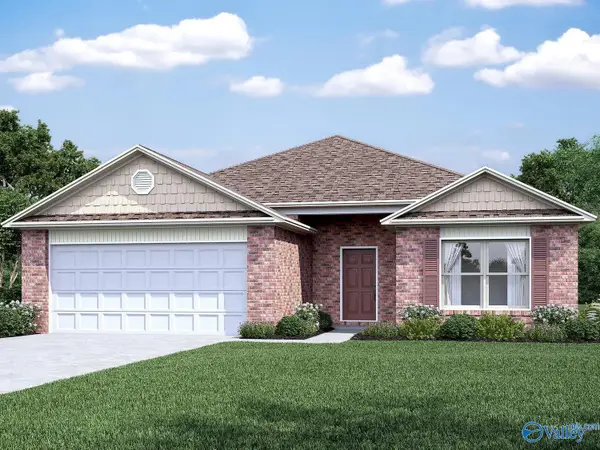 $287,400Pending4 beds 2 baths1,852 sq. ft.
515 Ledesma Lane, Huntsville, AL 35811
MLS# 21929435Listed by: LENNAR HOMES COASTAL REALTY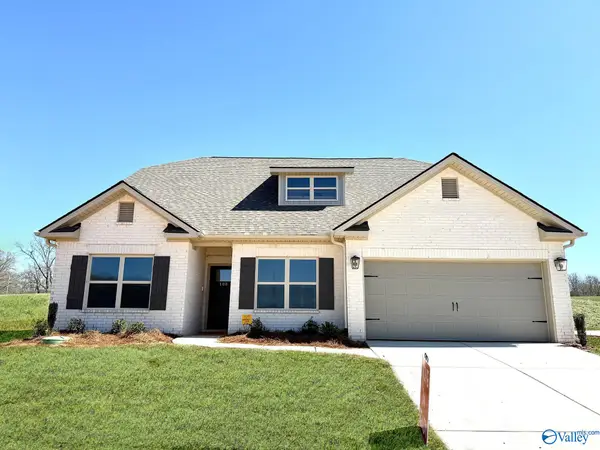 $454,790Pending4 beds 4 baths3,013 sq. ft.
355 Wanto Lane, Huntsville, AL 35811
MLS# 21929437Listed by: CAPSTONE REALTY- New
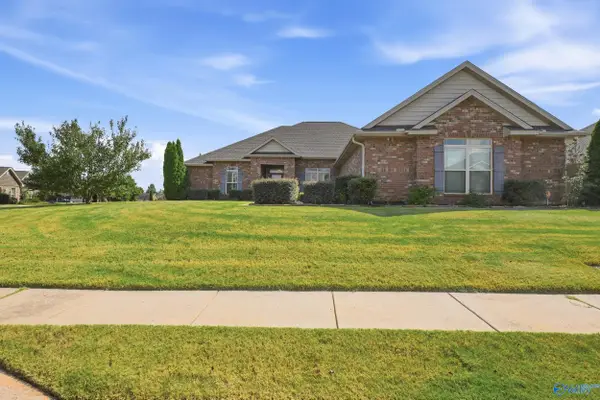 $509,000Active4 beds 4 baths3,069 sq. ft.
201 Summerbranch Road, Huntsville, AL 35756
MLS# 21929440Listed by: LEGEND REALTY - Open Sun, 7 to 9pmNew
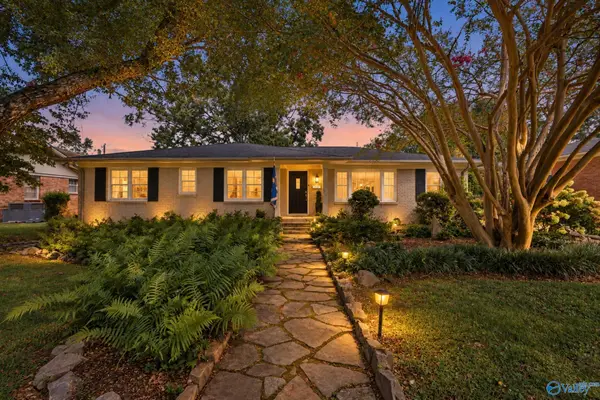 $579,900Active3 beds 3 baths2,030 sq. ft.
1603 Red Oak Road Se, Huntsville, AL 35801
MLS# 21929416Listed by: A.H. SOTHEBYS INT. REALTY - New
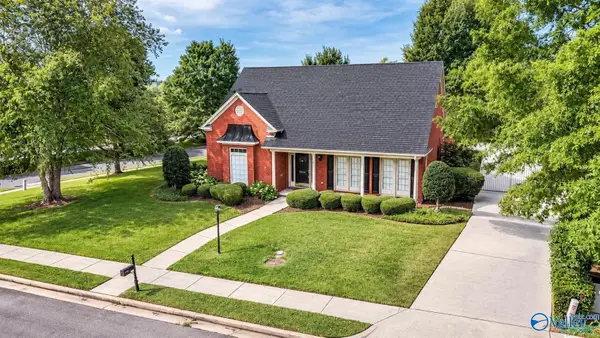 $439,900Active3 beds 2 baths2,700 sq. ft.
3014 Waterman Drive, Owens Cross Roads, AL 35763
MLS# 21929417Listed by: LEGEND REALTY - New
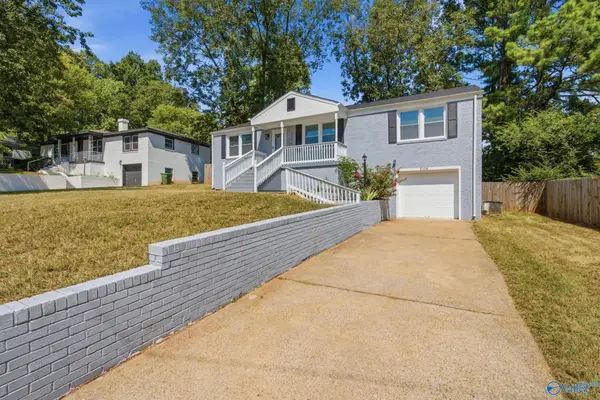 $244,900Active4 beds 3 baths1,832 sq. ft.
2104 Phillips Road Nw, Huntsville, AL 35810
MLS# 21929424Listed by: A.H. SOTHEBYS INT. REALTY - New
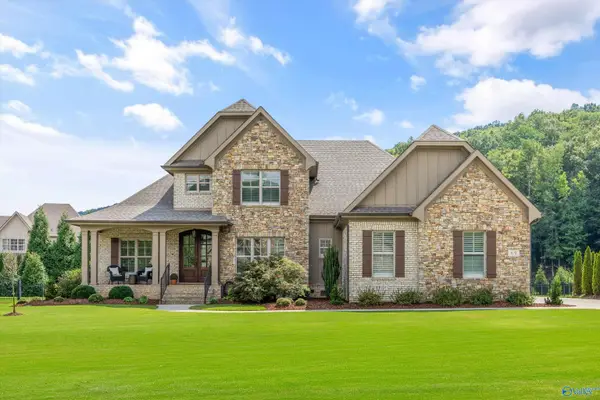 $1,025,000Active4 beds 4 baths4,049 sq. ft.
69 Mcmullen Lane, Gurley, AL 35748
MLS# 21929427Listed by: RE/MAX ALLIANCE 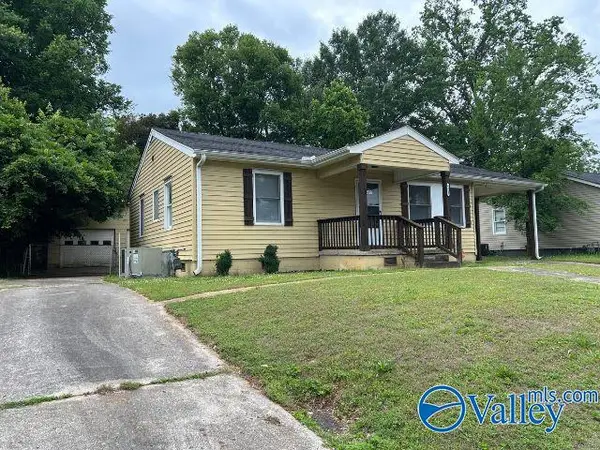 $179,900Pending3 beds 1 baths1,410 sq. ft.
4003 Drake Avenue, Huntsville, AL 35805
MLS# 21929409Listed by: EXP REALTY LLC- New
 $429,900Active4 beds 3 baths2,647 sq. ft.
1822 Gallop Drive Se, Huntsville, AL 35803
MLS# 21929402Listed by: RE/MAX UNLIMITED


Protect your home and budget from life's surprises with an Assurant Home Warranty, backed by a partner that supports you through every step of homeownership. Explore Plans.
©2026 Century 21 Real Estate LLC. All rights reserved. CENTURY 21®, the CENTURY 21 Logo and C21® are service marks owned by Century 21 Real Estate LLC. Century 21 Real Estate LLC fully supports the principles of the Fair Housing Act and the Equal Opportunity Act. Each office is independently owned and operated. Listing information is deemed reliable but not guaranteed accurate.