
2510 Marjorie Lane Sw, Huntsville, AL 35803
Local realty services provided by:CENTURY 21 BELLORA
2510 Marjorie Lane Sw,Huntsville, AL 35803
$300,000
- 3 Beds
- 2 Baths
- - sq. ft.
- Single family
- Sold
Listed by: stacey kuhnkey, camryn kuhnkey
Office: legend realty
MLS#:21919360
Source:AL_NALMLS
Sorry, we are unable to map this address
Price summary
- Price:$300,000
- Monthly HOA dues:$16.67
About this home
Welcome to this Move-In Ready home in a prime south Huntsville location! Open floor plan with lots of natural light. Beautiful wood flooring throughout the living area and bedrooms - no carpet! Tile in kitchen and baths. Eat-In kitchen with bar for extra seating. Primary suite with office space or sitting area and walk in closet. Private backyard with deck and storage shed. Quick access to Redstone Arsenal Gate 3. Minutes from the Greenway, Ditto Landing, shopping and restaurants. Farley, Challenger, Grissom schools. Don't miss this one!
Contact an agent
Home facts
- Year built:2007
- Listing ID #:21919360
- Added:57 day(s) ago
- Updated:July 25, 2026 at 06:35 AM
Rooms and interior
- Bedrooms:3
- Total bathrooms:2
- Full bathrooms:2
- Rooms Total:7
- Kitchen Description:Dishwasher, Microwave, Range
Heating and cooling
- Cooling:Central Air
- Heating:Central Heater
- Central air:Yes
Structure and exterior
- Year built:2007
- Architectural Style:Ranch/1 Story
- Construction Materials:Brick
- Exterior Features:Deck, Park Near By, Patio, Sidewalks
- Foundation Description:Slab
- Levels:1 Story
Schools
- High school:Grissom High School
- Middle school:Challenger
- Elementary school:Farley
Utilities
- Water:Public
- Sewer:Public Sewer
Finances and disclosures
- Price:$300,000
Features and amenities
- Appliances:Dishwasher, Microwave, Range
- Amenities:Common Grounds
Parking
- Parking description:Driveway-Concrete

New listings near 2510 Marjorie Lane Sw
- New
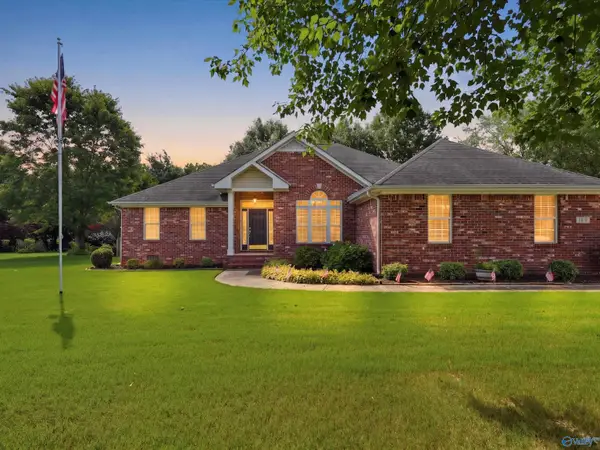 $384,900Active4 beds 3 baths2,376 sq. ft.
128 River Downs Drive, Huntsville, AL 35811
MLS# 21924759Listed by: LEGEND REALTY - New
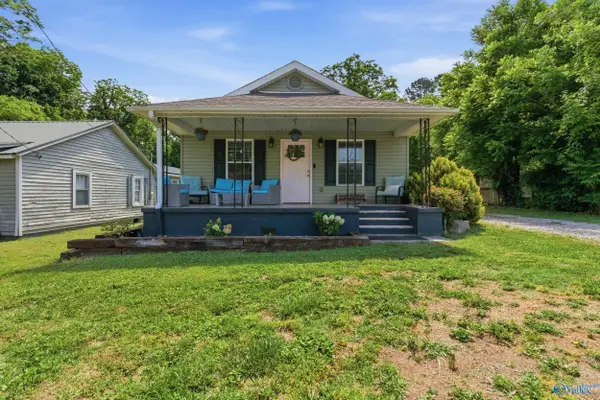 $215,000Active3 beds 1 baths1,200 sq. ft.
5592 Winchester Road, Huntsville, AL 35761
MLS# 21924766Listed by: CRUE REALTY - New
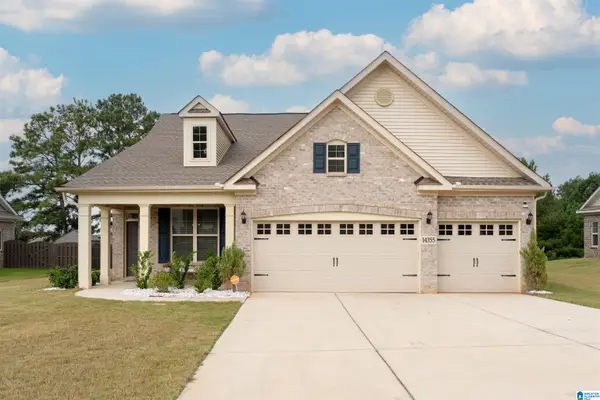 $468,000Active4 beds 4 baths2,923 sq. ft.
14355 GREY GOOSE LANE, Harvest, AL 35749
MLS# 21460224Listed by: SOLD SOUTH REALTY - Open Sun, 7 to 9pmNew
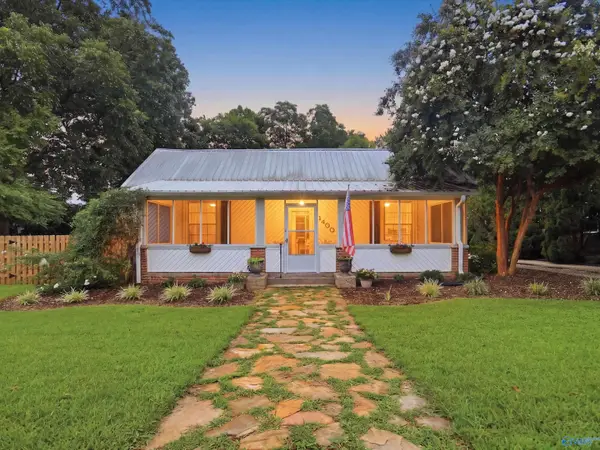 $435,000Active2 beds 2 baths1,681 sq. ft.
1400 NE Oakwood Avenue, Huntsville, AL 35811
MLS# 21924735Listed by: WEICHERT REALTORS-THE SP PLCE - New
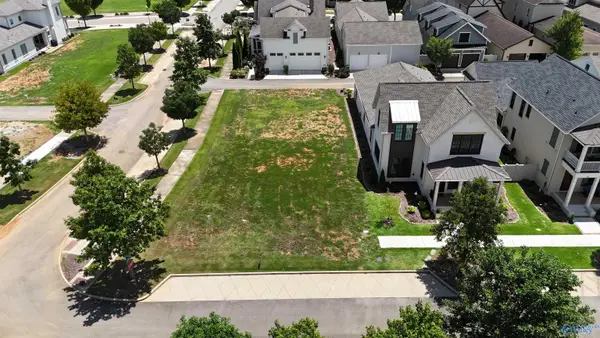 $280,000Active0 Acres
30 Ahearn Lane Se, Huntsville, AL 35802
MLS# 21924740Listed by: GW JONES & SONS RE INVESTMENT - New
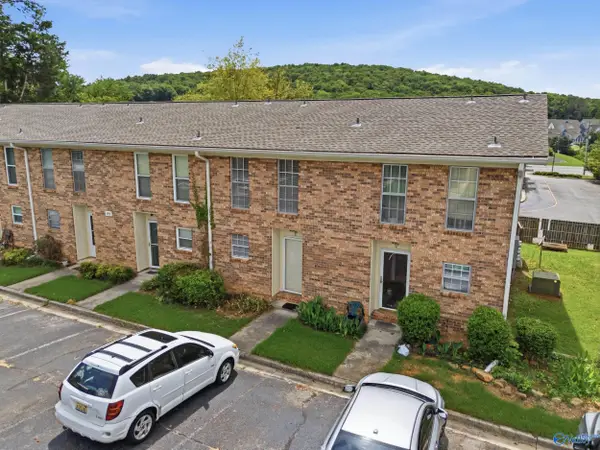 $135,000Active2 beds 2 baths1,016 sq. ft.
199 Marinawoods Drive, Huntsville, AL 35803
MLS# 21924727Listed by: CRUE REALTY - New
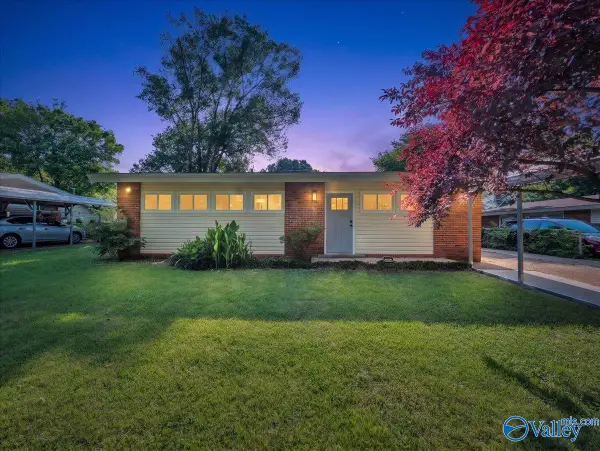 $177,000Active2 beds 1 baths928 sq. ft.
2912 Hillsboro Road, Huntsville, AL 35805
MLS# 21924728Listed by: LEADING EDGE, R.E. GROUP - New
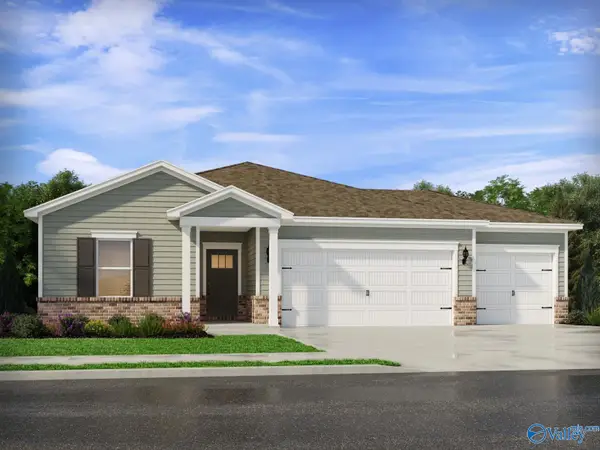 $402,890Active4 beds 3 baths2,001 sq. ft.
29415 Otley Court, Harvest, AL 35749
MLS# 21924720Listed by: MERITAGE HOMES OF ALABAMA - New
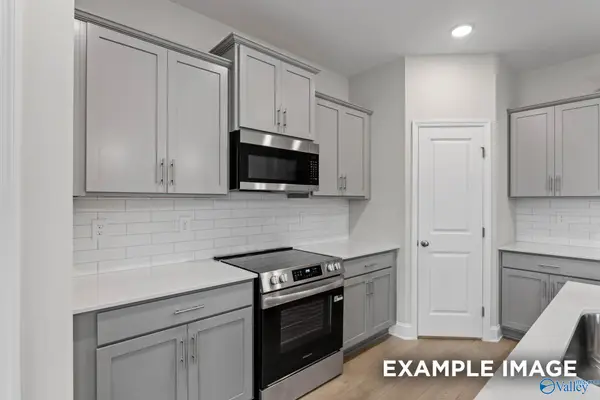 $291,986Active3 beds 2 baths1,620 sq. ft.
6209 Pisgah Drive Nw, Huntsville, AL 35810
MLS# 21924710Listed by: DAVIDSON HOMES LLC 4 - New
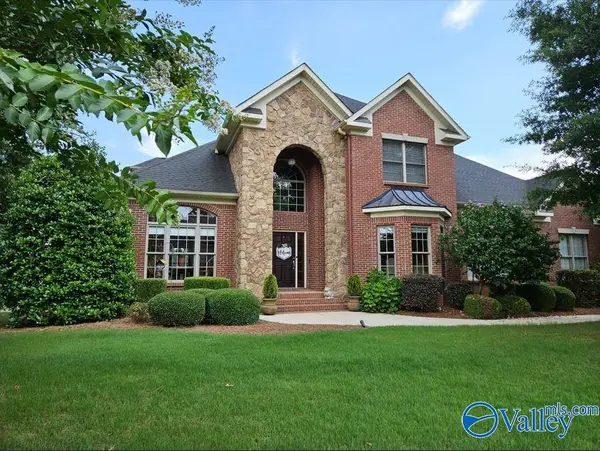 $730,000Active5 beds 5 baths3,755 sq. ft.
29 Elm Ridge Boulevard Sw, Huntsville, AL 35824
MLS# 21924713Listed by: LIST WITH FREEDOM


Protect your home and budget from life's surprises with an Assurant Home Warranty, backed by a partner that supports you through every step of homeownership. Explore Plans.
©2026 Century 21 Real Estate LLC. All rights reserved. CENTURY 21®, the CENTURY 21 Logo and C21® are service marks owned by Century 21 Real Estate LLC. Century 21 Real Estate LLC fully supports the principles of the Fair Housing Act and the Equal Opportunity Act. Each office is independently owned and operated. Listing information is deemed reliable but not guaranteed accurate.