
2517 Bonnie Oaks Drive Sw, Huntsville, AL 35803
Local realty services provided by:CENTURY 21 J And L Realty
2517 Bonnie Oaks Drive Sw,Huntsville, AL 35803
$239,900
- 3 Beds
- 2 Baths
- 1,327 sq. ft.
- Single family
- Active
Listed by: karen farrell
Office: legend realty
MLS#:21927532
Source:AL_NALMLS
Price summary
- Price:$239,900
- Price per sq. ft.:$180.78
About this home
Looking for a home you can truly make your own? Whether you're downsizing or just starting out, this ONE-OWNER 3BR/2BA ranch has been lovingly maintained and is ready for its next chapter! The bright, comfortable floor plan offers a spacious family room, dining area, generous primary suite, and plenty of room to gather. A 2-car attached garage provides the storage and convenience buyers love. Bring your decorating ideas and create a home that reflects your own style. Priced with updates in mind! Enjoy an established South Huntsville neighborhood convenient to Redstone Arsenal, shopping, dining, parks, and Ditto Landing. Inspections welcome. Property to be sold AS-IS with no known defects.
Contact an agent
Home facts
- Year built:1993
- Subdivision & Development:Autumn Ridge
- Listing ID #:21927532
- Added:4 day(s) ago
- Updated:August 31, 2026 at 11:40 PM
Rooms and interior
- Bedrooms:3
- Total bathrooms:2
- Full bathrooms:1
- Rooms Total:9
- Kitchen Description:Dishwasher, Electric Water Heater, Microwave, Range, Refrigerator
- Living area:1,327 sq. ft.
Heating and cooling
- Cooling:Central Air, Electric
- Heating:Central Heater, Electric
- Central air:Yes
Structure and exterior
- Year built:1993
- Building area:1,327 sq. ft.
- Architectural Style:Ranch/1 Story
- Exterior Features:Covered Porch, Curb/Gutters, Front Porch, Patio
- Foundation Description:Slab
- Levels:1 Story
Schools
- High school:Grissom High School
- Middle school:Challenger
- Elementary school:Farley
Utilities
- Water:Public
- Sewer:Public Sewer
Finances and disclosures
- Price:$239,900
- Price per sq. ft.:$180.78
Features and amenities
- Appliances:Dishwasher, Electric Water Heater, Microwave, Range, Refrigerator
- Amenities:Security System
Parking
- Parking description:Driveway-Concrete, Garage Door Opener, Garage Faces Front

New listings near 2517 Bonnie Oaks Drive Sw
- New
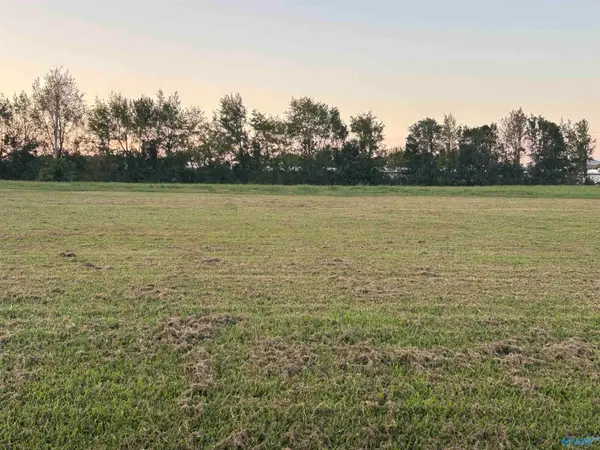 $109,000Active0 Acres
1996 Mythewood Drive, Huntsville, AL 35803
MLS# 21927931Listed by: PRATT AND PILLAR - New
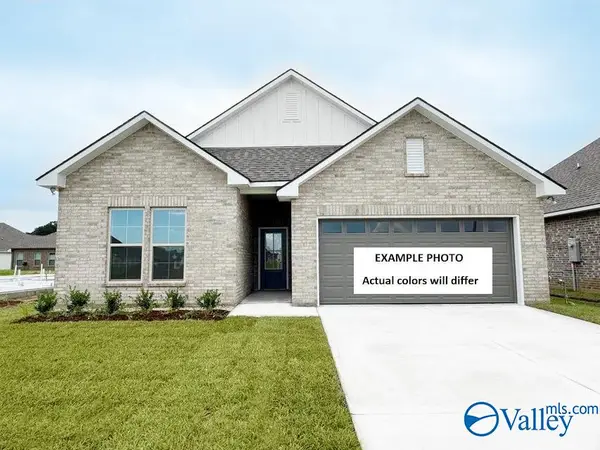 $374,176Active3 beds 2 baths1,858 sq. ft.
8870 Old Middlestown Road Se, Gurley, AL 35748
MLS# 21927925Listed by: DSLD HOMES GULF COAST LLC - New
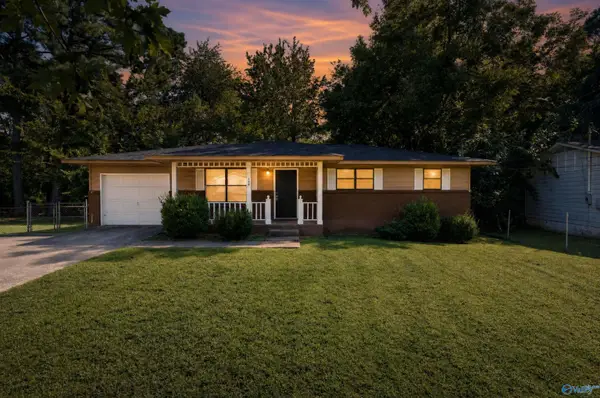 $139,900Active4 beds 1 baths1,598 sq. ft.
506 Eastbrook Circle Nw, Huntsville, AL 35811
MLS# 21927926Listed by: TRELORA REALTY - New
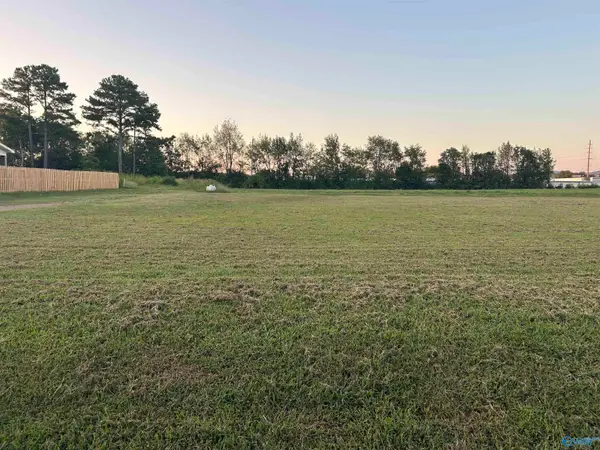 $109,000Active0 Acres
1998 Mythewood Drive, Huntsville, AL 35803
MLS# 21927928Listed by: PRATT AND PILLAR - New
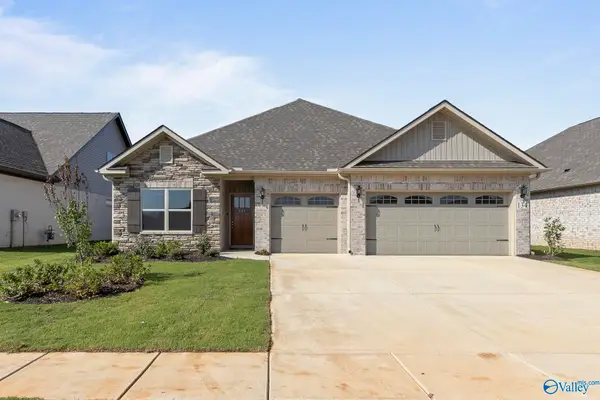 $423,900Active3 beds 3 baths2,210 sq. ft.
353 Wanto Lane, Huntsville, AL 35811
MLS# 21927918Listed by: CAPSTONE REALTY - Open Sat, 7 to 9pmNew
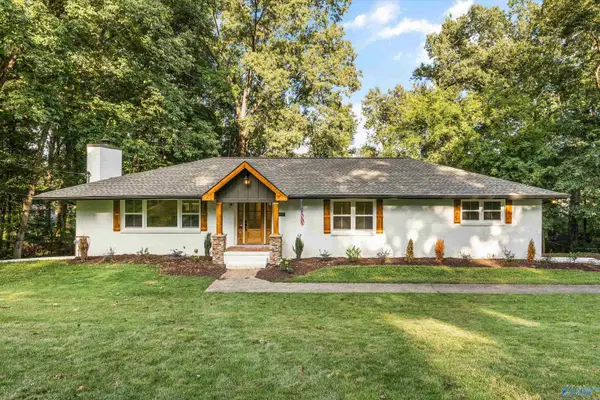 $670,000Active5 beds 3 baths3,247 sq. ft.
8009 Valley View Drive Se, Huntsville, AL 35802
MLS# 21927920Listed by: RE/MAX ALLIANCE - New
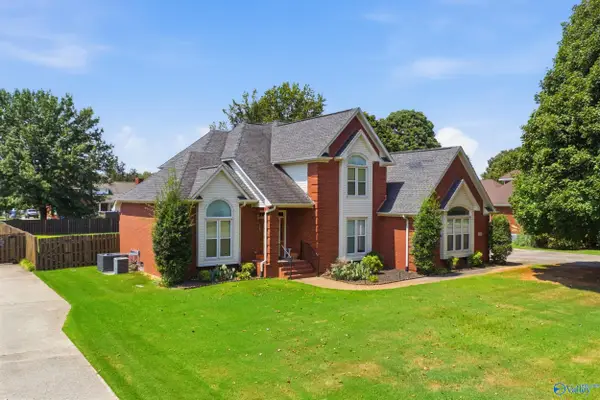 $450,000Active4 beds 3 baths2,910 sq. ft.
218 Wildflower Court, Huntsville, AL 35811
MLS# 21927922Listed by: EXP REALTY LLC - New
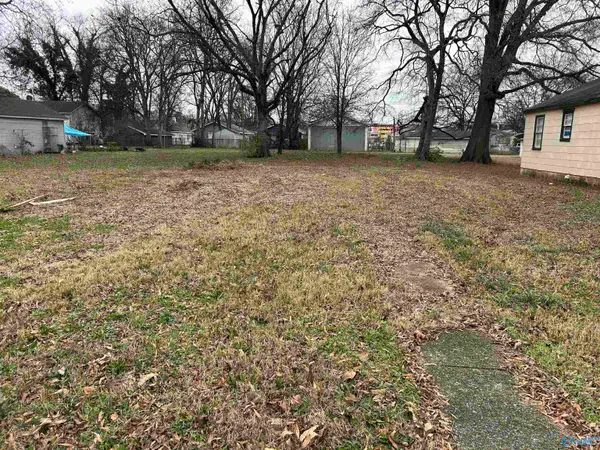 $75,000Active0 Acres
406 Oshaughnessy Avenue, Huntsville, AL 35801
MLS# 21927906Listed by: PRATT AND PILLAR - New
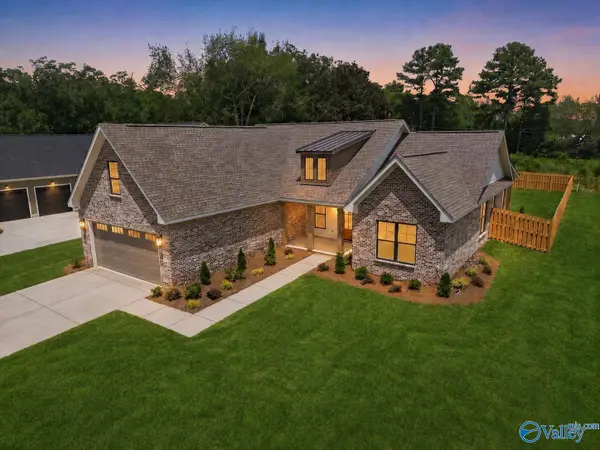 $519,900Active3 beds 2 baths2,276 sq. ft.
2000 Mythewood Drive, Huntsville, AL 35803
MLS# 21927907Listed by: PRATT AND PILLAR - New
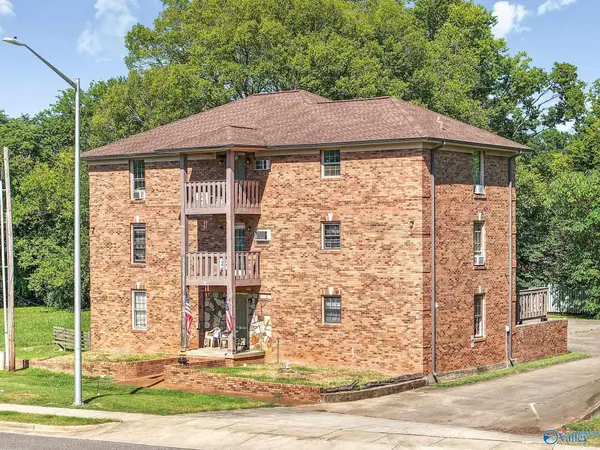 $560,000Active-- beds -- baths4,465 sq. ft.
800 Hundley Drive Nw, Huntsville, AL 35801
MLS# 21927908Listed by: CAPSTONE REALTY LLC HUNTSVILLE


Protect your home and budget from life's surprises with an Assurant Home Warranty, backed by a partner that supports you through every step of homeownership. Explore Plans.
©2026 Century 21 Real Estate LLC. All rights reserved. CENTURY 21®, the CENTURY 21 Logo and C21® are service marks owned by Century 21 Real Estate LLC. Century 21 Real Estate LLC fully supports the principles of the Fair Housing Act and the Equal Opportunity Act. Each office is independently owned and operated. Listing information is deemed reliable but not guaranteed accurate.