
2606 GUENEVERE AVENUE SE, Huntsville, AL 35803
Local realty services provided by:CENTURY 21 Clement Realty, Inc.
Listed by: bart stanley
Office: home team realty
MLS#:21465250
Source:AL_BAMLS
Price summary
- Price:$200,000
- Price per sq. ft.:$74.35
About this home
This 3 bedroom, 2-bathroom brick home is nestled in the well established neighborhood of Camelot with a large back yard with some wooded privacy! Inside, the rooms are ample-sized with hardwood flooring. The kitchen offers lots of cabinets and counter space. The basement has a large den with a fireplace plus two additional bedrooms and another bath. The 2-car garage in the walk-out basement offers more expansion or storage opportunities. There is an additional detached garage / shop as well. Right of redemption may apply. Case 011-657419. Property is Owned by the US Dept. of HUD. Insurability is "IE", Subject to Appraisal. The seller makes no representations or warranties as to the property condition. HUD Homes are sold “As-Is”. Equal Housing Opportunity. The seller may contribute up to 3% for buyer’s closing costs, upon buyer request. Lead-based paint notices to be included in the contract. Contact your agent today to schedule a showing.
Contact an agent
Home facts
- Year built:1966
- Listing ID #:21465250
- Added:1 day(s) ago
- Updated:September 18, 2026 at 01:44 AM
Rooms and interior
- Bedrooms:3
- Total bathrooms:2
- Full bathrooms:2
- Flooring:Hardwood Laminate, Parquet, Vinyl
- Dining Description:Dining Room
- Bathrooms Description:Linen Closet, Tub/Shower Combo
- Kitchen Description:Cooktop-Electric, Dishwasher Built-In, Double Oven, Laminate Counter, Refrigerator
- Basement Description:Both finished and unfinished, Daylight Basement, Full Basement
- Living area:2,690 sq. ft.
Heating and cooling
- Cooling:Central
- Heating:Central
Structure and exterior
- Year built:1966
- Building area:2,690 sq. ft.
- Lot area:0.32 Acres
- Construction Materials:4 Sides Brick
- Exterior Features:Fenced Yard, Open Patio, Porch, Workshop
- Foundation Description:Basement
- Levels:1 Story
Schools
- High school:VIRGIL GRISSOM
- Middle school:MT GAP
- Elementary school:MT GAP
Utilities
- Water:Public Water
- Sewer:Sewer Connected
Finances and disclosures
- Price:$200,000
- Price per sq. ft.:$74.35
Features and amenities
- Appliances:Cooktop - Electric, Dishwasher Built-In, Double Oven, Refrigerator
- Laundry features:Dryer-Electric, Laundry in Basement, Utility Sink, Washer Hookup
- Amenities:Pull-Down Attic, Smooth Ceilings, Workshop
Parking
- Parking description:Attached, Detached, Driveway Parking
- Garage spaces:3
New listings near 2606 GUENEVERE AVENUE SE
- New
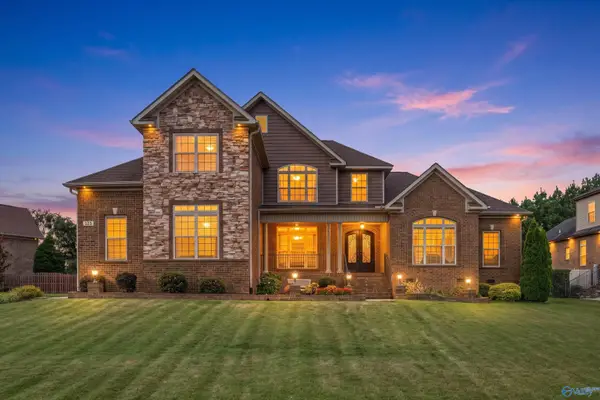 $650,000Active4 beds 5 baths3,723 sq. ft.
123 Forest Ridge Drive, Huntsville, AL 35806
MLS# 21929452Listed by: INTOWN PARTNERS - New
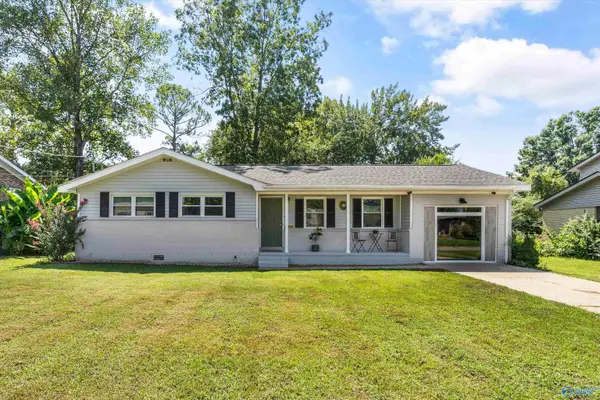 $299,000Active3 beds 2 baths1,863 sq. ft.
11304 Chicamauga Trail Se, Huntsville, AL 35803
MLS# 21929458Listed by: INTOWN PARTNERS - New
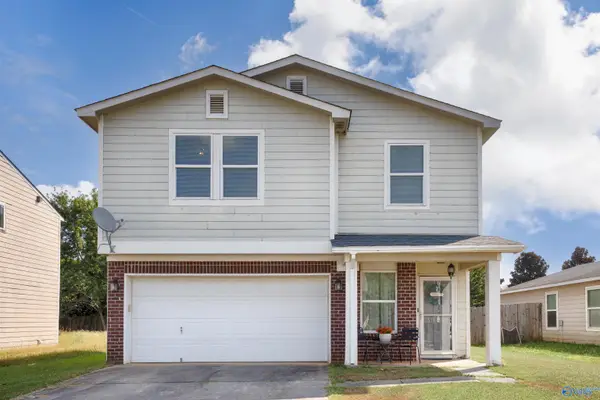 $247,000Active3 beds 3 baths1,675 sq. ft.
3082 Lakeland Drive, Madison, AL 35756
MLS# 21929459Listed by: CAPSTONE REALTY LLC HUNTSVILLE - New
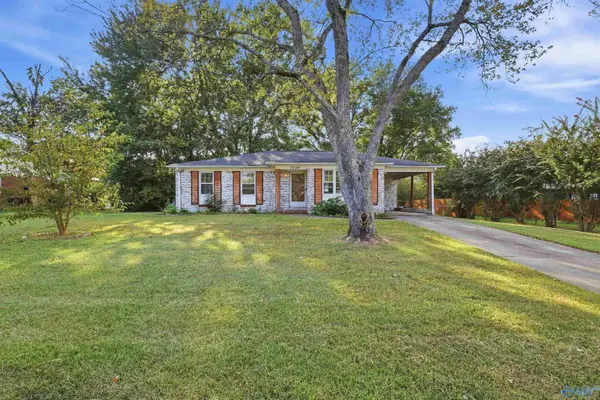 $239,900Active3 beds 2 baths1,487 sq. ft.
3209 Harvey Street, Huntsville, AL 35810
MLS# 21929461Listed by: NORLUXE REALTY HUNTSVILLE - New
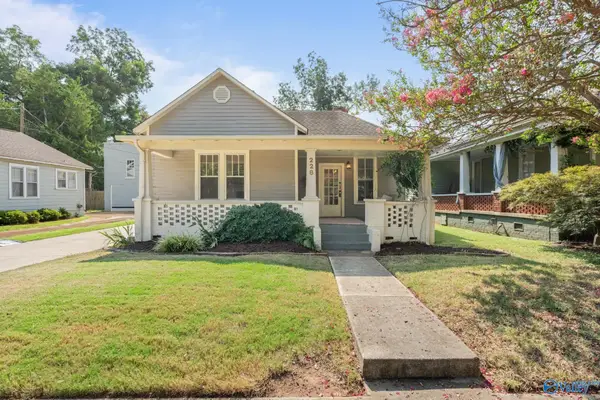 $775,000Active3 beds 2 baths1,968 sq. ft.
228 Walker Avenue, Huntsville, AL 35801
MLS# 21929463Listed by: LEGEND REALTY - New
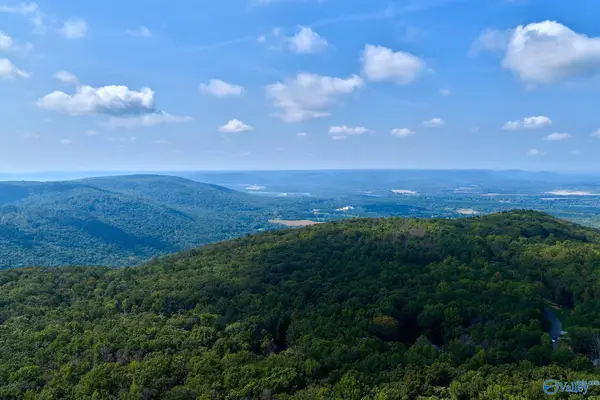 $2,600,000Active0 Acres
100 acres Wade Point Road, Huntsville, AL 35803
MLS# 21929434Listed by: AVERBUCH REALTY 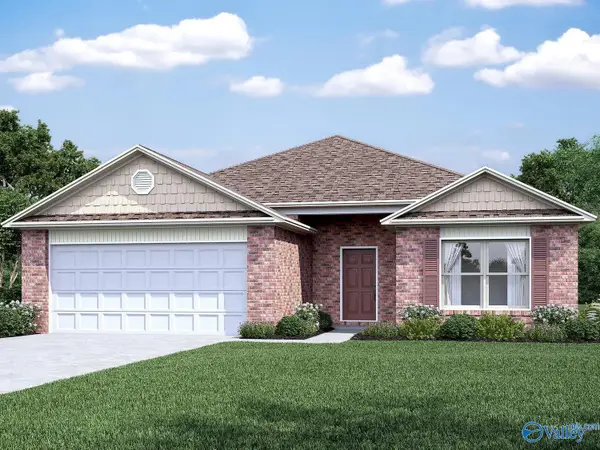 $287,400Pending4 beds 2 baths1,852 sq. ft.
515 Ledesma Lane, Huntsville, AL 35811
MLS# 21929435Listed by: LENNAR HOMES COASTAL REALTY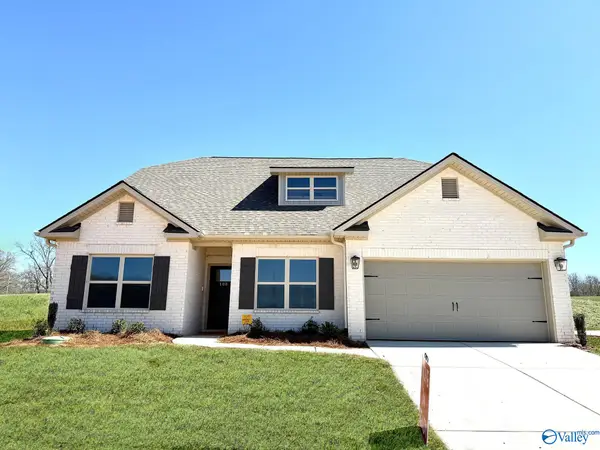 $454,790Pending4 beds 4 baths3,013 sq. ft.
355 Wanto Lane, Huntsville, AL 35811
MLS# 21929437Listed by: CAPSTONE REALTY- New
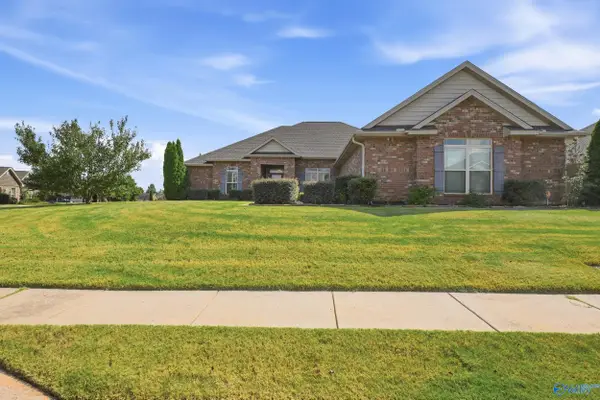 $509,000Active4 beds 4 baths3,069 sq. ft.
201 Summerbranch Road, Huntsville, AL 35756
MLS# 21929440Listed by: LEGEND REALTY - New
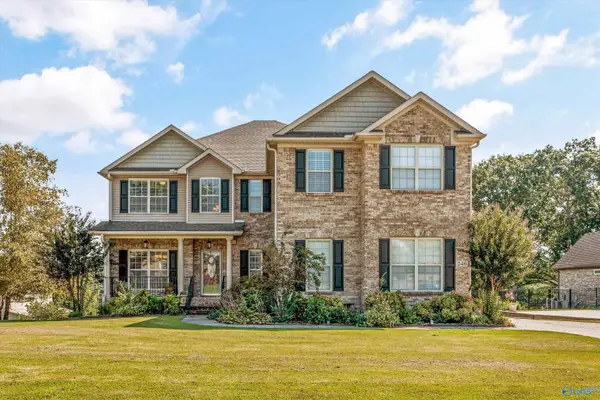 $585,000Active5 beds 4 baths3,997 sq. ft.
246 Brevard Boulevard, Huntsville, AL 35811
MLS# 21928604Listed by: ROSENBLUM REALTY, INC.


Protect your home and budget from life's surprises with an Assurant Home Warranty, backed by a partner that supports you through every step of homeownership. Explore Plans.
©2026 Century 21 Real Estate LLC. All rights reserved. CENTURY 21®, the CENTURY 21 Logo and C21® are service marks owned by Century 21 Real Estate LLC. Century 21 Real Estate LLC fully supports the principles of the Fair Housing Act and the Equal Opportunity Act. Each office is independently owned and operated. Listing information is deemed reliable but not guaranteed accurate.