
2610 Poincianna Street Se, Huntsville, AL 35801
Local realty services provided by:CENTURY 21 Clement Realty, Inc.
Listed by: mary winn
Office: weichert realtors-the sp plce
MLS#:21927578
Source:AL_NALMLS
Price summary
- Price:$859,900
- Price per sq. ft.:$314.06
About this home
Stunning 5-year old Craftsman-style home in the highly desirable Medical District, adjacent to beautiful Mayfair Park. This exceptional home offers 3 bedrooms, baths, a dedicated office, and an enormous upstairs bonus room. Beautiful hardwood floors, abundant crown molding, smooth ceilings, exquisite tilework, seamless glass showers, and a gas-log fireplace showcase the quality craftsmanship throughout. An oversize garage provides exceptional space for a workspace or additional bath and closet downstairs.
Contact an agent
Home facts
- Year built:2021
- Subdivision & Development:Mayfair
- Listing ID #:21927578
- Added:1 day(s) ago
- Updated:August 27, 2026 at 06:47 PM
Rooms and interior
- Bedrooms:3
- Total bathrooms:3
- Full bathrooms:2
- Half bathrooms:1
- Rooms Total:12
- Basement Description:Crawl Space
- Living area:2,738 sq. ft.
Heating and cooling
- Cooling:Central Air, Electric
- Heating:Central Heater, Electric
- Central air:Yes
Structure and exterior
- Year built:2021
- Building area:2,738 sq. ft.
- Architectural Style:Open Floor Plan
- Construction Materials:Wood
- Exterior Features:Curb/Gutters, Park Near By, Sidewalks, Sprinker System
- Foundation Description:Crawl Space
- Levels:2 Story
Schools
- High school:Huntsville
- Middle school:Huntsville
- Elementary school:Jones Valley
Utilities
- Water:Public
- Sewer:Public Sewer
Finances and disclosures
- Price:$859,900
- Price per sq. ft.:$314.06
Features and amenities
- Amenities:Sprinkler System
Parking
- Parking description:Driveway-Concrete, Garage Door Opener, Garage Faces Rear

New listings near 2610 Poincianna Street Se
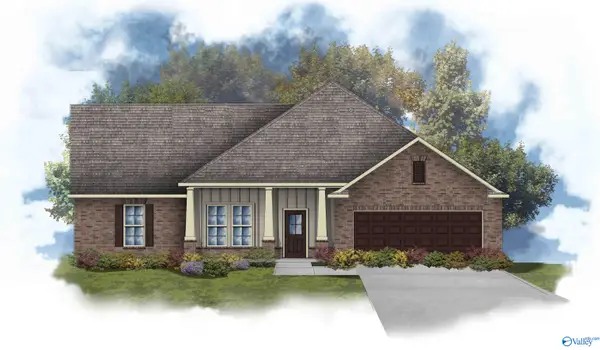 $460,990Pending4 beds 3 baths3,022 sq. ft.
138 Dolf Leaf Lane, Huntsville, AL 35811
MLS# 21927548Listed by: DSLD HOMES GULF COAST LLC- $460,990Pending4 beds 3 baths3,022 sq. ft.
138 Dolf Leaf Lane, Huntsville, AL 35811
MLS# 21927548Listed by: DSLD HOMES GULF COAST LLC 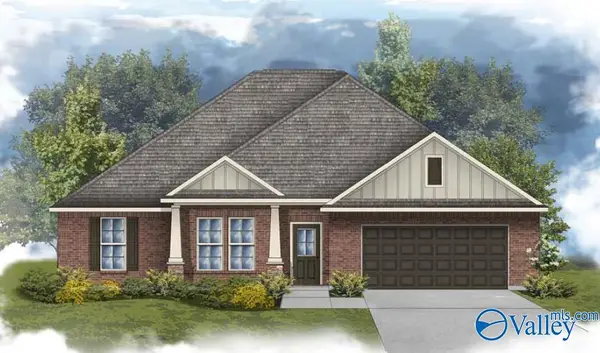 $443,933Pending4 beds 2 baths2,120 sq. ft.
8802 Bryson Terrace Se, Gurley, AL 35748
MLS# 21927556Listed by: DSLD HOMES GULF COAST LLC- $443,933Pending4 beds 2 baths2,120 sq. ft.
8802 Bryson Terrace Se, Gurley, AL 35748
MLS# 21927556Listed by: DSLD HOMES GULF COAST LLC - New
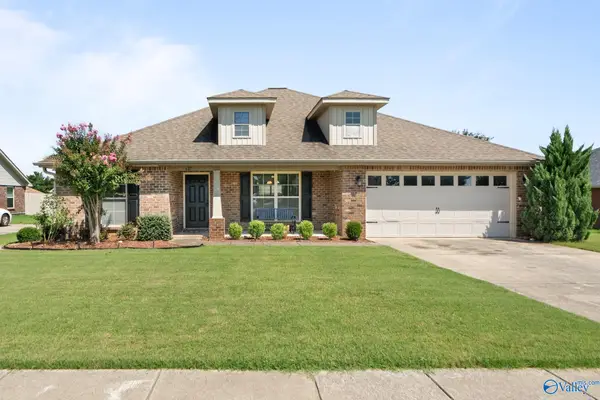 $327,900Active4 beds 2 baths1,933 sq. ft.
627 Summer Cove Circle Nw, Madison, AL 35757
MLS# 21927560Listed by: INTOWN PARTNERS - New
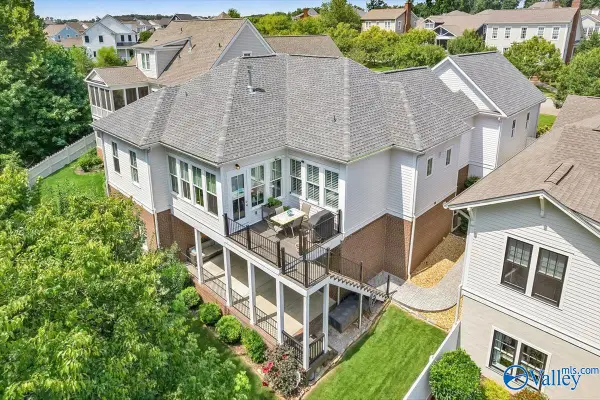 $899,000Active3 beds 4 baths3,735 sq. ft.
37 Hillcrest Avenue Nw, Huntsville, AL 35806
MLS# 21927539Listed by: CAPSTONE REALTY LLC HUNTSVILLE - New
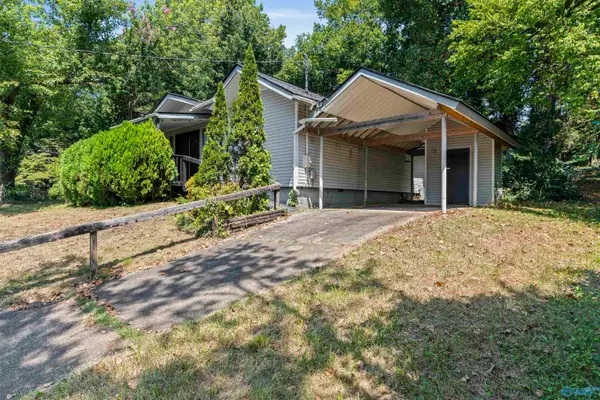 $160,000Active3 beds 2 baths1,681 sq. ft.
2712 Dry Creek Drive Nw, Huntsville, AL 35810
MLS# 21927524Listed by: WEICHERT REALTORS-THE SP PLCE - New
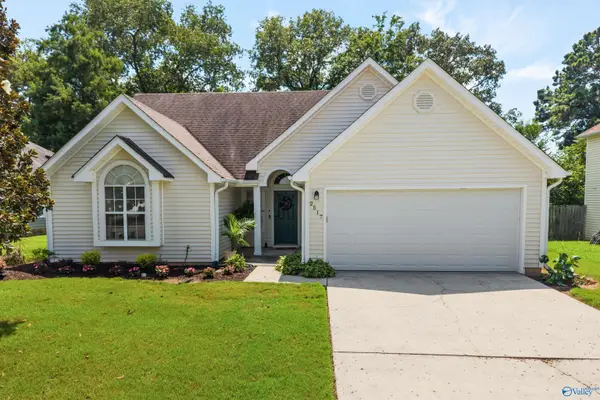 $239,900Active3 beds 2 baths1,327 sq. ft.
2517 Bonnie Oaks Drive Sw, Huntsville, AL 35803
MLS# 21927532Listed by: LEGEND REALTY - New
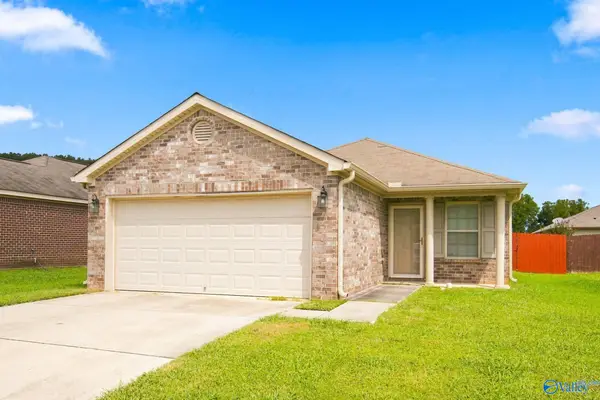 $235,000Active3 beds 2 baths1,495 sq. ft.
219 Valleyside Drive Ne, Huntsville, AL 35810
MLS# 21927220Listed by: MATT CURTIS REAL ESTATE, INC.


Protect your home and budget from life's surprises with an Assurant Home Warranty, backed by a partner that supports you through every step of homeownership. Explore Plans.
©2026 Century 21 Real Estate LLC. All rights reserved. CENTURY 21®, the CENTURY 21 Logo and C21® are service marks owned by Century 21 Real Estate LLC. Century 21 Real Estate LLC fully supports the principles of the Fair Housing Act and the Equal Opportunity Act. Each office is independently owned and operated. Listing information is deemed reliable but not guaranteed accurate.