
2616 SE Galahad Drive, Huntsville, AL 35803
Local realty services provided by:CENTURY 21 J And L Realty
Listed by: adrienne brown
Office: driem homes realty
MLS#:21924086
Source:AL_NALMLS
Price summary
- Price:$510,000
- Price per sq. ft.:$166.12
About this home
Tucked away at the end of Galahad Drive, this 5BR/3BA home offers the space you've been looking for and the privacy you'll appreciate, with a land trust bordering the backyard. Sip your morning coffee on the covered front porch before heading inside to hardwood flooring throughout the foyer, family room, dining room, and sitting room. The main level features a gas fireplace, updated backsplash, and enhanced cabinetry. Downstairs, the finished basement offers a second family room with a wood-burning fireplace, private bedroom, and full bath. Complete with a newly built deck, irrigation system, abundant storage, long driveway, 2-car garage, and no HOA.
Contact an agent
Home facts
- Year built:1977
- Subdivision & Development:Camelot
- Listing ID #:21924086
- Added:46 day(s) ago
- Updated:September 02, 2026 at 07:45 AM
Rooms and interior
- Bedrooms:5
- Total bathrooms:3
- Full bathrooms:2
- Rooms Total:12
- Kitchen Description:Cooktop, Microwave, Refrigerator
- Basement Description:Basement
- Living area:3,070 sq. ft.
Heating and cooling
- Cooling:Central Air, Electric
- Heating:Central Heater, Electric
- Central air:Yes
Structure and exterior
- Year built:1977
- Building area:3,070 sq. ft.
- Architectural Style:Basement/Ranch
- Construction Materials:Brick
- Exterior Features:Curb/Gutters, Deck, Front Porch, Sprinker System, Treed Lot
- Foundation Description:Basement
Schools
- High school:Grissom High School
- Middle school:Mountain Gap
- Elementary school:Mountain Gap
Utilities
- Water:Public
- Sewer:Public Sewer
Finances and disclosures
- Price:$510,000
- Price per sq. ft.:$166.12
Features and amenities
- Appliances:Microwave, Refrigerator
- Amenities:Sprinkler System
Parking
- Parking description:Driveway-Asphalt, Driveway-Concrete, Garage Door Opener

New listings near 2616 SE Galahad Drive
- New
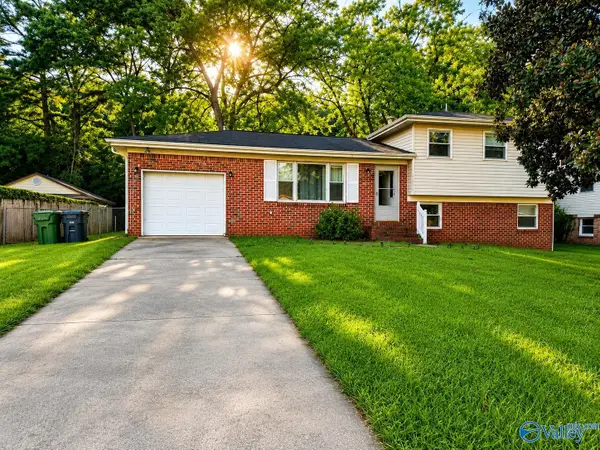 $230,000Active3 beds 2 baths1,504 sq. ft.
3651 NW Marymont Drive, Huntsville, AL 35810
MLS# 21927572Listed by: KELLER WILLIAMS REALTY MADISON - New
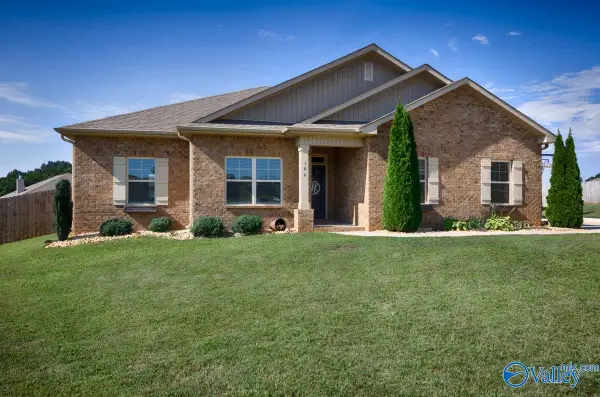 $329,000Active4 beds 2 baths1,900 sq. ft.
106 School Bell Lane, Huntsville, AL 35811
MLS# 21928080Listed by: EXIT ROCKET CITY REALTY - New
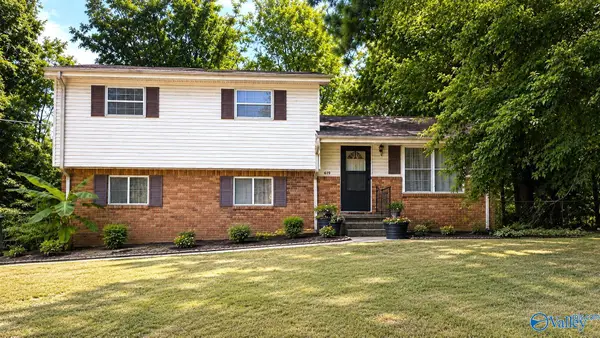 $150,000Active3 beds 2 baths1,365 sq. ft.
3603 Reynolds Circle Nw, Huntsville, AL 35810
MLS# 21928043Listed by: VIRTUOUS REALTY GLOBAL - New
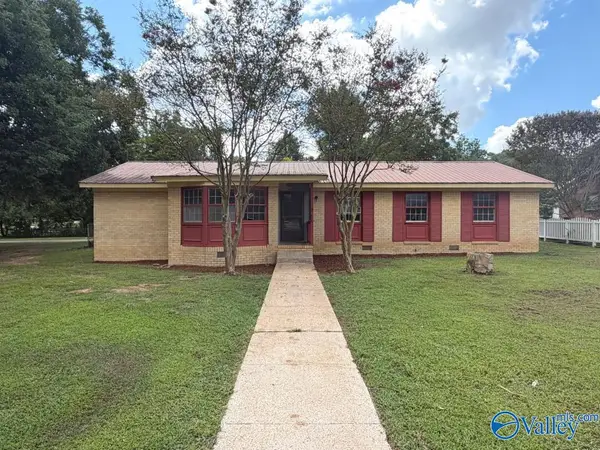 $139,000Active4 beds 2 baths1,673 sq. ft.
401 S Edgemont Circle Nw, Huntsville, AL 35811
MLS# 21928014Listed by: FLATFEE.COM - New
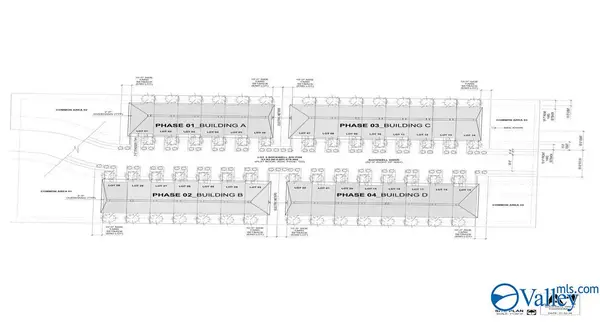 $650,000Active0 Acres
2.9 Acres Sockwell Drive Sw, Huntsville, AL 35803
MLS# 21928015Listed by: AVAR REALTY, LLC - New
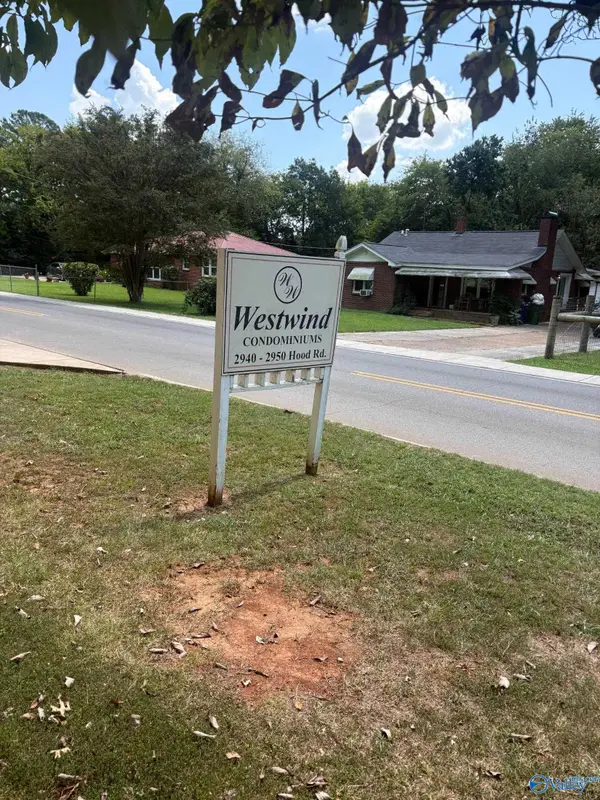 $86,500Active2 beds 1 baths775 sq. ft.
2940 Hood Road #C, Huntsville, AL 35805
MLS# 21928019Listed by: A.H. SOTHEBYS INT. REALTY - New
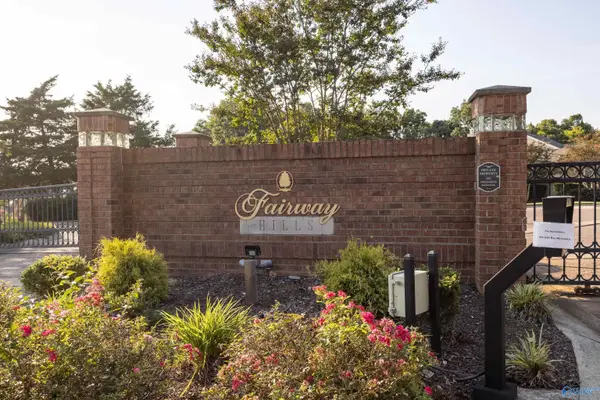 $239,900Active2 beds 2 baths1,691 sq. ft.
2032 Fairway Hills Drive #2032, Huntsville, AL 35802
MLS# 21928020Listed by: NXCEL REALTY - New
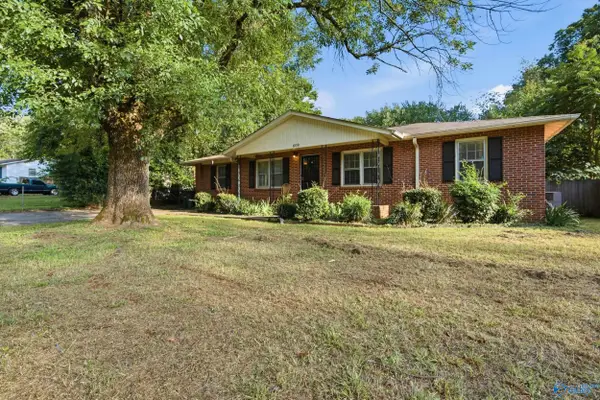 $179,900Active4 beds 2 baths1,322 sq. ft.
609 O Fallon Road Nw, Huntsville, AL 35811
MLS# 21928021Listed by: A.H. SOTHEBYS INT. REALTY - New
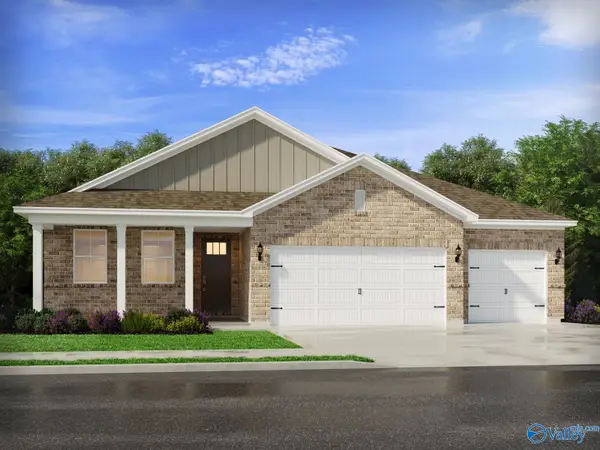 $405,330Active4 beds 3 baths2,356 sq. ft.
29278 Otley Court, Harvest, AL 35749
MLS# 21928006Listed by: MERITAGE HOMES OF ALABAMA - New
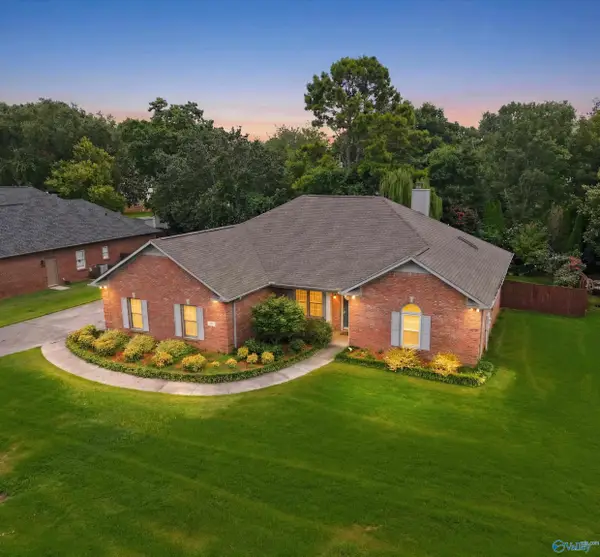 $375,000Active4 beds 2 baths2,203 sq. ft.
2109 Magna Carta Place, Huntsville, AL 35803
MLS# 21927992Listed by: PRATT AND PILLAR


Protect your home and budget from life's surprises with an Assurant Home Warranty, backed by a partner that supports you through every step of homeownership. Explore Plans.
©2026 Century 21 Real Estate LLC. All rights reserved. CENTURY 21®, the CENTURY 21 Logo and C21® are service marks owned by Century 21 Real Estate LLC. Century 21 Real Estate LLC fully supports the principles of the Fair Housing Act and the Equal Opportunity Act. Each office is independently owned and operated. Listing information is deemed reliable but not guaranteed accurate.