
2626 Lancelot Drive, Huntsville, AL 35803
Local realty services provided by:CENTURY 21 BELLORA
2626 Lancelot Drive,Huntsville, AL 35803
$2,250,000
- 5 Beds
- 5 Baths
- 8,238 sq. ft.
- Single family
- Active
Listed by: anne adams
Office: bhhs rise real estate
MLS#:21932707
Source:AL_NALMLS
Price summary
- Price:$2,250,000
- Price per sq. ft.:$273.12
About this home
Rare find on just under 5 acres in SE Huntsville! This 5BR/5BA home offers an office/possible 6th bedroom, 2 kitchens and a basement ideal for an in-law suite. Main-level kitchen features granite, double ovens, Sub-Zero refrigerator and large walk-in pantry. Hardwood floors and each bedroom connects to a bath. Primary bath offers walk-in shower and separate tub. Attached greenhouse, formerly an indoor pool, offers unique possibilities. Whole-house generator, security system with cameras and 4-car garage. Enjoy natural wildlife, including deer. Convenient to Redstone Arsenal, schools and shopping. Possible owner financing: minimum $300K down, 40 years at 5.75%.
Contact an agent
Home facts
- Year built:1995
- Subdivision & Development:Metes And Bounds
- Listing ID #:21932707
- Added:1 day(s) ago
- Updated:October 27, 2026 at 11:02 PM
Rooms and interior
- Bedrooms:5
- Total bathrooms:5
- Full bathrooms:3
- Half bathrooms:1
- Basement Description:Basement
- Living area:8,238 sq. ft.
Heating and cooling
- Cooling:Central Air
- Heating:Central Heater
- Central air:Yes
Structure and exterior
- Year built:1995
- Building area:8,238 sq. ft.
- Architectural Style:Traditional
- Foundation Description:Basement
Schools
- High school:Grissom High School
- Middle school:Challenger
- Elementary school:Challenger
Utilities
- Water:Public
Finances and disclosures
- Price:$2,250,000
- Price per sq. ft.:$273.12
Parking
- Parking description:Garage Faces Side

New listings near 2626 Lancelot Drive
- New
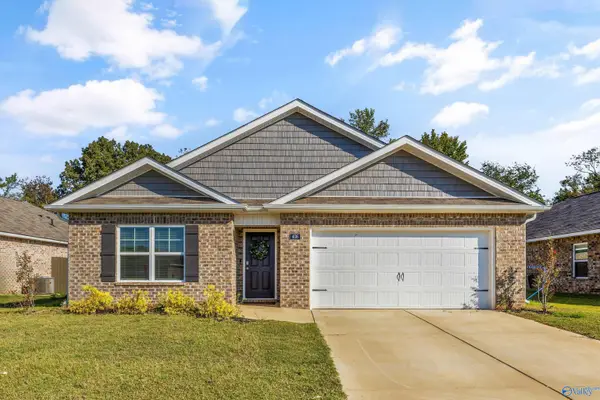 $300,000Active4 beds 2 baths1,841 sq. ft.
406 Jackson Point Circle, Huntsville, AL 35811
MLS# 21932732Listed by: KELLER WILLIAMS HORIZON - New
 $220,000Active3 beds 2 baths2,122 sq. ft.
3506 Lois Lane Nw, Huntsville, AL 35810
MLS# 21932735Listed by: KENDALL JAMES REALTY  $1,419,154Pending5 beds 5 baths3,788 sq. ft.
8 Wickenden Street Nw, Huntsville, AL 35806
MLS# 21932734Listed by: TOWNSCAPE REALTY- New
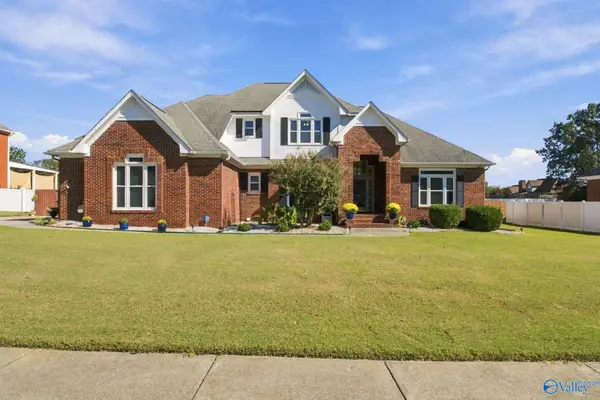 $575,000Active4 beds 3 baths3,128 sq. ft.
105 Foxboro Place Nw, Huntsville, AL 35806
MLS# 21932706Listed by: MATT CURTIS REAL ESTATE, INC. - New
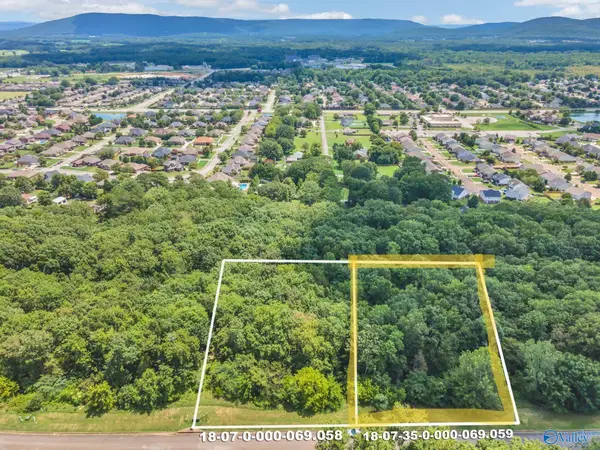 $125,000Active0 Acres
7043 Ridge Crest Road #Lot 57, Owens Cross Roads, AL 35763
MLS# 21932682Listed by: KW HUNTSVILLE - New
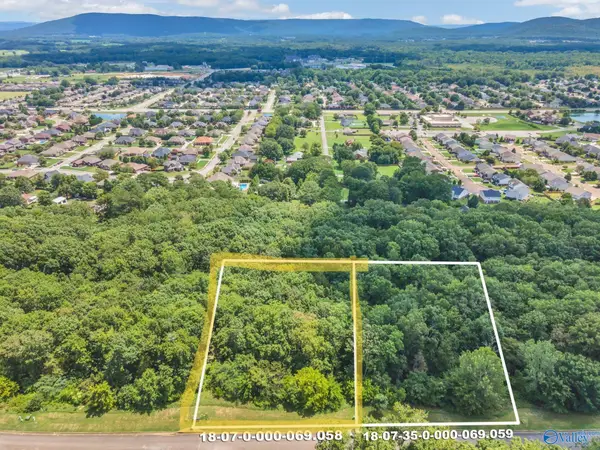 $125,000Active0 Acres
7041 Ridge Crest Road #LOT 56, Owens Cross Roads, AL 35763
MLS# 21932685Listed by: KW HUNTSVILLE - New
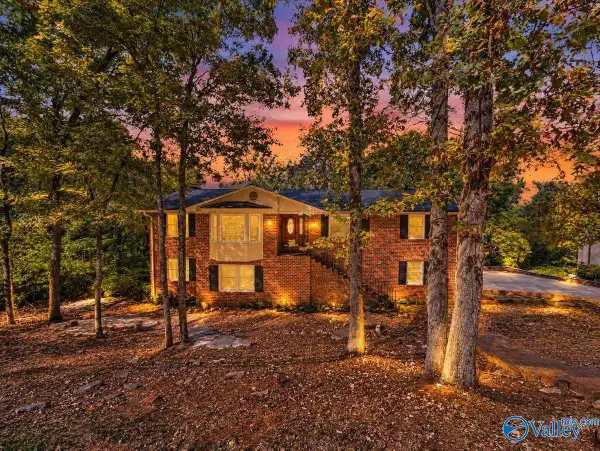 $400,000Active5 beds 3 baths3,045 sq. ft.
2212 Briarcliff Road, Huntsville, AL 35801
MLS# 21932687Listed by: NORLUXE REALTY HUNTSVILLE - New
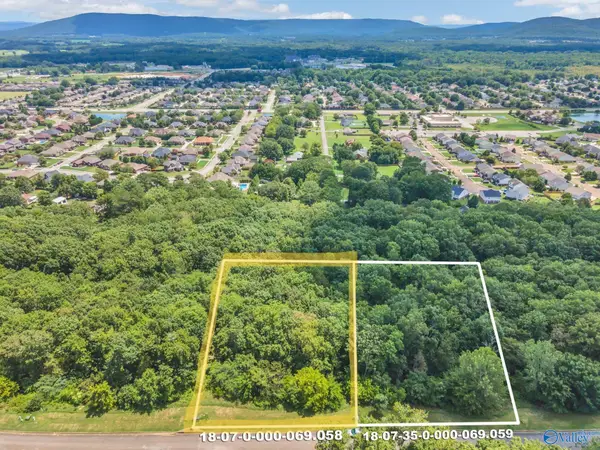 $125,000Active0 Acres
7035 Ridge Crest Road #LOT 53, Owens Cross Roads, AL 35763
MLS# 21932689Listed by: KW HUNTSVILLE - New
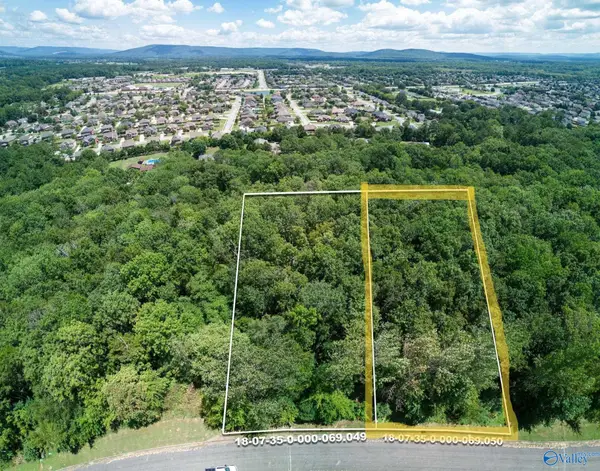 $125,000Active0 Acres
7025 Ridge Crest Road #LOT 48, Owens Cross Roads, AL 35763
MLS# 21932690Listed by: KW HUNTSVILLE


Protect your home and budget from life's surprises with an Assurant Home Warranty, backed by a partner that supports you through every step of homeownership. Explore Plans.
©2026 Century 21 Real Estate LLC. All rights reserved. CENTURY 21®, the CENTURY 21 Logo and C21® are service marks owned by Century 21 Real Estate LLC. Century 21 Real Estate LLC fully supports the principles of the Fair Housing Act and the Equal Opportunity Act. Each office is independently owned and operated. Listing information is deemed reliable but not guaranteed accurate.