
2632 Whitesburg Drive Se, Huntsville, AL 35801
Local realty services provided by:CENTURY 21 J And L Realty
2632 Whitesburg Drive Se,Huntsville, AL 35801
$247,000
- 2 Beds
- 3 Baths
- 1,352 sq. ft.
- Townhouse
- Active
Listed by: robert taylor
Office: independence realty, llc.
MLS#:21919166
Source:AL_NALMLS
Price summary
- Price:$247,000
- Price per sq. ft.:$182.69
- Monthly HOA dues:$30
About this home
The Gables Townhomes! Quiet, cozy, close knit community, a short drive to the Medical District, Parkway Place-the best mall in the entire state of Alabama, & Whole Foods. The front yard is a large comfortable common yard, that parallels Whitesburg Drive, while a brick wall encases, allowing a wonderful, safe for pets, children, and residents a place to play, lounge, & entertain all year. A fenced in patio, with small shed for all your gardening needs, and a detached carport dedicated for two car parking. Inside, you have a grand open floor plan, great for entertaining guests, with 2 spacious bedroom upstairs each with its own private bathrooms & huge walk-in closets.
Contact an agent
Home facts
- Year built:1983
- Subdivision & Development:Gables
- Listing ID #:21919166
- Added:90 day(s) ago
- Updated:August 26, 2026 at 02:56 PM
Rooms and interior
- Bedrooms:2
- Total bathrooms:3
- Full bathrooms:2
- Half bathrooms:1
- Basement Description:Crawl Space
- Living area:1,352 sq. ft.
Heating and cooling
- Cooling:Central Air, Electric
- Heating:Central Heater, Electric
- Central air:Yes
Structure and exterior
- Year built:1983
- Building area:1,352 sq. ft.
- Construction Materials:Brick
- Foundation Description:Crawl Space
- Levels:2 Story
Schools
- High school:Huntsville
- Middle school:Huntsville
- Elementary school:Jones Valley
Utilities
- Water:Public
- Sewer:Public Sewer
Finances and disclosures
- Price:$247,000
- Price per sq. ft.:$182.69
Parking
- Parking description:Detached Carport, One Car Carport

New listings near 2632 Whitesburg Drive Se
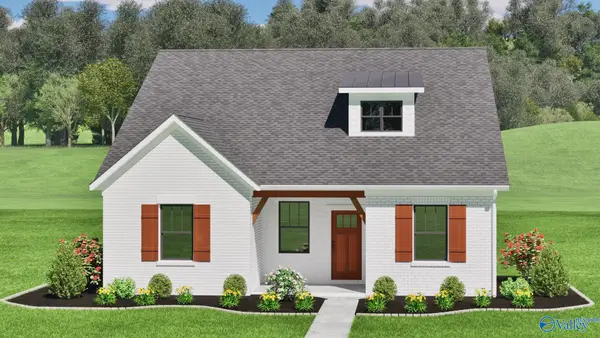 $462,765Pending4 beds 4 baths2,472 sq. ft.
1506 Calistoga Circle, Huntsville, AL 35811
MLS# 21927414Listed by: CAPSTONE REALTY- New
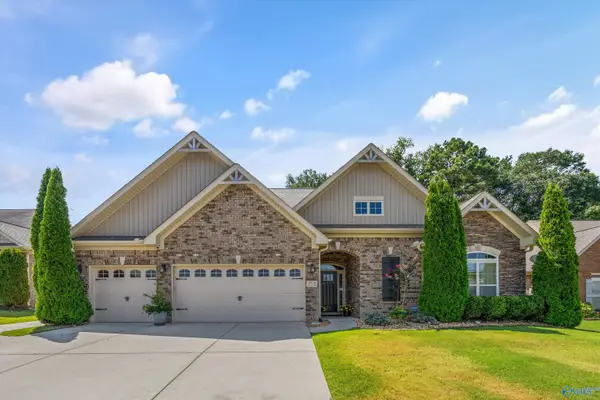 $452,700Active3 beds 3 baths2,725 sq. ft.
152 Autumn Cove Drive, Madison, AL 35756
MLS# 21927415Listed by: CRYE-LEIKE REALTORS - MADISON - New
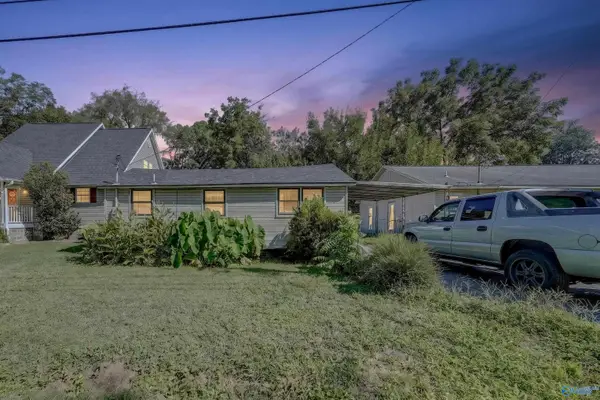 $169,000Active1 beds 1 baths725 sq. ft.
809 Rison Avenue Ne, Huntsville, AL 35801
MLS# 21927419Listed by: KW HUNTSVILLE - New
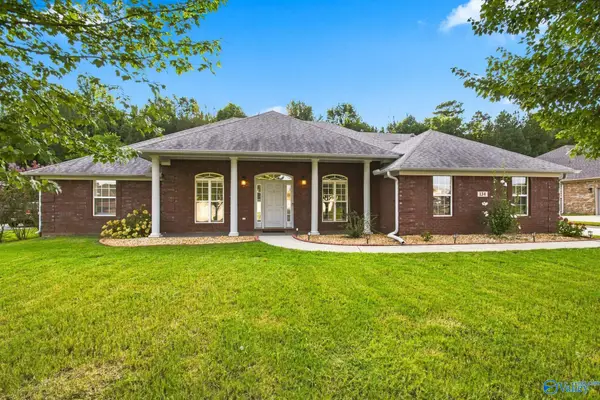 $494,000Active4 beds 4 baths3,238 sq. ft.
134 Silver Strand Trail, Huntsville, AL 35806
MLS# 21927422Listed by: MATT CURTIS REAL ESTATE, INC. - New
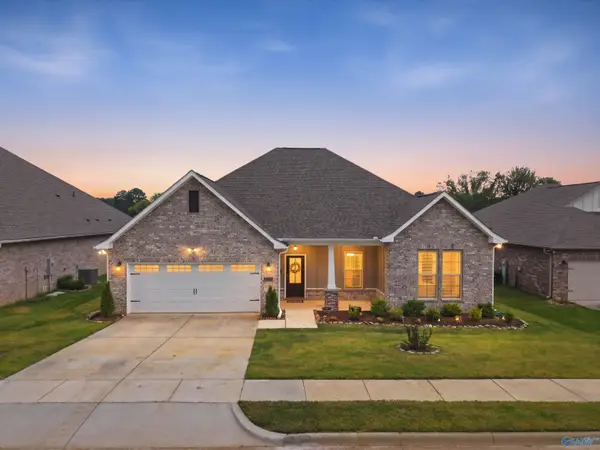 $468,000Active6 beds 3 baths3,235 sq. ft.
15895 Big Ben Drive, Harvest, AL 35749
MLS# 21927409Listed by: LEGEND REALTY - New
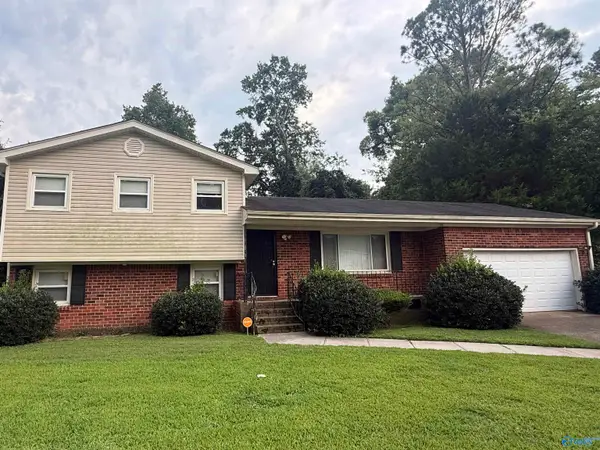 $215,000Active4 beds 2 baths1,775 sq. ft.
3905 Gardenside Drive, Huntsville, AL 35810
MLS# 21927407Listed by: HOLLOWAY & ASSOCIATES - New
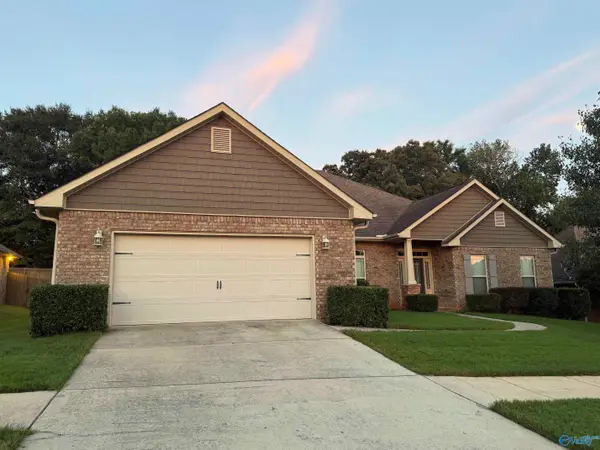 $439,900Active4 beds 3 baths2,797 sq. ft.
7922 Gabriela Drive Nw, Huntsville, AL 35806
MLS# 21927408Listed by: HOLLOWAY & ASSOCIATES - New
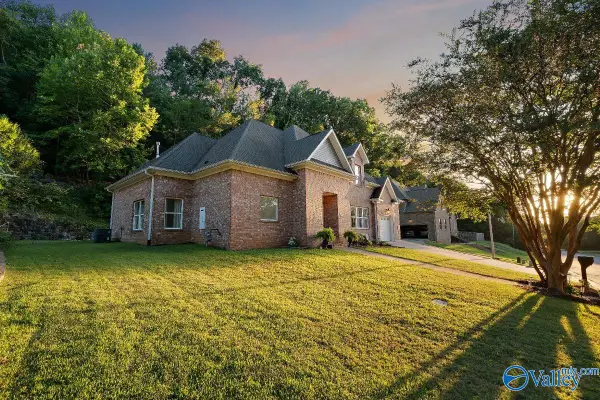 $529,900Active5 beds 5 baths3,260 sq. ft.
2747 Box Canyon Road Se, Huntsville, AL 35803
MLS# 21927397Listed by: RE/MAX ALLIANCE - New
 $300,000Active0 Acres
6319 Havenwood Drive Se, Huntsville, AL 35802
MLS# 21927388Listed by: CAPSTONE REALTY - New
 $300,000Active0 Acres
6321 Havenwood Drive, Huntsville, AL 35802
MLS# 21927389Listed by: CAPSTONE REALTY


Protect your home and budget from life's surprises with an Assurant Home Warranty, backed by a partner that supports you through every step of homeownership. Explore Plans.
©2026 Century 21 Real Estate LLC. All rights reserved. CENTURY 21®, the CENTURY 21 Logo and C21® are service marks owned by Century 21 Real Estate LLC. Century 21 Real Estate LLC fully supports the principles of the Fair Housing Act and the Equal Opportunity Act. Each office is independently owned and operated. Listing information is deemed reliable but not guaranteed accurate.