
2642 Ashtynn Place Sw, Huntsville, AL 35803
Local realty services provided by:CENTURY 21 Clement Realty, Inc.
Listed by: laura jossey
Office: capstone realty llc. huntsville
MLS#:21927688
Source:AL_NALMLS
Price summary
- Price:$315,000
- Price per sq. ft.:$192.66
About this home
Welcome to this well-maintained 3-bedroom, 2-bath home in South Huntsville! Offering a warm and comfortable living space, this home features a spacious living room with a tray ceiling and a generous primary suite with its own tray ceiling and private ensuite bath. Enjoy the convenience of a 2-car garage and plenty of outdoor space in the spacious backyard, complete with a covered patio that is perfect for relaxing or entertaining. Located within Blue Ribbon School districts and convenient to shopping and entertainment. A great opportunity to enjoy comfortable living in a convenient South Huntsville location!
Contact an agent
Home facts
- Year built:2011
- Subdivision & Development:Ashtynn Manor
- Listing ID #:21927688
- Added:56 day(s) ago
- Updated:October 24, 2026 at 08:34 AM
Rooms and interior
- Bedrooms:3
- Total bathrooms:2
- Full bathrooms:2
- Rooms Total:6
- Living area:1,635 sq. ft.
Heating and cooling
- Cooling:Central Air
- Heating:Central Heater, Electric
- Central air:Yes
Structure and exterior
- Year built:2011
- Building area:1,635 sq. ft.
- Architectural Style:Ranch/1 Story
- Construction Materials:Brick
- Exterior Features:Covered Patio, Sidewalks
- Foundation Description:Slab
- Levels:1 Story
Schools
- High school:Grissom High School
- Middle school:Challenger
- Elementary school:Farley
Utilities
- Sewer:Public Sewer
Finances and disclosures
- Price:$315,000
- Price per sq. ft.:$192.66
Parking
- Parking description:Driveway-Concrete, Garage Faces Front

New listings near 2642 Ashtynn Place Sw
- New
 $460,000Active4 beds 2 baths2,364 sq. ft.
112 Walnut Cove Boulevard, Huntsville, AL 35824
MLS# 21932002Listed by: KENDALL JAMES REALTY - New
 $485,000Active4 beds 3 baths2,946 sq. ft.
7001 Thornwood Lane, Owens Cross Roads, AL 35803
MLS# 21932395Listed by: CAPSTONE REALTY LLC HUNTSVILLE - New
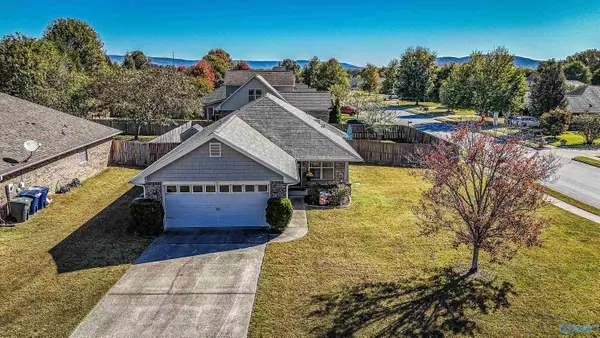 $280,000Active3 beds 2 baths1,435 sq. ft.
7141 Pale Dawn Place, Owens Cross Roads, AL 35763
MLS# 21932509Listed by: CAPSTONE REALTY - New
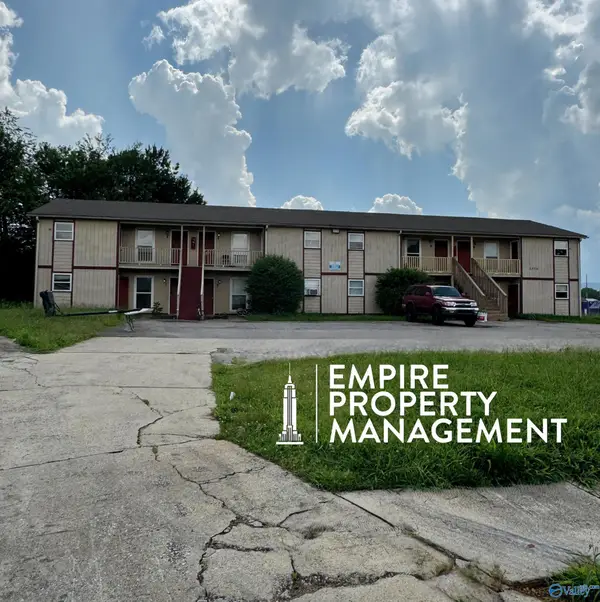 $520,000Active-- beds -- baths7,168 sq. ft.
2212 Jonathan Drive Nw, Huntsville, AL 35810
MLS# 21932496Listed by: EMPIRE PROPERTY MANAGEMENT - New
 $250,000Active-- beds -- baths3,610 sq. ft.
2214 Jonathan Drive Nw, Huntsville, AL 35810
MLS# 21932497Listed by: EMPIRE PROPERTY MANAGEMENT - New
 $250,000Active-- beds -- baths3,610 sq. ft.
2216 Jonathan Drive Nw, Huntsville, AL 35810
MLS# 21932498Listed by: EMPIRE PROPERTY MANAGEMENT - New
 $250,000Active-- beds -- baths3,610 sq. ft.
2224 Jonathan Drive Nw, Huntsville, TN 38510
MLS# 21932499Listed by: EMPIRE PROPERTY MANAGEMENT - New
 $250,000Active-- beds -- baths3,610 sq. ft.
2225 Jonathan Drive Nw, Huntsville, AL 35810
MLS# 21932500Listed by: EMPIRE PROPERTY MANAGEMENT - New
 $100,000Active-- beds -- baths3,610 sq. ft.
2217 Jonathan Drive Nw, Huntsville, AL 35810
MLS# 21932501Listed by: EMPIRE PROPERTY MANAGEMENT - New
 $550,000Active3 beds 2 baths2,451 sq. ft.
28612 Olde Stone Road Nw, Madison, AL 35756
MLS# 21932490Listed by: COVINGTON & COMPANY, INC.


Protect your home and budget from life's surprises with an Assurant Home Warranty, backed by a partner that supports you through every step of homeownership. Explore Plans.
©2026 Century 21 Real Estate LLC. All rights reserved. CENTURY 21®, the CENTURY 21 Logo and C21® are service marks owned by Century 21 Real Estate LLC. Century 21 Real Estate LLC fully supports the principles of the Fair Housing Act and the Equal Opportunity Act. Each office is independently owned and operated. Listing information is deemed reliable but not guaranteed accurate.