
3000 Diamond Park Drive, Huntsville, AL 35810
Local realty services provided by:CENTURY 21 Clement Realty, Inc.
Listed by: scott dudley
Office: vc realty llc.
MLS#:21929227
Source:AL_NALMLS
Price summary
- Price:$314,850
- Price per sq. ft.:$192.57
- Monthly HOA dues:$41.67
About this home
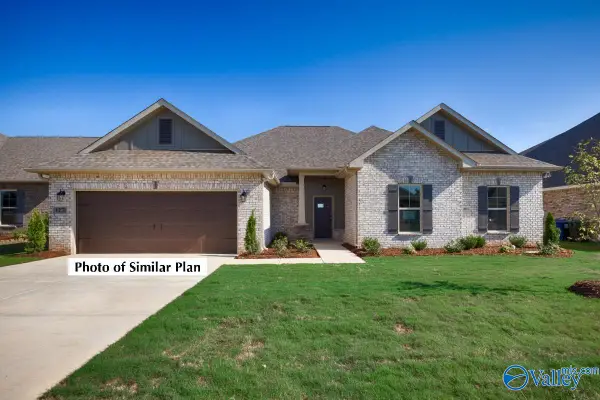
Under Construction-The Kymberly. Host effortlessly in the open-concept living area and quartz island kitchen, or step outside to your covered back porch & private backyard. A versatile kitchen nook offers the ideal home office or reading corner, while the secluded primary suite boasts a trey ceiling, dual vanity, and a laundry-connected walk-in closet. Two additional bedrooms with trey ceilings & a shared full bath complete this exceptional home. Crafted for mobility and low maintenance, the home boasts wider doors, levered handles, stepless entries, a zero-entry shower. Visuals feature a similar home for inspiration. Pricing is the base starting point; final price varies based on selected f
Contact an agent
Home facts
- Subdivision & Development:Diamond Park Community
- Listing ID #:21929227
- Added:1 day(s) ago
- Updated:September 15, 2026 at 10:50 PM
Rooms and interior
- Bedrooms:3
- Total bathrooms:2
- Full bathrooms:2
- Rooms Total:6
- Kitchen Description:Dishwasher, Disposal, Microwave, Range
- Living area:1,635 sq. ft.
Heating and cooling
- Cooling:Central Air
- Heating:Central Heater
- Central air:Yes
Structure and exterior
- Building area:1,635 sq. ft.
- Architectural Style:Ranch/1 Story
- Construction Materials:Brick
- Exterior Features:Covered Patio, Covered Porch, Patio
- Foundation Description:Slab
- Levels:1 Story
Schools
- High school:Jemison
- Middle school:Mcnair Junior High
- Elementary school:Rolling Hills
Utilities
- Water:Public
- Sewer:Public Sewer
Finances and disclosures
- Price:$314,850
- Price per sq. ft.:$192.57
Features and amenities
- Appliances:Dishwasher, Microwave, Range
- Amenities:Common Grounds
Parking
- Parking description:Garage Faces Front

New listings near 3000 Diamond Park Drive
- New
 $579,900Active5 beds 3 baths2,857 sq. ft.
705 Owens Drive, Huntsville, AL 35801
MLS# 21929244Listed by: NEXTHOME LIMITLESS REALTY - New
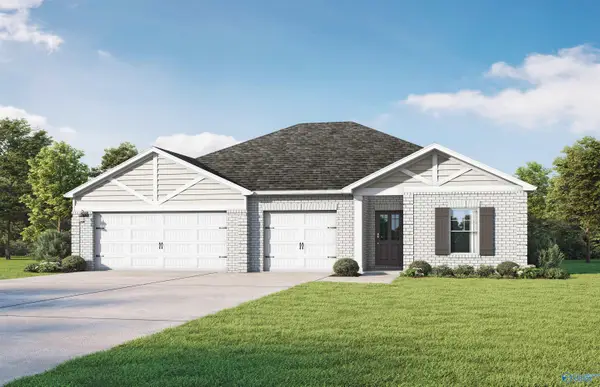
 $476,057Active4 beds 2 baths2,641 sq. ft.
7126 Springwell Court Se, Gurley, AL 35748
MLS# 21929226Listed by: DSLD HOMES GULF COAST LLC - New
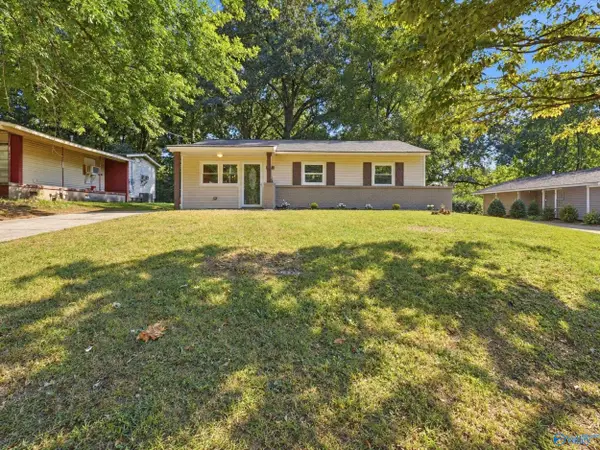
 $349,850Active3 beds 2 baths1,842 sq. ft.
3000 Broad Row Street, Huntsville, AL 35811
MLS# 21929229Listed by: VC REALTY LLC - New
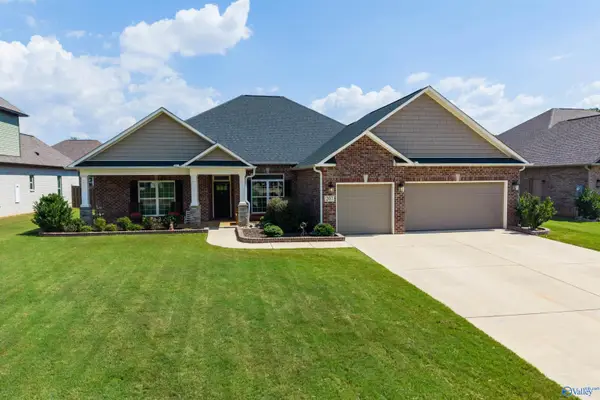
 $177,000Active3 beds 1 baths989 sq. ft.
2111 NW Atkins Drive, Huntsville, AL 35810
MLS# 21929234Listed by: PARKLAND REAL ESTATE - New
 $500,000Active4 beds 3 baths2,627 sq. ft.
207 Somerdale Lane, Huntsville, AL 35812
MLS# 21929214Listed by: LEGEND REALTY - New
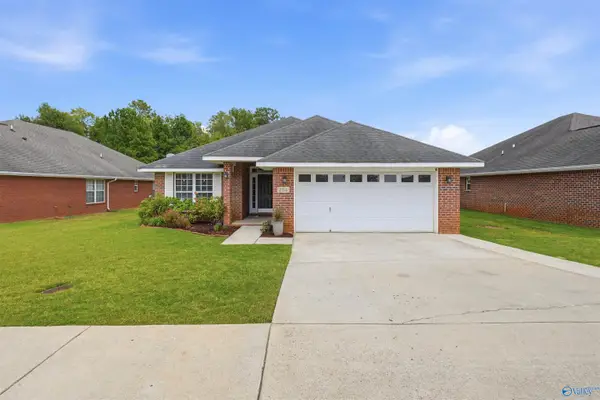 $315,000Active4 beds 2 baths1,848 sq. ft.
284 Shadow Court Sw, Huntsville, AL 35824
MLS# 21929215Listed by: REAL BROKER LLC - New
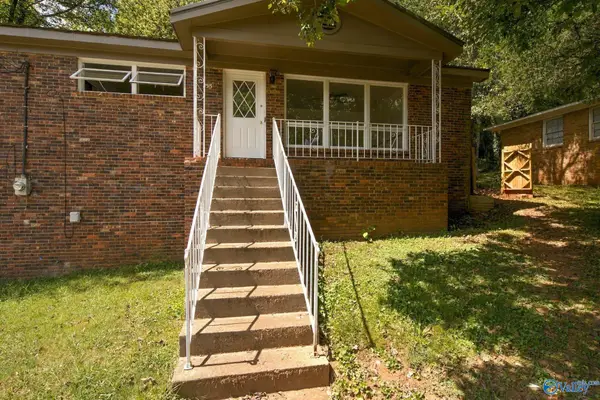 $170,000Active5 beds 3 baths1,953 sq. ft.
2515 Piney Branch Road Nw, Huntsville, AL 35810
MLS# 21929198Listed by: MATT CURTIS REAL ESTATE, INC. - New
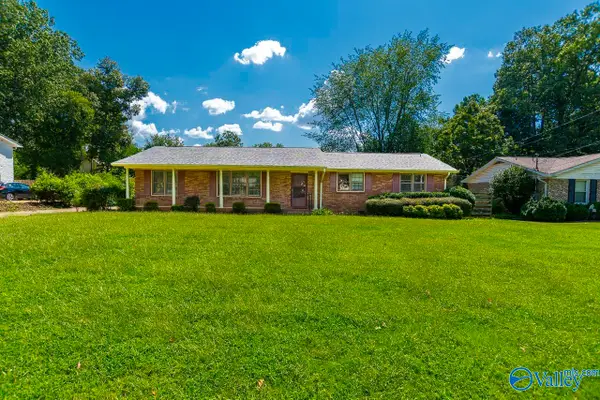 $364,000Active4 beds 2 baths1,853 sq. ft.
213 Jones Valley Drive, Huntsville, AL 35802
MLS# 21929188Listed by: A BETTER CHOICE REALTY - New
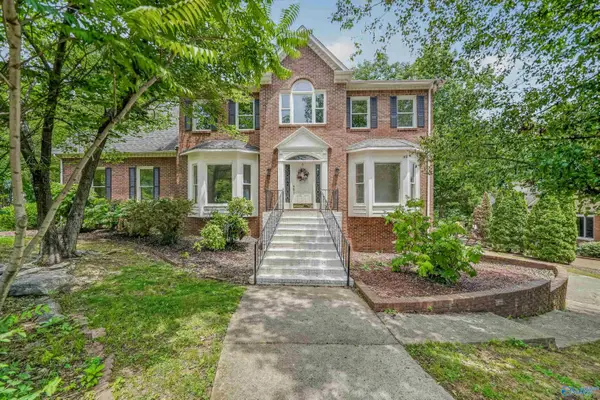 $600,000Active5 beds 4 baths4,464 sq. ft.
10001 SE Covington Drive, Huntsville, AL 35803
MLS# 21929193Listed by: LEGEND REALTY


Protect your home and budget from life's surprises with an Assurant Home Warranty, backed by a partner that supports you through every step of homeownership. Explore Plans.
©2026 Century 21 Real Estate LLC. All rights reserved. CENTURY 21®, the CENTURY 21 Logo and C21® are service marks owned by Century 21 Real Estate LLC. Century 21 Real Estate LLC fully supports the principles of the Fair Housing Act and the Equal Opportunity Act. Each office is independently owned and operated. Listing information is deemed reliable but not guaranteed accurate.