306 West Valley Way, Huntsville, AL 35811
Local realty services provided by:CENTURY 21 Clement Realty, Inc.
306 West Valley Way,Huntsville, AL 35811
$317,535
- 4 Beds
- 2 Baths
- 1,897 sq. ft.
- Single family
- Active
Upcoming open houses
- Mon, Sep 2106:00 pm - 10:00 pm
- Tue, Sep 2206:00 pm - 10:00 pm
- Mon, Sep 2806:00 pm - 10:00 pm
- Tue, Sep 2906:00 pm - 10:00 pm
Listed by: david vetter, lynell moore
Office: sdh alabama llc.
MLS#:21924303
Source:AL_NALMLS
Price summary
- Price:$317,535
- Price per sq. ft.:$167.39
- Monthly HOA dues:$54.17
About this home
Under Construction-The Oakshire II is a popular 1-story plan offering 4 bedrooms, 2 full baths, and a large covered rear patio. A covered front porch opens to a private study, while the open-concept kitchen, breakfast area, and family room create a bright, inviting space for everyday living. Granite countertops throughout the home, and vinyl plank flooring runs throughout the main living areas. The private primary suite is tucked at the rear of the home, with three secondary bedrooms located off a separate hallway. Community pool coming spring 2027! Conveniently located just minutes from I-565, Redstone Arsenal, and Downtown Huntsville. Photos are representative. Colors and finishes vary.
Contact an agent
Home facts
- Subdivision & Development:Monte Sano Ridge
- Listing ID #:21924303
- Added:49 day(s) ago
- Updated:September 15, 2026 at 02:30 PM
Rooms and interior
- Bedrooms:4
- Total bathrooms:2
- Full bathrooms:2
- Rooms Total:10
- Kitchen Description:Dishwasher, Disposal, Electric Water Heater, Gas Oven, Microwave
- Living area:1,897 sq. ft.
Heating and cooling
- Cooling:Electric
- Heating:Electric
Structure and exterior
- Building area:1,897 sq. ft.
- Architectural Style:Ranch/1 Story
- Construction Materials:Fiber Cement Siding
- Exterior Features:Corner Lot, Curb/Gutters, Sidewalks
- Foundation Description:Slab
- Levels:1 Story
Schools
- High school:Lee High School
- Middle school:Chapman
- Elementary school:Blossomwood
Utilities
- Water:Public
- Sewer:Public Sewer
Finances and disclosures
- Price:$317,535
- Price per sq. ft.:$167.39
Features and amenities
- Appliances:Dishwasher, Electric Water Heater, Microwave
- Amenities:Common Grounds, Pool
Parking
- Parking description:Driveway-Concrete, Garage Faces Front

New listings near 306 West Valley Way
- New
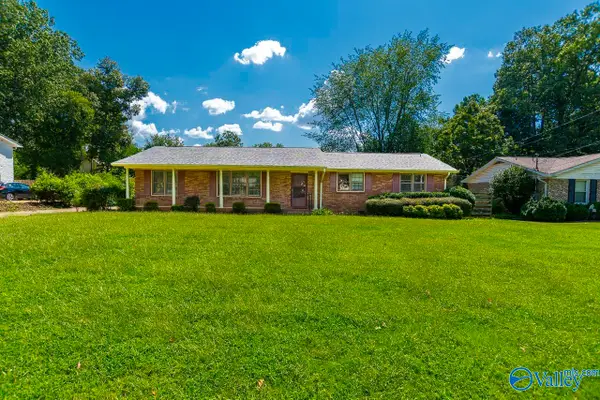 $364,000Active4 beds 2 baths1,853 sq. ft.
213 Jones Valley Drive, Huntsville, AL 35802
MLS# 21929188Listed by: A BETTER CHOICE REALTY - New
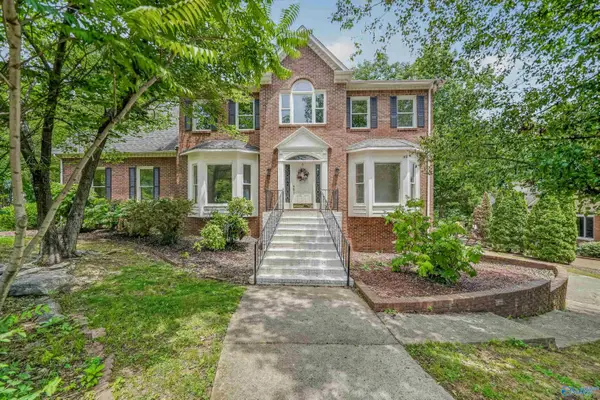 $600,000Active5 beds 4 baths4,464 sq. ft.
10001 SE Covington Drive, Huntsville, AL 35803
MLS# 21929193Listed by: LEGEND REALTY - New
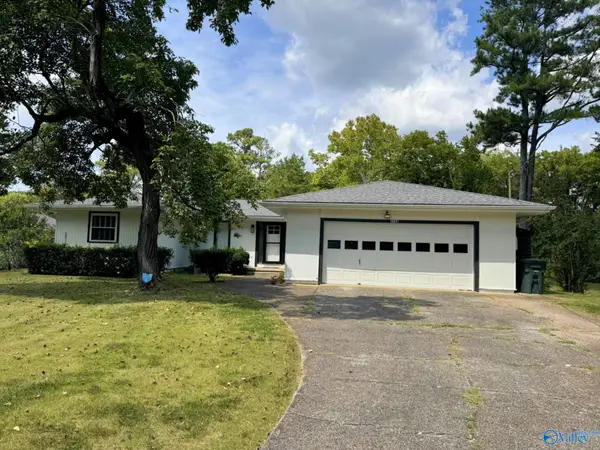 $212,000Active3 beds 2 baths1,568 sq. ft.
3726 Oakdale Court Nw, Huntsville, AL 35810
MLS# 21929179Listed by: QUEST REAL ESTATE, LLC - New
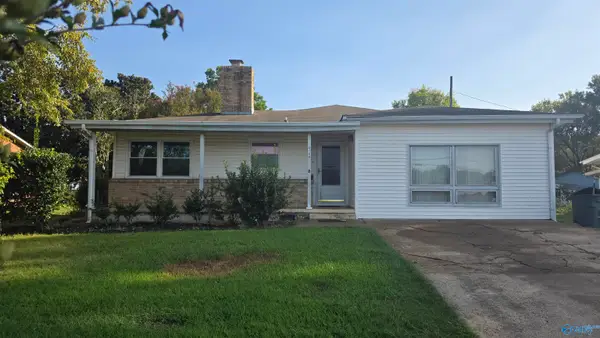 $240,000Active3 beds 2 baths1,765 sq. ft.
4109 Bob Wallace Avenue, Huntsville, AL 35805
MLS# 21929180Listed by: LEADING EDGE - Open Sat, 5 to 7pmNew
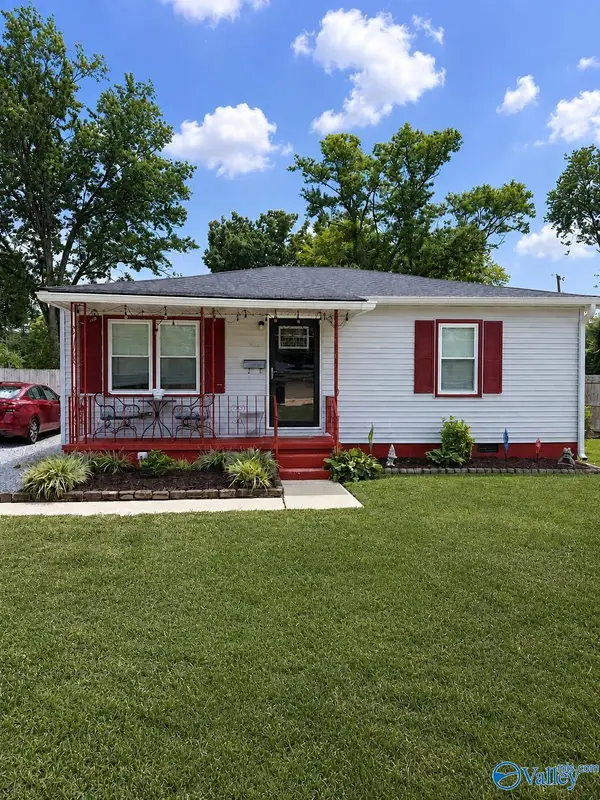 $185,000Active2 beds 1 baths901 sq. ft.
1828 Oakwood Avenue Ne, Huntsville, AL 35811
MLS# 21929182Listed by: KELLER WILLIAMS HORIZON - New
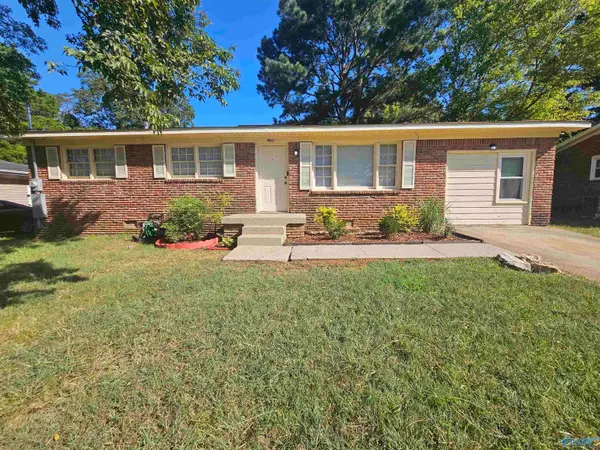 $178,900Active4 beds 2 baths1,227 sq. ft.
4812 Aubrey Circle, Huntsville, AL 35810
MLS# 21928988Listed by: COLE PROPERTIES INC. - New
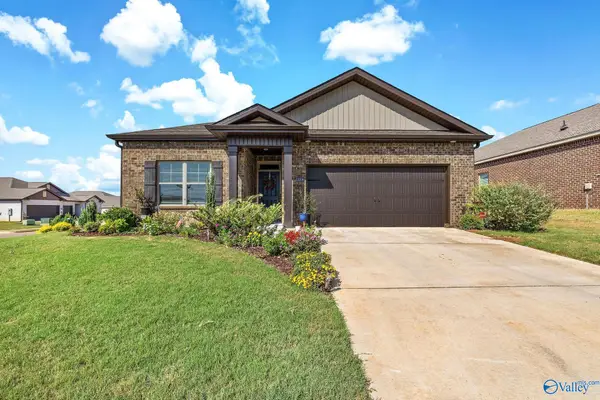 $325,000Active3 beds 2 baths1,683 sq. ft.
13209 New Foal Lane Nw, Madison, AL 35756
MLS# 21929171Listed by: MAEGAN JONES REAL ESTATE CO - New
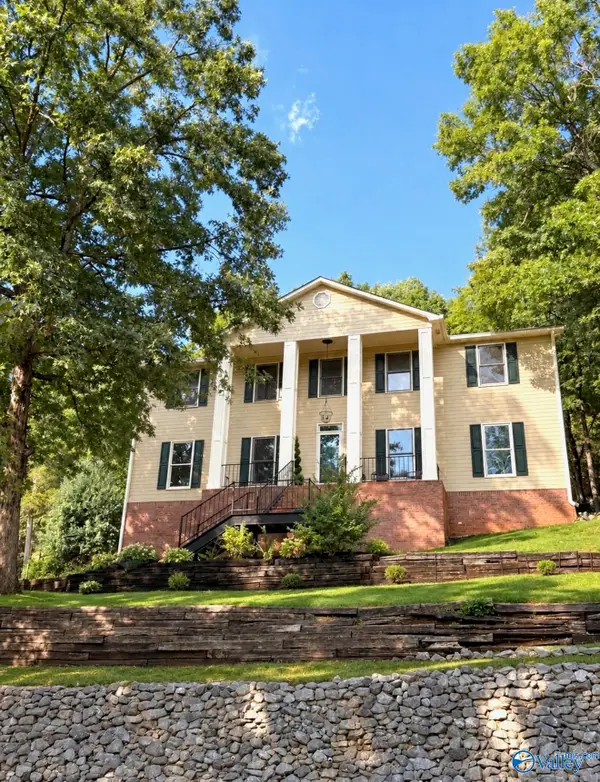
 $557,000Active4 beds 4 baths3,341 sq. ft.
1801 Blevins Ridge Drive, Huntsville, AL 35802
MLS# 21929175Listed by: CENTURY 21 ROCKET CITY - New
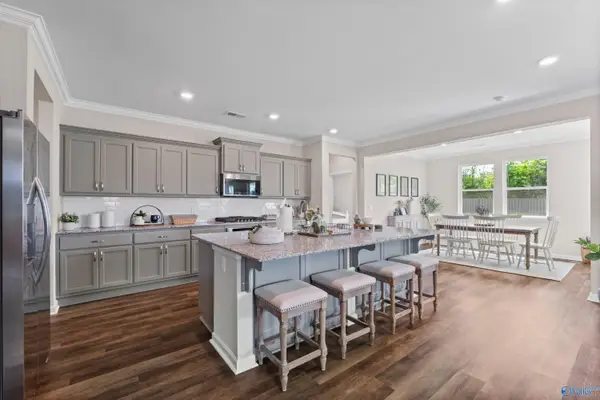 $539,900Active4 beds 3 baths2,581 sq. ft.
310 Merrydale Drive, Huntsville, AL 35811
MLS# 21929151Listed by: DAVIDSON HOMES LLC 4 - New
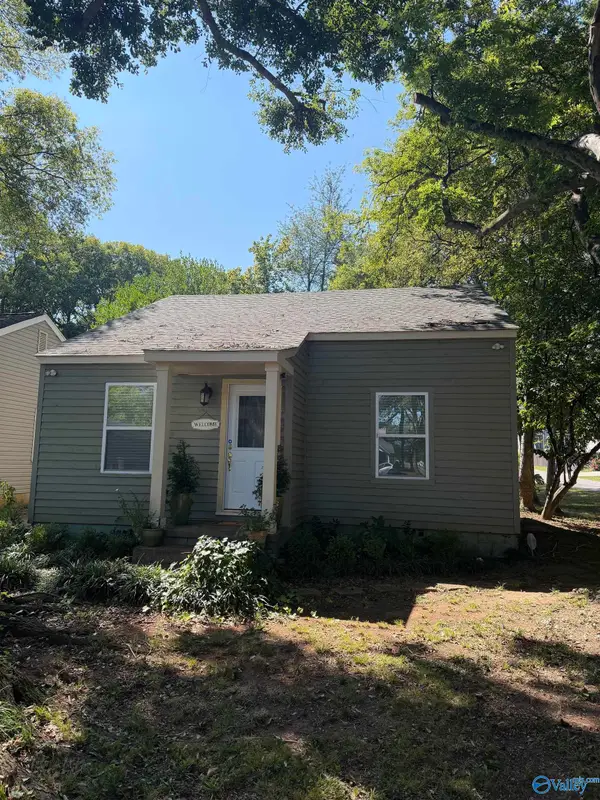 $299,900Active2 beds 1 baths880 sq. ft.
1102 Stevens Avenue, Huntsville, AL 35801
MLS# 21929145Listed by: CAPSTONE REALTY


Protect your home and budget from life's surprises with an Assurant Home Warranty, backed by a partner that supports you through every step of homeownership. Explore Plans.
©2026 Century 21 Real Estate LLC. All rights reserved. CENTURY 21®, the CENTURY 21 Logo and C21® are service marks owned by Century 21 Real Estate LLC. Century 21 Real Estate LLC fully supports the principles of the Fair Housing Act and the Equal Opportunity Act. Each office is independently owned and operated. Listing information is deemed reliable but not guaranteed accurate.