
318 Graycroft Drive, Huntsville, AL 35802
Local realty services provided by:CENTURY 21 J And L Realty
318 Graycroft Drive,Huntsville, AL 35802
$359,900
- 4 Beds
- 2 Baths
- 2,366 sq. ft.
- Single family
- Active
Listed by: glenn replogle
Office: rcpm
MLS#:21913766
Source:AL_NALMLS
Price summary
- Price:$359,900
- Price per sq. ft.:$152.11
About this home
Freshly painted exterior, RV parking, and ideal for a home-based business—this versatile SE Huntsville property checks all the boxes. Featuring 4 bedrooms, 2 full baths, and 4 separate living areas, this spacious traditional home offers flexibility for living, working, and entertaining. Unique layout includes a hybrid garage/laundry/workspace, 2 storage rooms, and a 2-car detached garage. Enjoy a large, flat fenced yard with ample parking and 2 storage sheds. Recent updates include new flooring, fresh paint, granite countertops, tile backsplash, stainless appliances, smooth ceilings, new HVACs, water heater, and electrical/plumbing upgrades.
Contact an agent
Home facts
- Year built:1958
- Listing ID #:21913766
- Added:39 day(s) ago
- Updated:May 10, 2026 at 02:37 PM
Rooms and interior
- Bedrooms:4
- Total bathrooms:2
- Full bathrooms:2
- Rooms Total:9
- Kitchen Description:Dishwasher, Microwave, Range, Refrigerator
- Basement Description:Crawl Space
- Living area:2,366 sq. ft.
Heating and cooling
- Cooling:Central Air
- Heating:Central Heater
- Central air:Yes
Structure and exterior
- Year built:1958
- Building area:2,366 sq. ft.
- Architectural Style:Ranch/1 Story
- Construction Materials:Brick, Fiber Cement Siding
- Exterior Features:Covered Porch, Front Porch, Treed Lot
- Foundation Description:Crawl Space
- Levels:1 Story, 2 Story
Schools
- High school:Grissom High School
- Middle school:Whitesburg
- Elementary school:Whitesburg
Utilities
- Water:Public
- Sewer:Public Sewer
Finances and disclosures
- Price:$359,900
- Price per sq. ft.:$152.11
Features and amenities
- Appliances:Dishwasher, Microwave, Range, Refrigerator
Parking
- Parking description:Driveway-Concrete, Workshop in Garage

New listings near 318 Graycroft Drive
- New
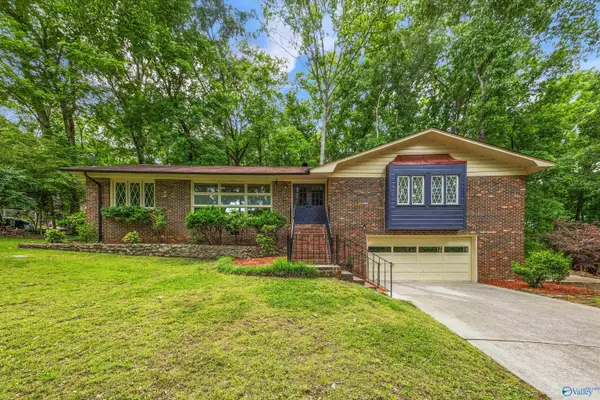 $400,000Active3 beds 2 baths1,811 sq. ft.
6808 Jones Valley Drive Se, Huntsville, AL 35802
MLS# 21917639Listed by: LEGEND REALTY MADISON, LLC - New
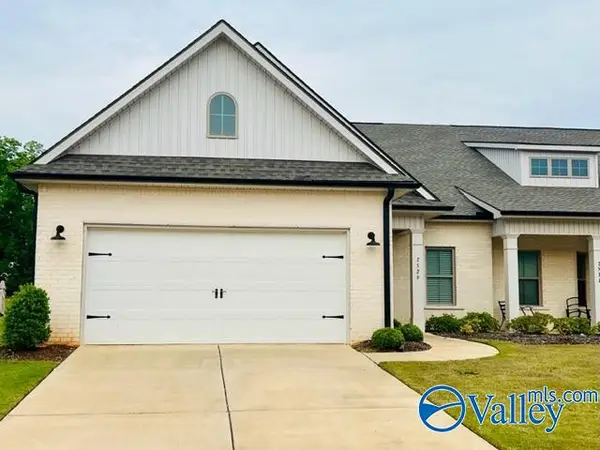 $283,000Active3 beds 2 baths1,837 sq. ft.
7529 Doris Ruth Lane, Owens Cross Roads, AL 35763
MLS# 21917631Listed by: REDSTONE REALTY SOLUTIONS-DEC - New
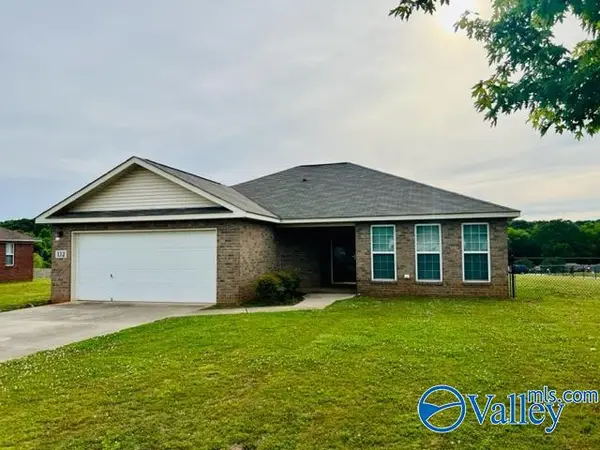 $239,000Active3 beds 2 baths1,525 sq. ft.
132 Ladd Road, Huntsville, AL 35811
MLS# 21917632Listed by: REDSTONE REALTY SOLUTIONS-DEC - New
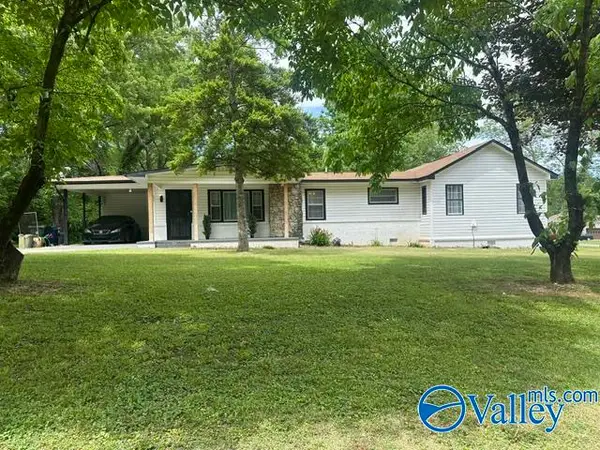 $295,000Active4 beds 2 baths1,856 sq. ft.
1531 Jordan Road Ne, Huntsville, AL 35811
MLS# 21917635Listed by: ROOKS REALTY, INC - New
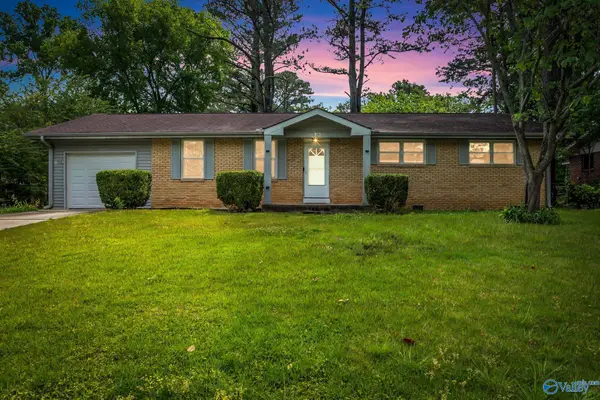 $225,000Active3 beds 2 baths1,454 sq. ft.
518 Delaney Road Nw, Huntsville, AL 35806
MLS# 21917624Listed by: MATT CURTIS REAL ESTATE, INC. - New
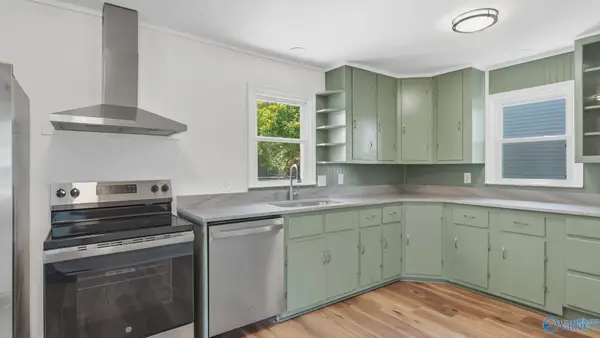 $267,900Active4 beds 2 baths1,429 sq. ft.
3929 Cypress Avenue Sw, Huntsville, AL 35805
MLS# 21917625Listed by: MATT CURTIS REAL ESTATE, INC. - New
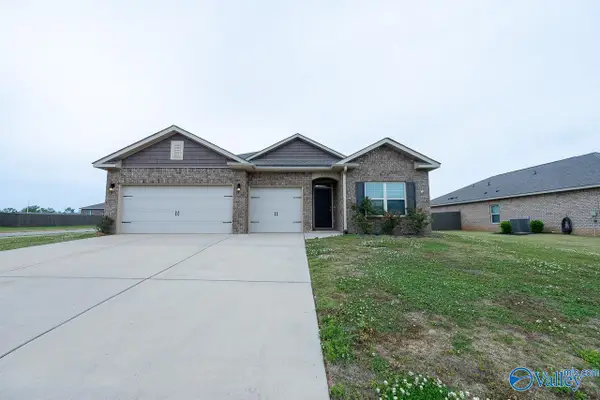 $339,900Active4 beds 3 baths2,389 sq. ft.
331 Jackson Point Circle, Huntsville, AL 35811
MLS# 21917626Listed by: RE/MAX UNLIMITED - New
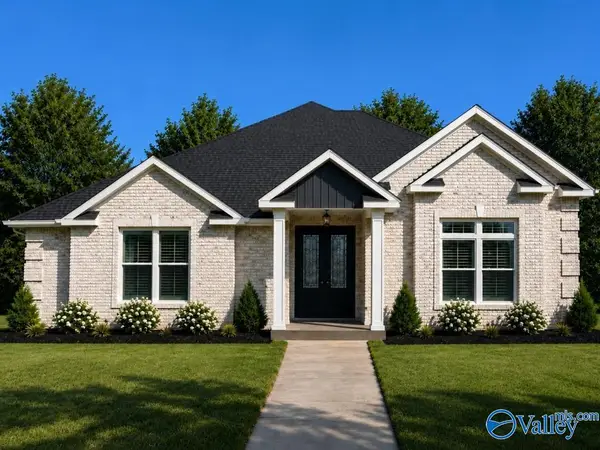 $454,900Active3 beds 3 baths2,400 sq. ft.
Jefferson A Narayan Street, Madison, AL 35756
MLS# 21917597Listed by: RE/MAX LEGACY - New
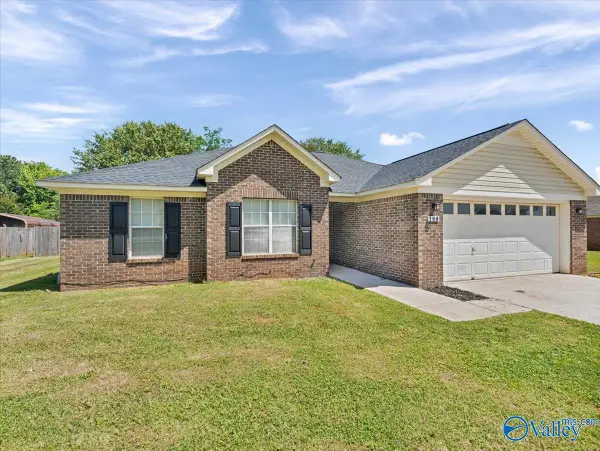 $245,000Active3 beds 2 baths1,444 sq. ft.
169 Stone Hill Drive, Huntsville, AL 35811
MLS# 21917601Listed by: KENDALL JAMES REALTY - New
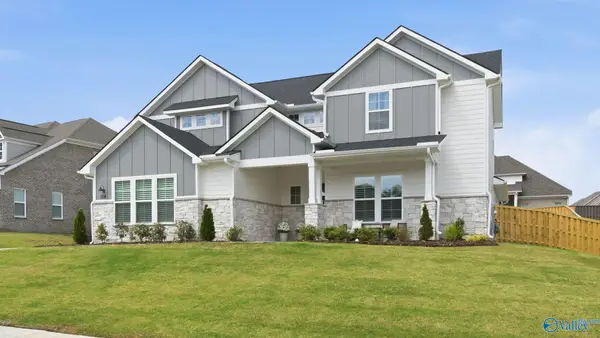 $650,000Active5 beds 5 baths3,363 sq. ft.
8107 Goose Ridge Drive, Owens Cross Roads, AL 35756
MLS# 21917602Listed by: REALTY SOUTH TENNESSEE VALLEY


Protect your home and budget from life's surprises with an Assurant Home Warranty, backed by a partner that supports you through every step of homeownership. Explore Plans.
©2026 Century 21 Real Estate LLC. All rights reserved. CENTURY 21®, the CENTURY 21 Logo and C21® are service marks owned by Century 21 Real Estate LLC. Century 21 Real Estate LLC fully supports the principles of the Fair Housing Act and the Equal Opportunity Act. Each office is independently owned and operated. Listing information is deemed reliable but not guaranteed accurate.