
3209 Harvey Street, Huntsville, AL 35810
Local realty services provided by:CENTURY 21 BELLORA
3209 Harvey Street,Huntsville, AL 35810
$239,900
- 3 Beds
- 2 Baths
- 1,487 sq. ft.
- Single family
- Active
Listed by: tray pettway
Office: norluxe realty huntsville
MLS#:21929461
Source:AL_NALMLS
Price summary
- Price:$239,900
- Price per sq. ft.:$161.33
About this home
Welcome to 3209 Harvey St NW! This inviting Huntsville home offers comfortable living spaces, a functional layout, and a convenient location near shopping, dining, parks, schools, and major roadways. Currently utilized as a short-term rental, the property offers flexibility for buyers seeking a primary residence, second home, or investment opportunity. Certain furnishings may also be negotiable with an acceptable offer. Schedule your private showing today and come see what this property has to offer!
Contact an agent
Home facts
- Subdivision & Development:Davis Hills
- Listing ID #:21929461
- Added:1 day(s) ago
- Updated:September 18, 2026 at 03:21 AM
Rooms and interior
- Bedrooms:3
- Total bathrooms:2
- Full bathrooms:2
- Basement Description:Crawl Space
- Living area:1,487 sq. ft.
Heating and cooling
- Cooling:Central Air
- Heating:Central Heater
- Central air:Yes
Structure and exterior
- Building area:1,487 sq. ft.
- Architectural Style:Ranch/1 Story
- Construction Materials:Brick
- Foundation Description:Crawl Space
- Levels:1 Story
Schools
- High school:Jemison
- Middle school:Mcnair Junior High
- Elementary school:James Dawson
Utilities
- Water:Public
- Sewer:Public Sewer
Finances and disclosures
- Price:$239,900
- Price per sq. ft.:$161.33
Parking
- Parking description:One Car Carport

New listings near 3209 Harvey Street
- New
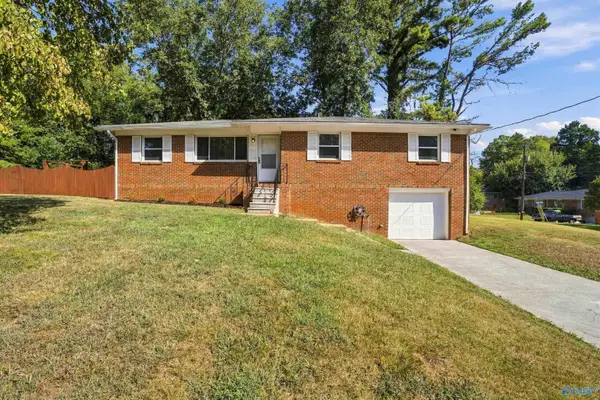 $190,000Active3 beds 2 baths1,690 sq. ft.
2416 Greenhill Drive Nw, Huntsville, AL 35810
MLS# 21929466Listed by: ELEVATE REALTY - New
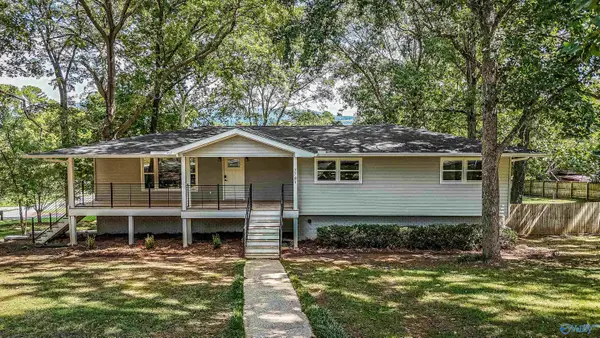 $585,000Active3 beds 3 baths2,930 sq. ft.
7705 Martha Drive Se, Huntsville, AL 35802
MLS# 21929468Listed by: KW HUNTSVILLE - New
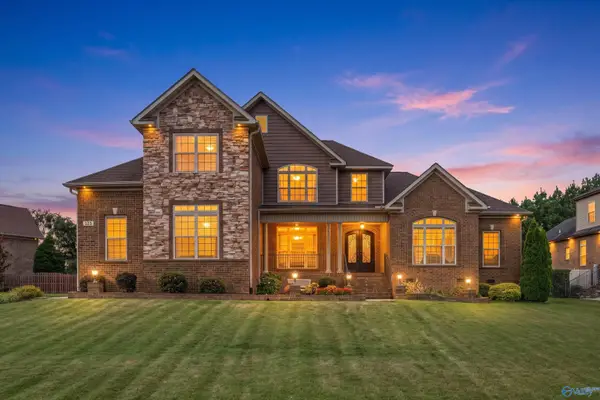 $650,000Active4 beds 5 baths3,723 sq. ft.
123 Forest Ridge Drive, Huntsville, AL 35806
MLS# 21929452Listed by: INTOWN PARTNERS - New
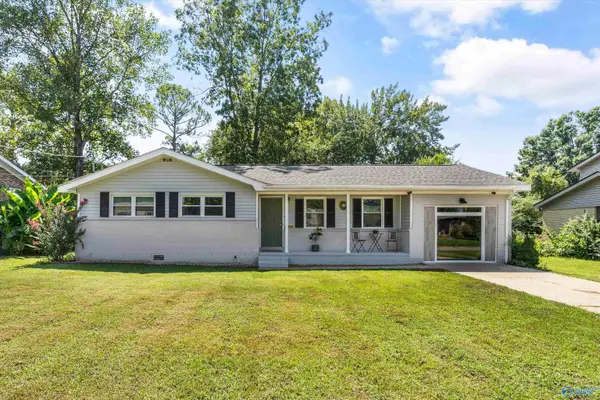 $299,000Active3 beds 2 baths1,863 sq. ft.
11304 Chicamauga Trail Se, Huntsville, AL 35803
MLS# 21929458Listed by: INTOWN PARTNERS - New
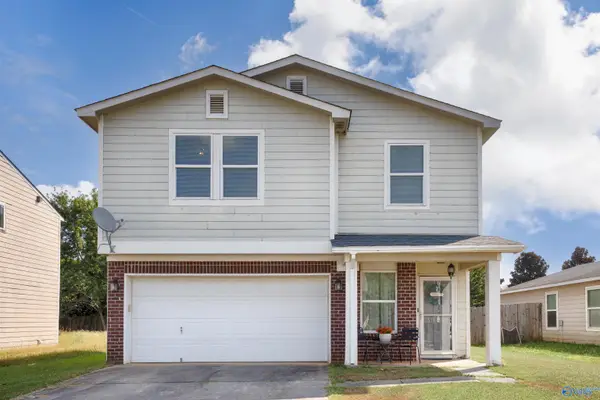 $247,000Active3 beds 3 baths1,675 sq. ft.
3082 Lakeland Drive, Madison, AL 35756
MLS# 21929459Listed by: CAPSTONE REALTY LLC HUNTSVILLE - New
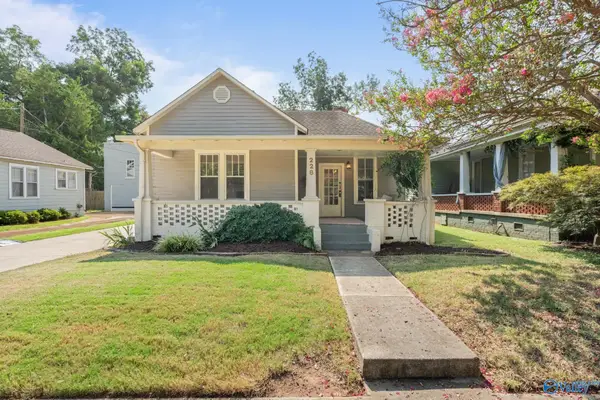 $775,000Active3 beds 2 baths1,968 sq. ft.
228 Walker Avenue, Huntsville, AL 35801
MLS# 21929463Listed by: LEGEND REALTY - New
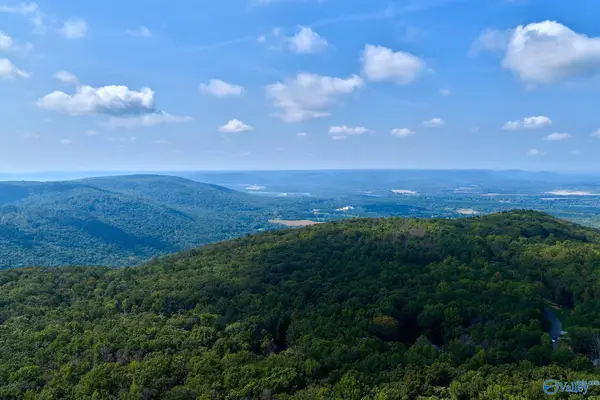 $2,600,000Active0 Acres
100 acres Wade Point Road, Huntsville, AL 35803
MLS# 21929434Listed by: AVERBUCH REALTY 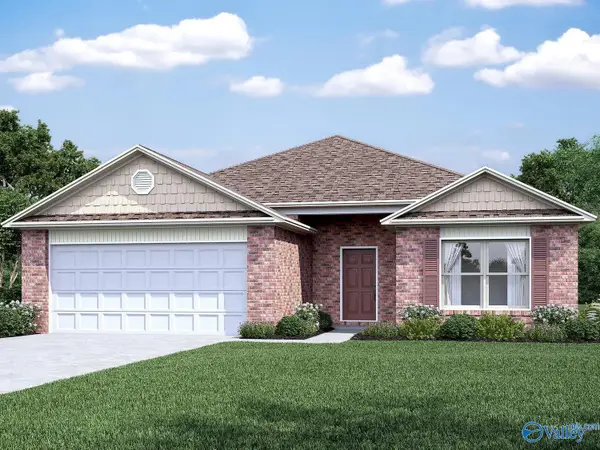 $287,400Pending4 beds 2 baths1,852 sq. ft.
515 Ledesma Lane, Huntsville, AL 35811
MLS# 21929435Listed by: LENNAR HOMES COASTAL REALTY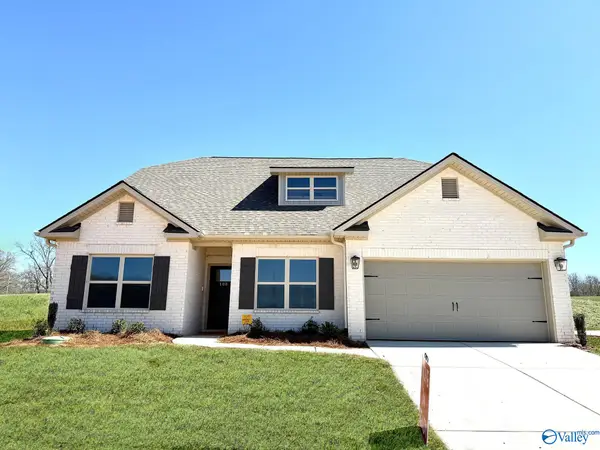 $454,790Pending4 beds 4 baths3,013 sq. ft.
355 Wanto Lane, Huntsville, AL 35811
MLS# 21929437Listed by: CAPSTONE REALTY


Protect your home and budget from life's surprises with an Assurant Home Warranty, backed by a partner that supports you through every step of homeownership. Explore Plans.
©2026 Century 21 Real Estate LLC. All rights reserved. CENTURY 21®, the CENTURY 21 Logo and C21® are service marks owned by Century 21 Real Estate LLC. Century 21 Real Estate LLC fully supports the principles of the Fair Housing Act and the Equal Opportunity Act. Each office is independently owned and operated. Listing information is deemed reliable but not guaranteed accurate.