
3327 Spinners Court, Huntsville, AL 35805
Local realty services provided by:CENTURY 21 J And L Realty
Listed by: scott dudley
Office: vc realty llc.
MLS#:21932063
Source:AL_NALMLS
Price summary
- Price:$353,350
- Price per sq. ft.:$140.95
- Monthly HOA dues:$29.17
About this home
Under Construction-Welcome to a home designed for contemporary versatility. The Valenta balances expansive social spaces with secluded private retreats. The main level boasts a gourmet kitchen with quartz countertops, opening to a bright breakfast area, family room, formal dining room, and a guest bedroom featuring a stunning 2-story bay window. Upstairs, a versatile central loft anchors three additional bedrooms and an indulgent primary suite complete with dual vanities, spa-like tile shower and a soaking tub. Step outside to enjoy the covered porch. Visuals feature a similar home for inspiration; base pricing varies based on selected features.
Contact an agent
Home facts
- Year built:2026
- Subdivision & Development:Merrimack
- Listing ID #:21932063
- Added:1 day(s) ago
- Updated:October 19, 2026 at 10:39 PM
Rooms and interior
- Bedrooms:5
- Total bathrooms:4
- Full bathrooms:4
- Rooms Total:10
- Bathrooms Description:Low Flow Plumbing Fixtures
- Kitchen Description:Dishwasher, Disposal, Microwave, Range
- Living area:2,507 sq. ft.
Heating and cooling
- Cooling:Central Air, Electric
- Heating:Central Heater, Electric
- Central air:Yes
Structure and exterior
- Year built:2026
- Building area:2,507 sq. ft.
- Architectural Style:Open Floor Plan
- Construction Materials:Brick
- Exterior Features:Covered Patio, Covered Porch
- Foundation Description:Slab
- Levels:2 Story
Schools
- High school:Grissom High School
- Middle school:Whitesburg
- Elementary school:Mcdonnell
Utilities
- Water:Public
- Sewer:Public Sewer
Finances and disclosures
- Price:$353,350
- Price per sq. ft.:$140.95
Features and amenities
- Appliances:Dishwasher, Microwave, Range

New listings near 3327 Spinners Court
- New
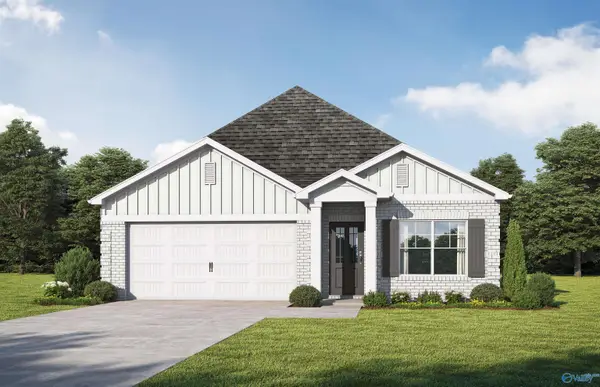 $299,850Active4 beds 3 baths1,796 sq. ft.
3329 Spinners Court, Huntsville, AL 35805
MLS# 21932049Listed by: VC REALTY LLC - New
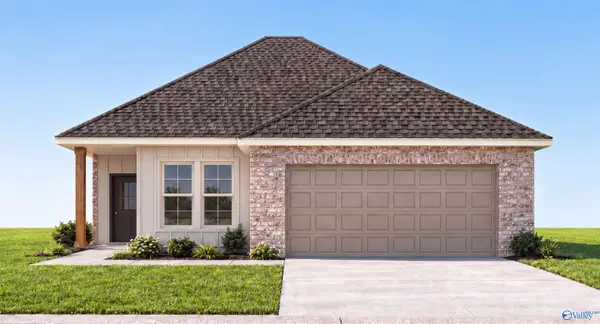 $337,137Active3 beds 2 baths1,680 sq. ft.
8853 Old Middlestown Road Se, Gurley, AL 35748
MLS# 21932012Listed by: DSLD HOMES GULF COAST LLC - New
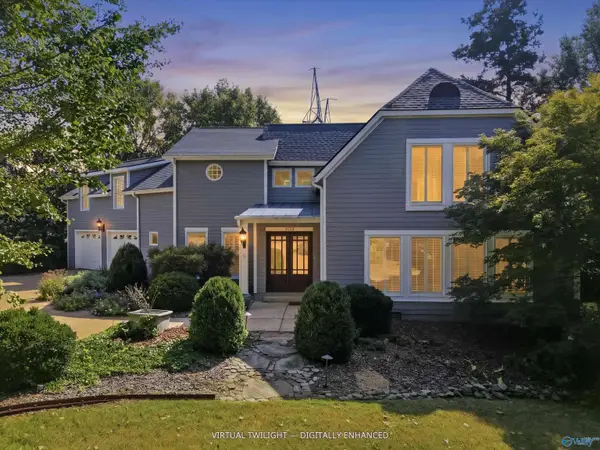 $779,000Active4 beds 3 baths3,716 sq. ft.
2725 Downing Street Se, Huntsville, AL 35801
MLS# 21932013Listed by: KW HUNTSVILLE - New
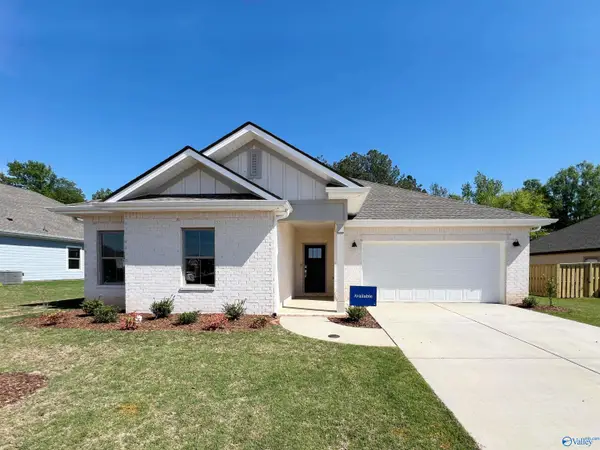 $372,140Active4 beds 3 baths2,402 sq. ft.
7283 Maple Creek Drive, Owens Cross Roads, AL 35763
MLS# 21932022Listed by: LENNAR HOMES COASTAL REALTY 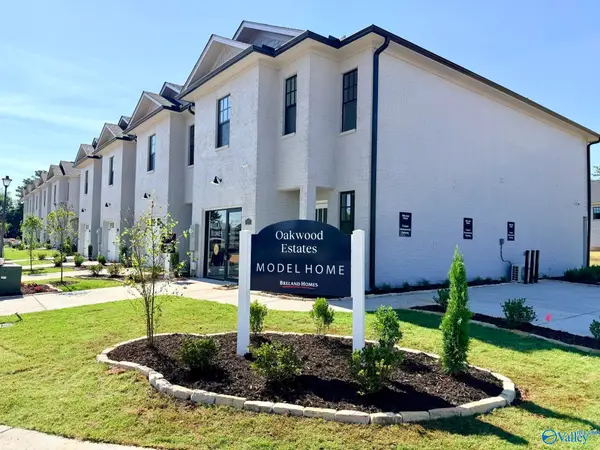 $272,900Active3 beds 3 baths1,613 sq. ft.
86 She Oak Drive #45, Huntsville, AL 35824
MLS# 21926239Listed by: BRELAND HOMES LLC- New
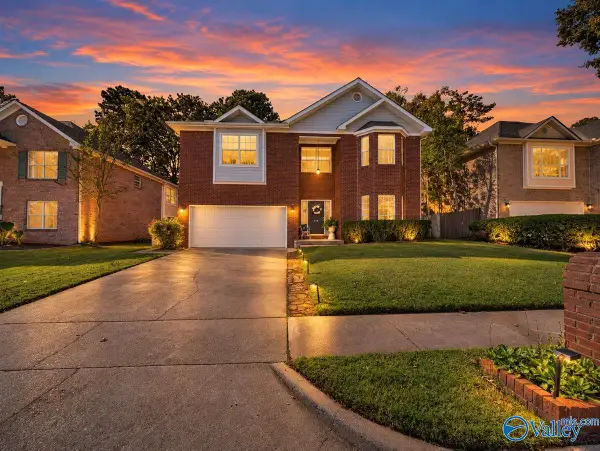 $359,900Active4 beds 3 baths2,646 sq. ft.
476 Sussex Drive Sw, Huntsville, AL 35824
MLS# 21932008Listed by: DORSETT GROUP REALTY - New
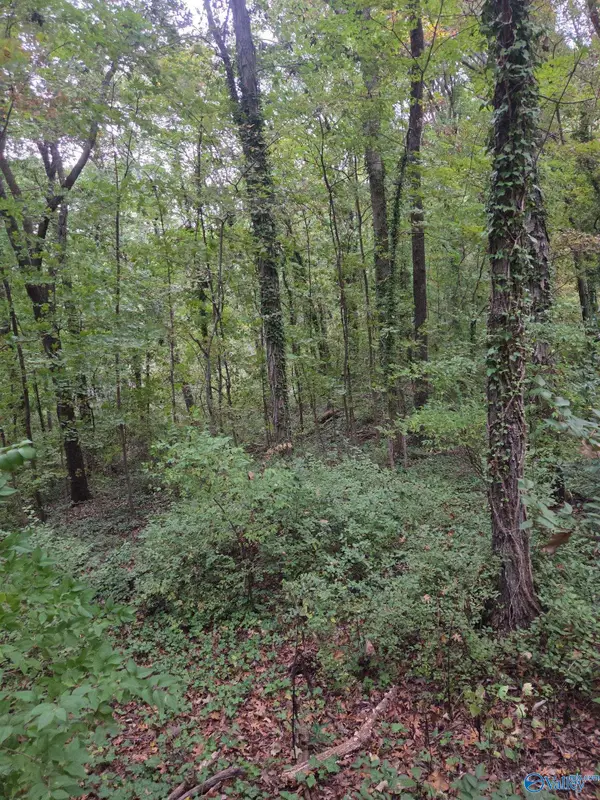 $99,000Active0 Acres
703 Chambers Drive Ne, Huntsville, AL 35801
MLS# 21931991Listed by: FIRST CHOICE REAL ESTATE - New
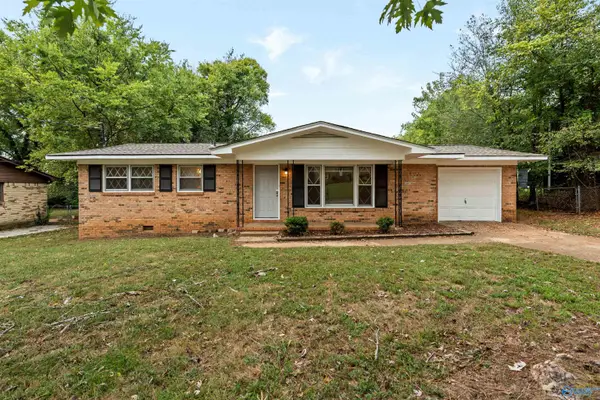 $159,000Active3 beds 2 baths1,188 sq. ft.
2611 Trail Ridge Road Nw, Huntsville, AL 35810
MLS# 21932000Listed by: LEGEND REALTY - New
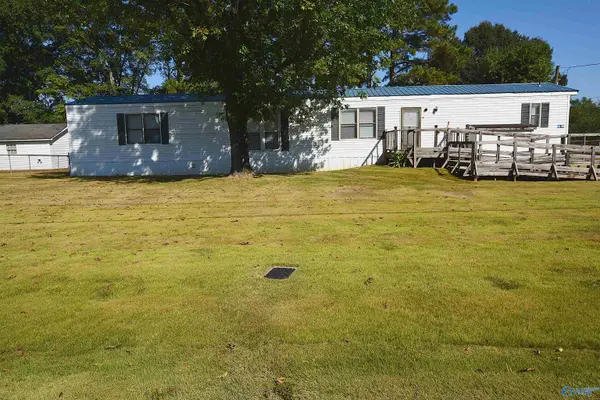 $89,900Active3 beds 2 baths1,280 sq. ft.
281 Ruth Circle, Huntsville, AL 35811
MLS# 21931841Listed by: RE/MAX UNLIMITED


Protect your home and budget from life's surprises with an Assurant Home Warranty, backed by a partner that supports you through every step of homeownership. Explore Plans.
©2026 Century 21 Real Estate LLC. All rights reserved. CENTURY 21®, the CENTURY 21 Logo and C21® are service marks owned by Century 21 Real Estate LLC. Century 21 Real Estate LLC fully supports the principles of the Fair Housing Act and the Equal Opportunity Act. Each office is independently owned and operated. Listing information is deemed reliable but not guaranteed accurate.