
3604 NW Stag Run Drive, Huntsville, AL 35810
Local realty services provided by:CENTURY 21 BELLORA
3604 NW Stag Run Drive,Huntsville, AL 35810
$225,000
- 3 Beds
- 2 Baths
- 1,520 sq. ft.
- Single family
- Active
Listed by: michael daniels
Office: crue realty
MLS#:21929492
Source:AL_NALMLS
Price summary
- Price:$225,000
- Price per sq. ft.:$148.03
About this home
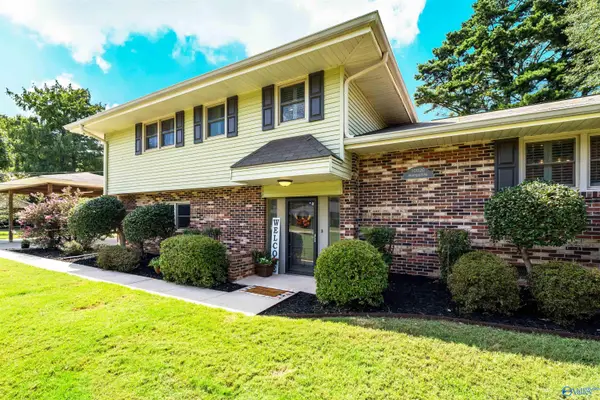
Welcome to 3604 Stag Run Drive! This charming 3-bedroom, 1.5-bath split-level home offers spacious living areas, LVP flooring, a flexible bonus room, and a large fenced backyard. Enjoy the covered front porch and convenient North Huntsville location close to schools, shopping, dining, and major thoroughfares. Schedule your showing today!
Contact an agent
Home facts
- Year built:1965
- Subdivision & Development:Stag Run
- Listing ID #:21929492
- Added:1 day(s) ago
- Updated:September 18, 2026 at 06:40 PM
Rooms and interior
- Bedrooms:3
- Total bathrooms:2
- Full bathrooms:1
- Half bathrooms:1
- Rooms Total:8
- Kitchen Description:Dishwasher, Microwave, Range
- Basement Description:Crawl Space
- Living area:1,520 sq. ft.
Heating and cooling
- Cooling:Central Air
- Heating:Central Heater
- Central air:Yes
Structure and exterior
- Year built:1965
- Building area:1,520 sq. ft.
- Architectural Style:Tri-Level
- Construction Materials:Brick
- Exterior Features:Covered Porch, Front Porch, Park Near By, Treed Lot
- Foundation Description:Crawl Space
- Levels:Tri-Level
Schools
- High school:Jemison
- Middle school:Mcnair Junior High
- Elementary school:Rolling Hills
Utilities
- Water:Public
- Sewer:Public Sewer
Finances and disclosures
- Price:$225,000
- Price per sq. ft.:$148.03
Features and amenities
- Appliances:Dishwasher, Microwave, Range, Washer
- Laundry features:Dryer, Washer

New listings near 3604 NW Stag Run Drive
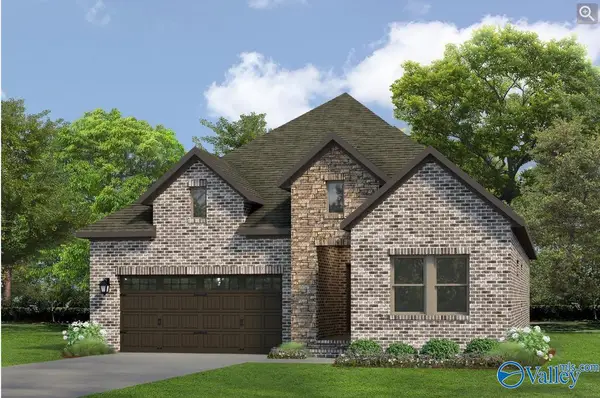 $480,750Pending3 beds 2 baths1,869 sq. ft.
2132 Sevenbark Branch, Huntsville, AL 35802
MLS# 21929519Listed by: WATERCRESS PROPERTY GROUP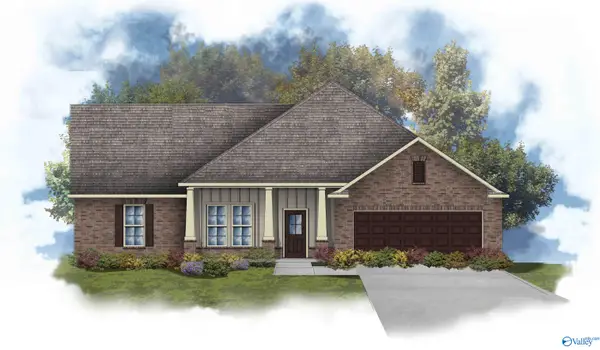 $510,023Pending4 beds 3 baths3,022 sq. ft.
7123 Springwell Court Se, Gurley, AL 35748
MLS# 21929521Listed by: DSLD HOMES GULF COAST LLC- New
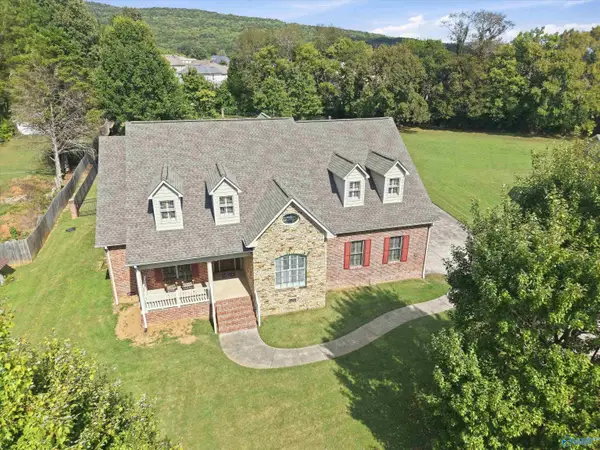 $899,000Active3 beds 3 baths5,436 sq. ft.
115 Featherstone Lane, Owens Cross Roads, AL 35763
MLS# 21929504Listed by: ELEMENTS REALTY LLC - New
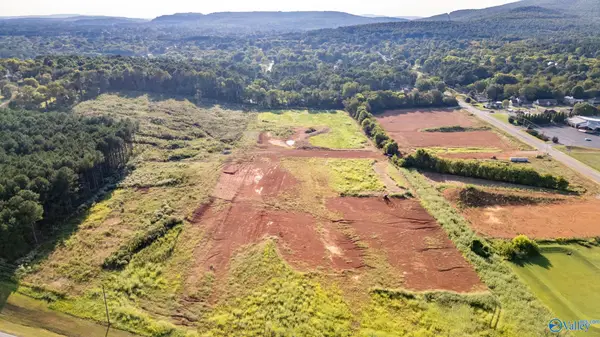 $3,000,000Active0 Acres
18.31 acres Hollow Road, Huntsville, AL 35810
MLS# 21929505Listed by: COLE PROPERTIES INC. - New
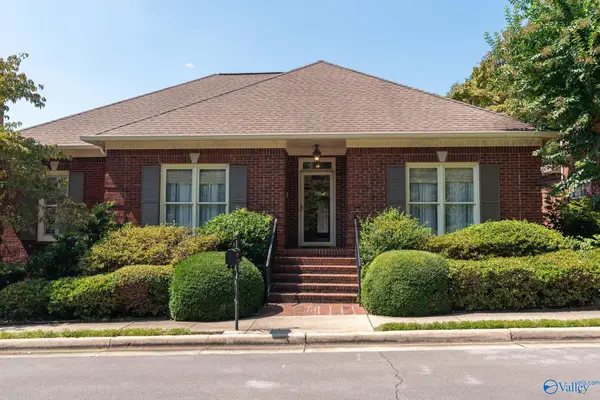 $700,000Active4 beds 4 baths4,040 sq. ft.
48 Saint James Square, Huntsville, AL 35801
MLS# 21929506Listed by: KW HUNTSVILLE - New
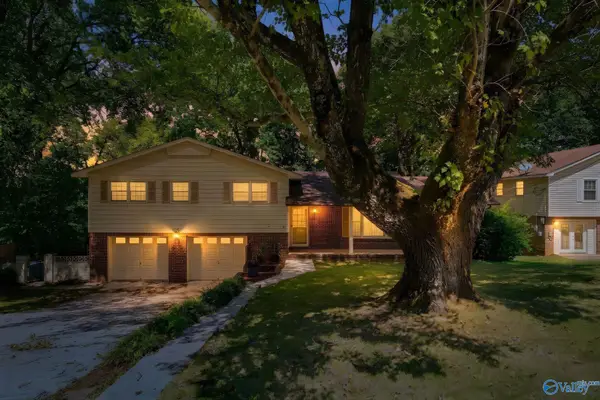 $259,000Active4 beds 2 baths1,774 sq. ft.
4606 Wellington Point Nw, Huntsville, AL 35816
MLS# 21929513Listed by: MATT CURTIS REAL ESTATE, INC. - New
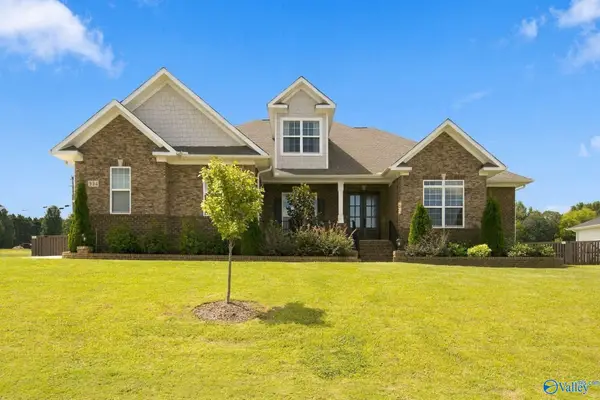 $649,000Active4 beds 5 baths3,634 sq. ft.
324 NE Merrydale Drive Ne, Huntsville, AL 35811
MLS# 21929518Listed by: BHHS RISE REAL ESTATE - New
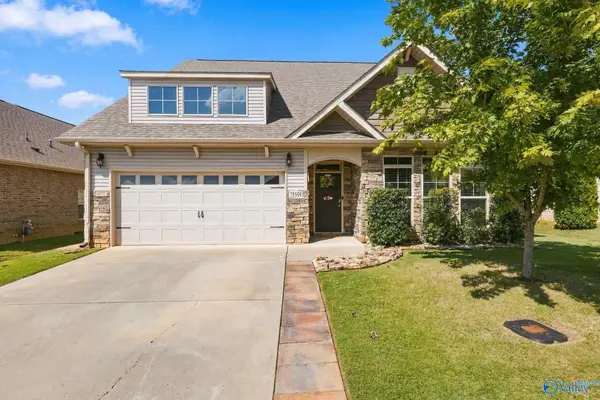 $415,000Active4 beds 3 baths2,558 sq. ft.
28599 Paseo Road, Madison, AL 35756
MLS# 21929525Listed by: MATT CURTIS REAL ESTATE, INC. - New
 $425,000Active3 beds 3 baths2,516 sq. ft.
10020 Hampshire Drive Se, Huntsville, AL 35803
MLS# 21929495Listed by: LEGEND REALTY


Protect your home and budget from life's surprises with an Assurant Home Warranty, backed by a partner that supports you through every step of homeownership. Explore Plans.
©2026 Century 21 Real Estate LLC. All rights reserved. CENTURY 21®, the CENTURY 21 Logo and C21® are service marks owned by Century 21 Real Estate LLC. Century 21 Real Estate LLC fully supports the principles of the Fair Housing Act and the Equal Opportunity Act. Each office is independently owned and operated. Listing information is deemed reliable but not guaranteed accurate.