
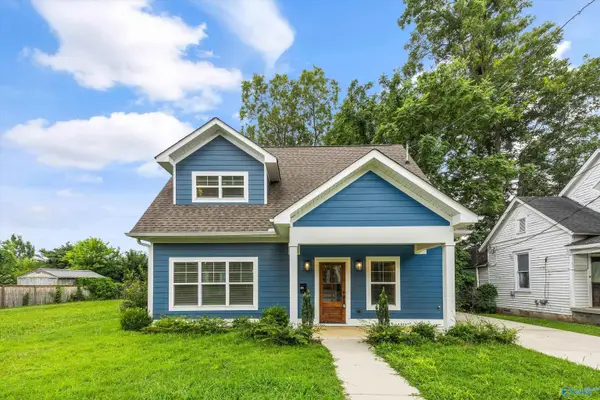
3614 Inglewood Drive Nw, Huntsville, AL 35810
Local realty services provided by:CENTURY 21 J And L Realty
3614 Inglewood Drive Nw,Huntsville, AL 35810
$195,000
- 3 Beds
- 2 Baths
- 1,181 sq. ft.
- Single family
- Active
Listed by: jen lockwood
Office: crue realty
MLS#:21923848
Source:AL_NALMLS
Price summary
- Price:$195,000
- Price per sq. ft.:$165.11
About this home
Welcome home to this charming 3-bedroom, 1.5-bath home that's clean, well cared for, and truly move-in ready! Featuring a functional layout, comfortable living spaces, and low-maintenance living, this home is perfect for anyone looking for an affordable place to call home. Whether you're buying your first home or simply looking for a fresh start, you'll appreciate the care that's gone into maintaining this property. Conveniently located with easy access to shopping, dining, schools, and major roadways, this turnkey home is ready for its next owner.
Contact an agent
Home facts
- Year built:1963
- Listing ID #:21923848
- Added:1 day(s) ago
- Updated:July 16, 2026 at 04:55 AM
Rooms and interior
- Bedrooms:3
- Total bathrooms:2
- Full bathrooms:1
- Half bathrooms:1
- Kitchen Description:Electric Water Heater, Range, Refrigerator
- Basement Description:Crawl Space
- Living area:1,181 sq. ft.
Heating and cooling
- Cooling:Central Air
- Heating:Central Heater, Electric
- Central air:Yes
Structure and exterior
- Year built:1963
- Building area:1,181 sq. ft.
- Architectural Style:Ranch/1 Story
- Construction Materials:Brick
- Exterior Features:Covered Patio, Covered Porch, Curb/Gutters, Sidewalks
- Foundation Description:Crawl Space
- Levels:1 Story
Schools
- High school:Jemison
- Middle school:Davis Hills
- Elementary school:Lakewood Elementary
Utilities
- Water:Public
- Sewer:Public Sewer
Finances and disclosures
- Price:$195,000
- Price per sq. ft.:$165.11
Features and amenities
- Appliances:Electric Water Heater, Range, Refrigerator

New listings near 3614 Inglewood Drive Nw
- New
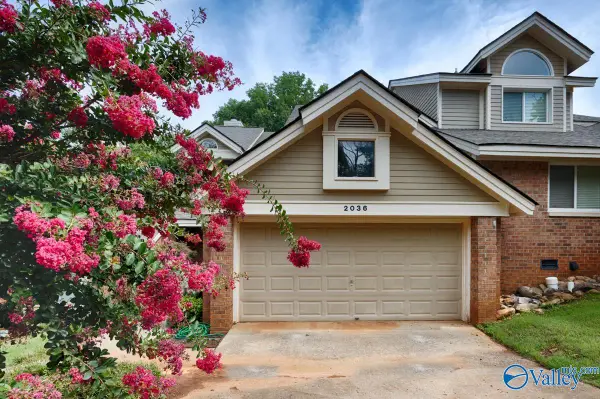 $240,000Active3 beds 3 baths2,227 sq. ft.
2036 Fairway Hills Drive, Huntsville, AL 35802
MLS# 21923889Listed by: KELLER WILLIAMS HORIZON - Open Sun, 7 to 9pmNew
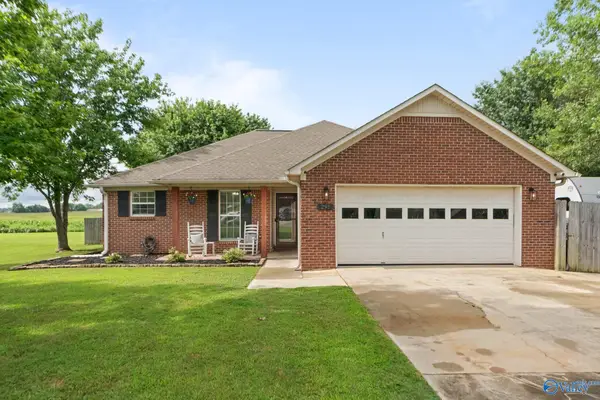 $265,000Active3 beds 2 baths1,304 sq. ft.
291 Stone Hill Drive, Huntsville, AL 35811
MLS# 21923881Listed by: KW HUNTSVILLE - New
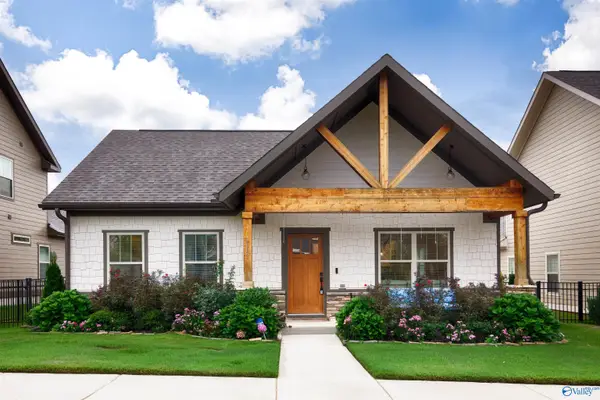 $475,000Active3 beds 2 baths1,851 sq. ft.
1603 Nordic Street, Huntsville, AL 35811
MLS# 21923865Listed by: CAPSTONE REALTY LLC HUNTSVILLE - New
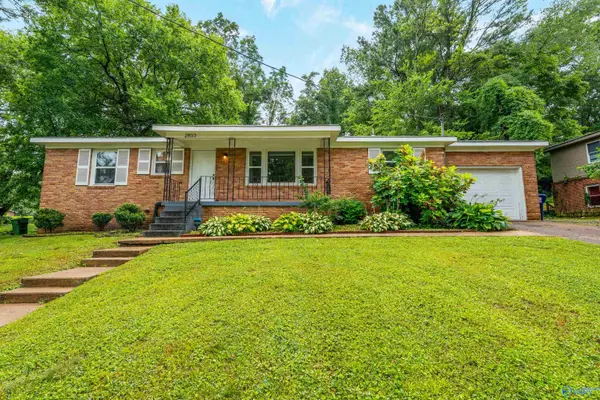 $195,000Active3 beds 2 baths1,180 sq. ft.
2803 NW Hester Lane Nw, Huntsville, AL 35810
MLS# 21923872Listed by: KW HUNTSVILLE - New
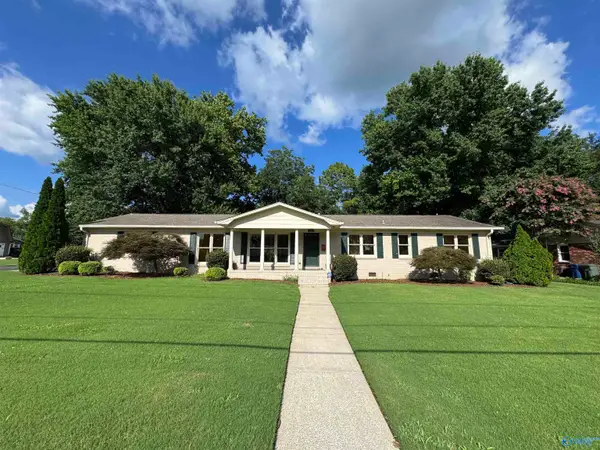 $681,500Active3 beds 3 baths2,726 sq. ft.
3301 Beverly Drive, Huntsville, AL 35801
MLS# 21923875Listed by: AVERBUCH REALTY - New
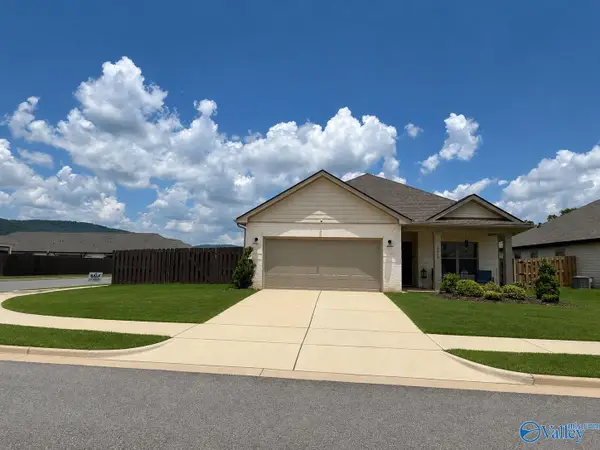 $336,900Active3 beds 2 baths1,670 sq. ft.
6018 Margie Collins Drive, Owens Cross Roads, AL 35763
MLS# 21923878Listed by: CORNERSTONE REAL ESTATE - New
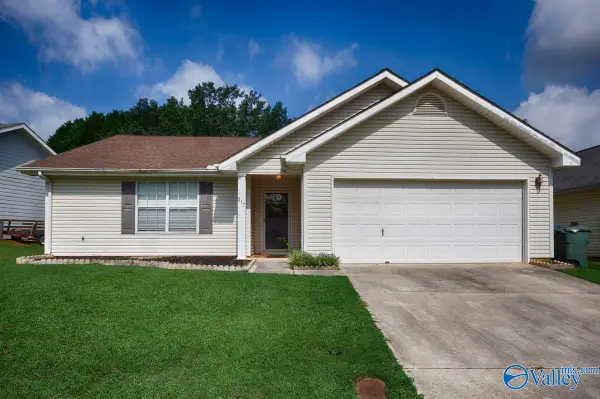 $250,000Active3 beds 2 baths1,363 sq. ft.
217 Ironwood Court, Madison, AL 35758
MLS# 21923852Listed by: CAPSTONE REALTY - New
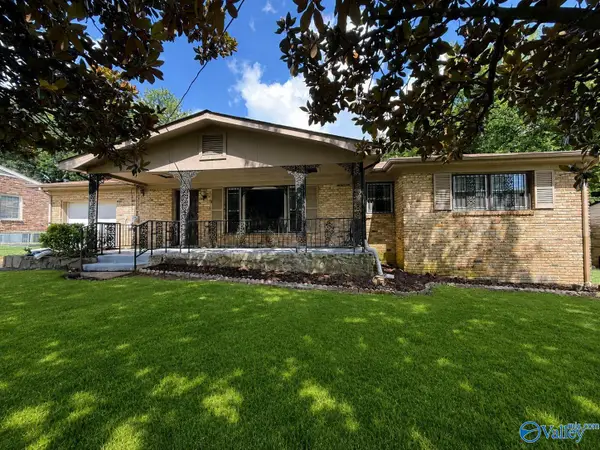 $189,900Active3 beds 2 baths1,554 sq. ft.
2522 Aspen Avenue Nw, Huntsville, AL 35810
MLS# 21923856Listed by: CRYE-LEIKE REALTORS - MADISON - Open Sun, 7 to 9pmNew
 $469,000Active3 beds 3 baths1,934 sq. ft.
207 Grove Avenue Nw, Huntsville, AL 35801
MLS# 21923837Listed by: CAPSTONE REALTY LLC HUNTSVILLE


Protect your home and budget from life's surprises with an Assurant Home Warranty, backed by a partner that supports you through every step of homeownership. Explore Plans.
©2026 Century 21 Real Estate LLC. All rights reserved. CENTURY 21®, the CENTURY 21 Logo and C21® are service marks owned by Century 21 Real Estate LLC. Century 21 Real Estate LLC fully supports the principles of the Fair Housing Act and the Equal Opportunity Act. Each office is independently owned and operated. Listing information is deemed reliable but not guaranteed accurate.