
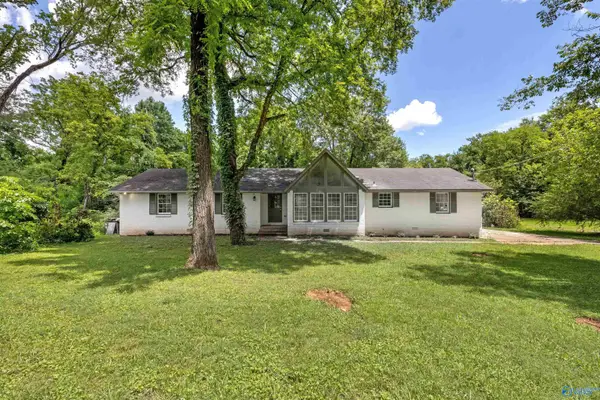
3905 SW Ashland Drive, Huntsville, AL 35805
Local realty services provided by:CENTURY 21 J And L Realty
3905 SW Ashland Drive,Huntsville, AL 35805
$200,000
- 3 Beds
- 2 Baths
- 1,593 sq. ft.
- Single family
- Active
Listed by: walter crawford
Office: re/max unlimited
MLS#:21923548
Source:AL_NALMLS
Price summary
- Price:$200,000
- Price per sq. ft.:$125.55
About this home
Welcome home to this spacious full-brick ranch offering room to spread out both inside and out! Featuring hardwood floors, a large formal living room, oversized family room with a stunning stone fireplace, and a generous eat-in kitchen, this home is ready for your personal touch. The primary suite includes a private bath, with two additional bedrooms providing comfortable space for family or guests. Step outside to enjoy the expansive level backyard, covered patio, detached workshop with electricity, lofted storage barn, and plenty of room for gardening, entertaining, or hobbies. Conveniently located near Redstone Arsenal, shopping, dining, schools, and parks.
Contact an agent
Home facts
- Year built:1961
- Subdivision & Development:Bon Air Estates
- Listing ID #:21923548
- Added:17 day(s) ago
- Updated:July 30, 2026 at 02:46 PM
Rooms and interior
- Bedrooms:3
- Total bathrooms:2
- Full bathrooms:1
- Rooms Total:5
- Kitchen Description:Cooktop, Oven, Refrigerator
- Basement Description:Crawl Space
- Living area:1,593 sq. ft.
Heating and cooling
- Cooling:Central Air
- Heating:Central Heater
- Central air:Yes
Structure and exterior
- Year built:1961
- Building area:1,593 sq. ft.
- Architectural Style:Ranch/1 Story, Traditional
- Construction Materials:Brick
- Exterior Features:Covered Patio, Curb/Gutters, Front Porch, Patio
- Foundation Description:Crawl Space
- Levels:1 Story
Schools
- High school:Columbia High
- Middle school:Morris P-8
- Elementary school:Ridgecrest
Utilities
- Water:Public
- Sewer:Public Sewer
Finances and disclosures
- Price:$200,000
- Price per sq. ft.:$125.55
Features and amenities
- Appliances:Oven, Refrigerator
Parking
- Parking description:Driveway-Concrete, Garage Door Opener, Garage Faces Front

New listings near 3905 SW Ashland Drive
- New
 $760,000Active4 beds 4 baths3,343 sq. ft.
29 Natures Ridge Way, Huntsville, AL 35803
MLS# 21925163Listed by: RE/MAX ALLIANCE - New
 $190,000Active3 beds 2 baths1,610 sq. ft.
187 Drach Place, Huntsville, AL 35810
MLS# 21925158Listed by: INTOWN PARTNERS - Open Sun, 7:30 to 8:30pmNew
 $390,000Active3 beds 2 baths2,270 sq. ft.
174 Dustin Lane Nw, Madison, AL 35757
MLS# 21925159Listed by: NEXTHOME KEL MITCHELL - New
 $529,000Active3 beds 3 baths3,021 sq. ft.
129 Jacque Jim Drive Ne, Huntsville, AL 35810
MLS# 21925160Listed by: BEYCOME BROKERAGE REALTY LLC - Open Sun, 7 to 9pmNew
 $425,000Active3 beds 3 baths2,980 sq. ft.
111 Sherwin Avenue, Huntsville, AL 35806
MLS# 21925162Listed by: CAPSTONE REALTY - Open Sun, 7 to 9pmNew
 $279,900Active4 beds 2 baths2,212 sq. ft.
3824 Timbercrest Drive Nw, Huntsville, AL 35810
MLS# 21925151Listed by: LINDA BLUE REAL ESTATE, LLC - New
 $175,000Active3 beds 2 baths1,145 sq. ft.
2617 Landsdale Drive Nw, Huntsville, AL 35810
MLS# 21925065Listed by: CAPSTONE REALTY - New
 $285,000Active3 beds 1 baths1,907 sq. ft.
11022 Mcbride Drive, Huntsville, AL 35803
MLS# 21925147Listed by: LEGEND REALTY - Open Sun, 6 to 9pmNew
 $115,000Active2 beds 2 baths1,058 sq. ft.
2225 Golf Road Sw #406, Huntsville, AL 35802
MLS# 21925148Listed by: KW HUNTSVILLE - New
 $359,000Active3 beds 2 baths2,079 sq. ft.
144 Valley Stone Road, Huntsville, AL 35811
MLS# 21925128Listed by: LEADING EDGE RE GRP-FAYETVILLE


Protect your home and budget from life's surprises with an Assurant Home Warranty, backed by a partner that supports you through every step of homeownership. Explore Plans.
©2026 Century 21 Real Estate LLC. All rights reserved. CENTURY 21®, the CENTURY 21 Logo and C21® are service marks owned by Century 21 Real Estate LLC. Century 21 Real Estate LLC fully supports the principles of the Fair Housing Act and the Equal Opportunity Act. Each office is independently owned and operated. Listing information is deemed reliable but not guaranteed accurate.