
4019 Killarney Drive Nw, Huntsville, AL 35816
Local realty services provided by:CENTURY 21 BELLORA
4019 Killarney Drive Nw,Huntsville, AL 35816
$280,000
- 5 Beds
- 3 Baths
- 2,492 sq. ft.
- Single family
- Active
Listed by: christina tidwell
Office: crue realty
MLS#:21930722
Source:AL_NALMLS
Price summary
- Price:$280,000
- Price per sq. ft.:$112.36
About this home
Put UAH at the center of your home search! In University Highlands, incredibly close to The University of Alabama in Huntsville, this 5-bedroom home offers a convenient option for those considering housing for a college student or a purchase near campus. Approximately 2,492 sq ft includes a finished basement and flexible living space, with 3 bathrooms, a 2-car garage and a 0.45-acre corner lot with mature trees. Enjoy proximity to classes and campus activities while having room to spread out at home. Bring your vision and explore the possibilities.
Contact an agent
Home facts
- Year built:1969
- Subdivision & Development:University Highlands
- Listing ID #:21930722
- Added:1 day(s) ago
- Updated:October 02, 2026 at 09:49 PM
Rooms and interior
- Bedrooms:5
- Total bathrooms:3
- Full bathrooms:1
- Half bathrooms:1
- Rooms Total:9
- Kitchen Description:Cooktop, Dishwasher, Electric Water Heater, Oven
- Basement Description:Basement
- Living area:2,492 sq. ft.
Heating and cooling
- Cooling:Central Air, Electric
- Heating:Central Heater, Electric
- Central air:Yes
Structure and exterior
- Year built:1969
- Building area:2,492 sq. ft.
- Architectural Style:Basement/Ranch
- Construction Materials:Brick
- Exterior Features:Corner Lot, Treed Lot
- Foundation Description:Basement
Schools
- High school:Huntsville
- Middle school:Huntsville
- Elementary school:Sonnie Hereford Elementary
Utilities
- Water:Public
- Sewer:Public Sewer
Finances and disclosures
- Price:$280,000
- Price per sq. ft.:$112.36
Features and amenities
- Appliances:Dishwasher, Electric Water Heater, Oven
Parking
- Parking description:Driveway-Concrete, Garage Faces Rear

New listings near 4019 Killarney Drive Nw
- New
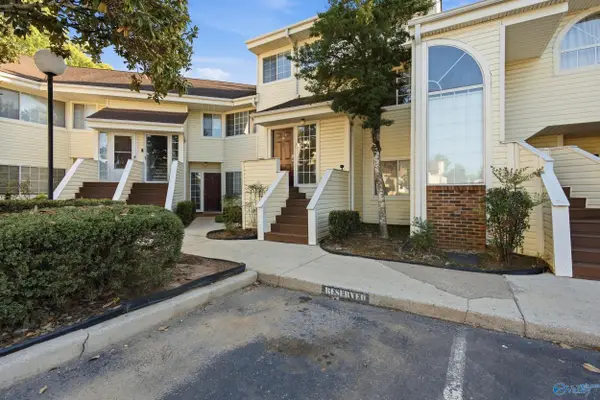 $159,999Active2 beds 2 baths1,300 sq. ft.
1155 Old Monrovia Road #5M, Huntsville, AL 35806
MLS# 21930756Listed by: CRUE REALTY - New
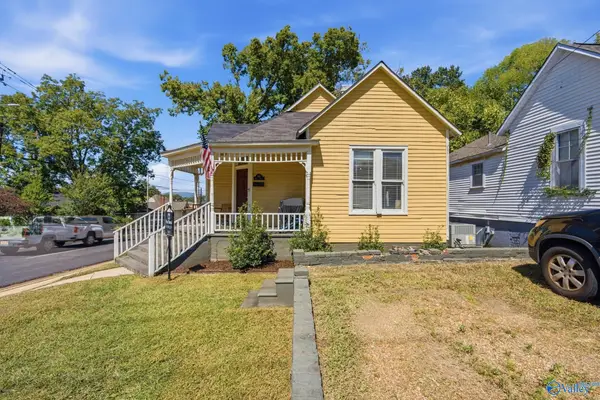 $300,000Active2 beds 1 baths1,139 sq. ft.
801 Wells Avenue Se, Huntsville, AL 35801
MLS# 21930781Listed by: A.H. SOTHEBYS INT. REALTY - New
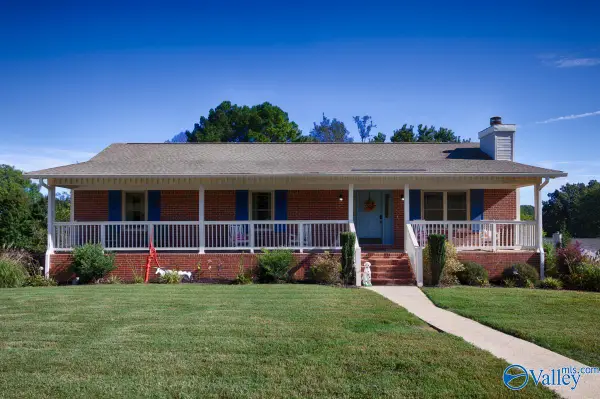 $325,000Active3 beds 3 baths2,459 sq. ft.
115 Season Lane, Huntsville, AL 35811
MLS# 21930750Listed by: RE/MAX TODAY - New
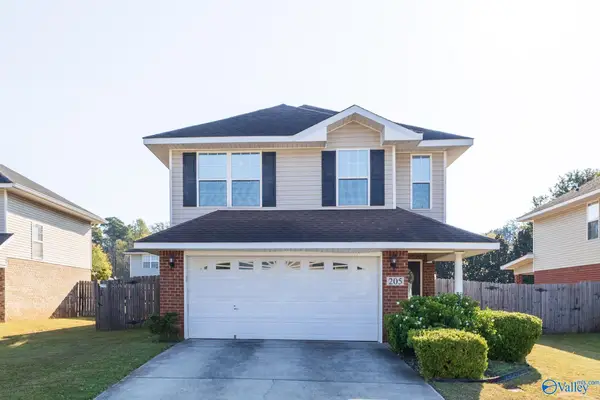 $310,000Active4 beds 3 baths1,910 sq. ft.
205 Shadow Trail, Huntsville, AL 35824
MLS# 21930746Listed by: LEGEND REALTY - New
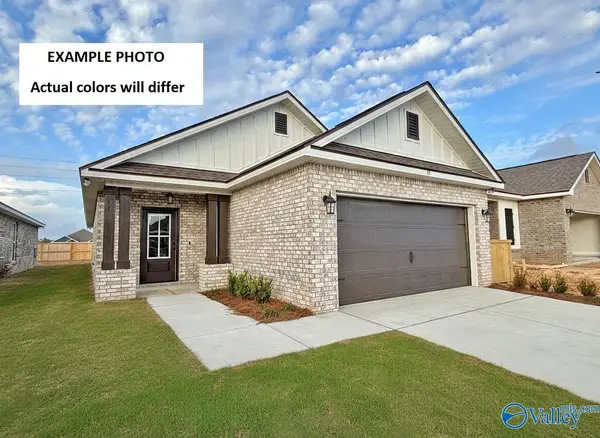 $286,250Active3 beds 2 baths1,545 sq. ft.
24921 Selwyn Glen, Tanner, AL 35671
MLS# 21930748Listed by: DSLD HOMES GULF COAST LLC - New
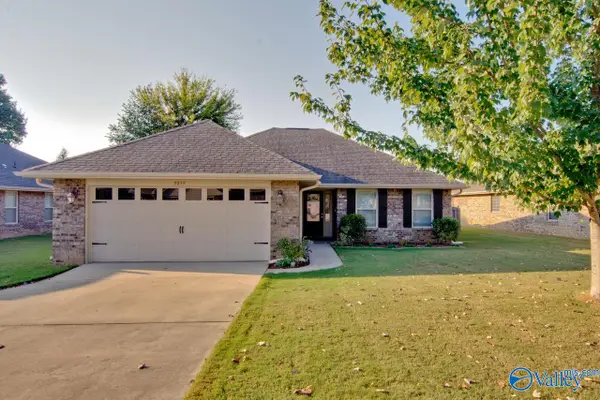 $265,000Active3 beds 2 baths1,312 sq. ft.
5039 Montauk Trail Se, Owens Cross Roads, AL 35763
MLS# 21930714Listed by: KELLER WILLIAMS HORIZON - New
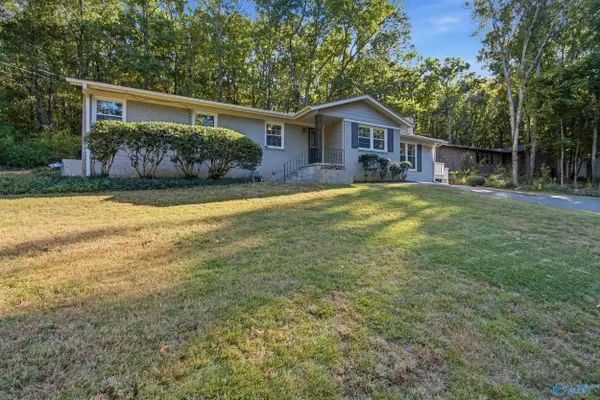 $325,000Active3 beds 2 baths1,905 sq. ft.
9605 Nottingham Lane, Huntsville, AL 35803
MLS# 21930721Listed by: CAPSTONE REALTY LLC HUNTSVILLE - New
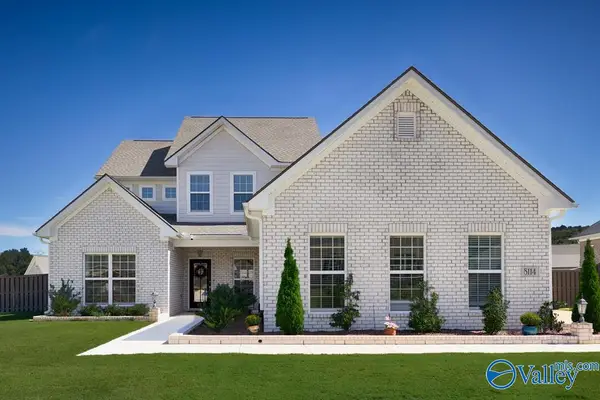 $629,900Active4 beds 5 baths3,271 sq. ft.
8114 Goose Ridge Drive, Owens Cross Roads, AL 35763
MLS# 21930730Listed by: CRYE-LEIKE REALTORS - HSV - New
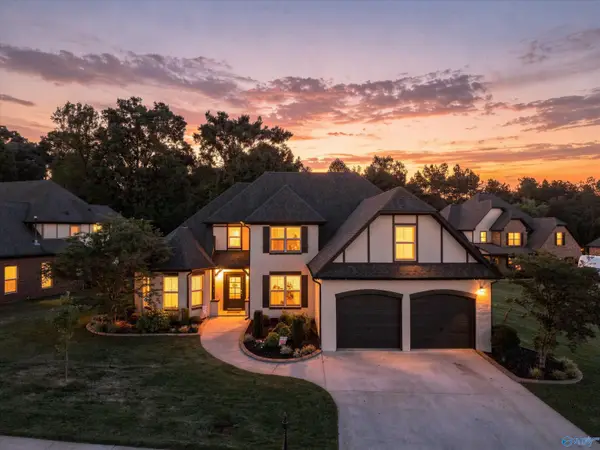 $525,000Active5 beds 3 baths3,187 sq. ft.
123 Windridge Way, Huntsville, AL 35824
MLS# 21930733Listed by: WEICHERT-DEBORAH BURTON GROUP


Protect your home and budget from life's surprises with an Assurant Home Warranty, backed by a partner that supports you through every step of homeownership. Explore Plans.
©2026 Century 21 Real Estate LLC. All rights reserved. CENTURY 21®, the CENTURY 21 Logo and C21® are service marks owned by Century 21 Real Estate LLC. Century 21 Real Estate LLC fully supports the principles of the Fair Housing Act and the Equal Opportunity Act. Each office is independently owned and operated. Listing information is deemed reliable but not guaranteed accurate.