
4019 Mcclain Lane Nw, Huntsville, AL 35810
Local realty services provided by:CENTURY 21 Clement Realty, Inc.
4019 Mcclain Lane Nw,Huntsville, AL 35810
$239,000
- 4 Beds
- 3 Baths
- 1,625 sq. ft.
- Single family
- Active
Listed by: alice yielding
Office: re/max unlimited
MLS#:21926001
Source:AL_NALMLS
Price summary
- Price:$239,000
- Price per sq. ft.:$147.08
About this home
Move-In Ready. Full brick ranch charm meets modern updates. This 4 bedroom/2.5 bath home features a recently renovated kitchen that opens to the dining area and is the heart of the home. Original hardwoods remain in three of the bedrooms, with updated flooring throughout most of the house and a refreshed bathroom. A new HVAC system (2025) and new water heater (2026) are just a few of the big-ticket items already done for you. Solid, stylish, and move-in ready. Don't miss out, schedule your showing today.
Contact an agent
Home facts
- Year built:1958
- Subdivision & Development:Highlands
- Listing ID #:21926001
- Added:1 day(s) ago
- Updated:August 08, 2026 at 02:39 PM
Rooms and interior
- Bedrooms:4
- Total bathrooms:3
- Full bathrooms:1
- Half bathrooms:1
- Basement Description:Crawl Space
- Living area:1,625 sq. ft.
Heating and cooling
- Cooling:Central Air
- Heating:Central Heater
- Central air:Yes
Structure and exterior
- Year built:1958
- Building area:1,625 sq. ft.
- Architectural Style:Ranch/1 Story, Traditional
- Construction Materials:Brick
- Foundation Description:Crawl Space
- Levels:1 Story
Schools
- High school:Jemison
- Middle school:Mcnair Junior High
- Elementary school:Highland Elementary
Utilities
- Water:Public
- Sewer:Public Sewer
Finances and disclosures
- Price:$239,000
- Price per sq. ft.:$147.08

New listings near 4019 Mcclain Lane Nw
- New
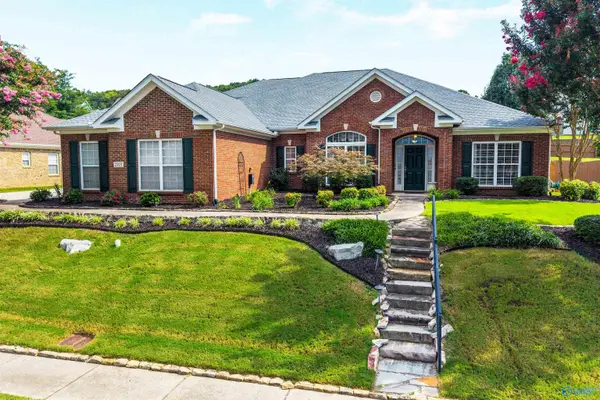 $525,000Active5 beds 5 baths3,569 sq. ft.
2207 Rosebrooke Drive Sw, Huntsville, AL 35803
MLS# 21926007Listed by: LEGEND REALTY - New
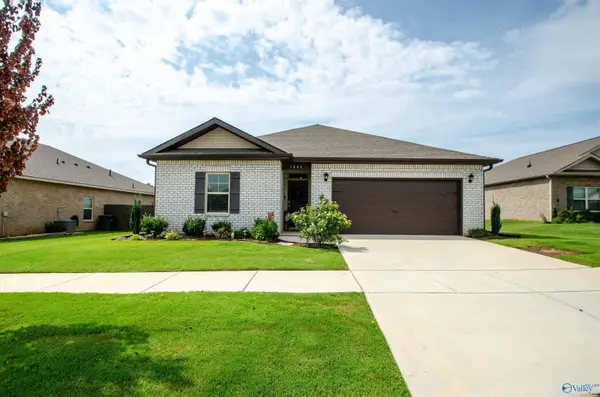 $310,000Active3 beds 2 baths1,539 sq. ft.
7003 Straightway Court Nw, Huntsville, AL 35806
MLS# 21926003Listed by: CRYE-LEIKE REALTORS - MADISON - New
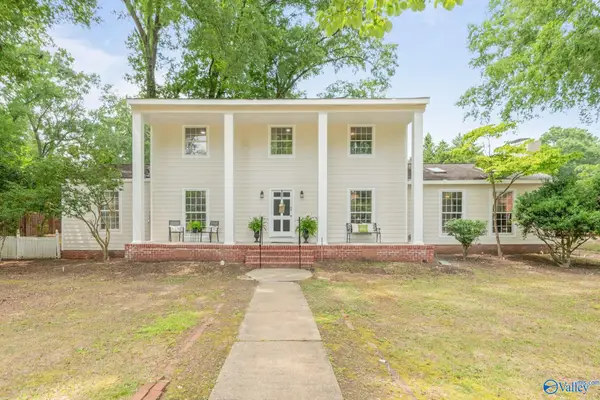 $500,000Active4 beds 3 baths2,918 sq. ft.
737 Mira Vista Drive Se, Huntsville, AL 35802
MLS# 21926005Listed by: KW HUNTSVILLE - Open Sun, 7 to 9pmNew
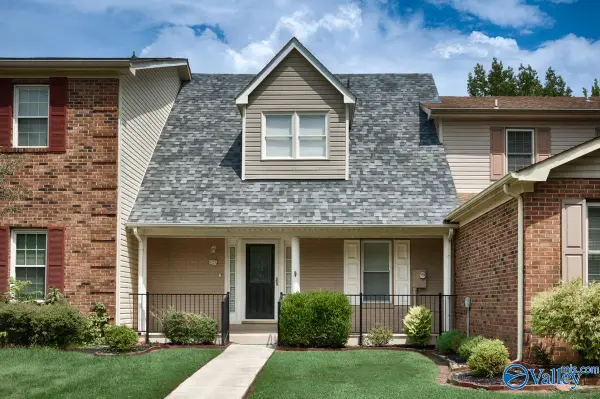 $235,000Active2 beds 3 baths1,335 sq. ft.
8837 Tacoma Trail Se, Huntsville, AL 35802
MLS# 21925631Listed by: KW HUNTSVILLE - New
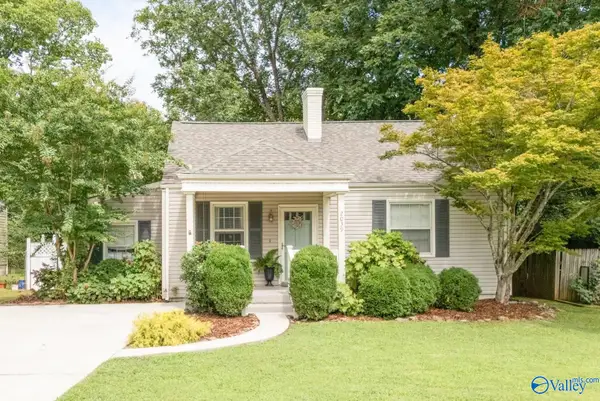 $385,000Active3 beds 2 baths1,489 sq. ft.
2039 Vanderbilt Drive Sw, Huntsville, AL 35801
MLS# 21925983Listed by: KW HUNTSVILLE - New
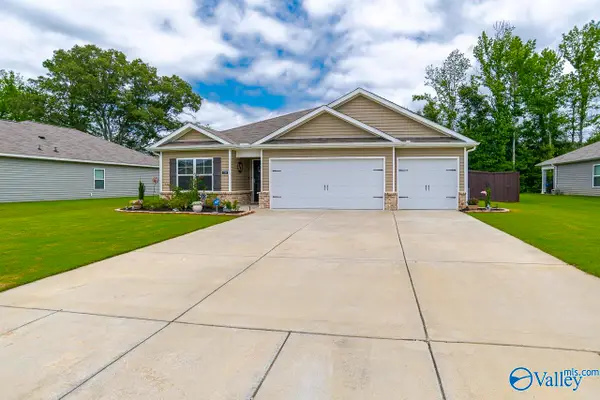 $337,500Active4 beds 3 baths1,951 sq. ft.
120 Syd Road, Owens Cross Roads, AL 35763
MLS# 21925975Listed by: KMA REAL ESTATE - New
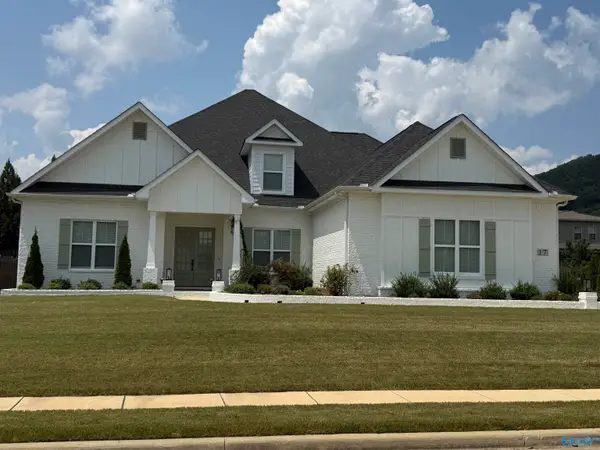 $924,900Active4 beds 4 baths4,710 sq. ft.
17 Belle River Way, Gurley, AL 35748
MLS# 21925978Listed by: CASTLEROCK REALTY ALABAMA, LLC - New
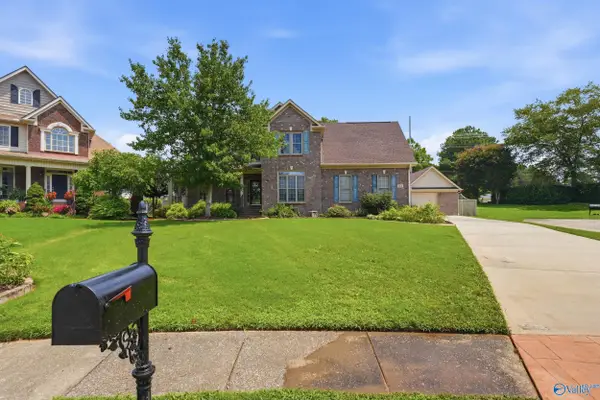 $490,000Active4 beds 3 baths2,669 sq. ft.
161 Redcliffe Drive, Huntsville, AL 35806
MLS# 21925970Listed by: PARKLAND REAL ESTATE - New
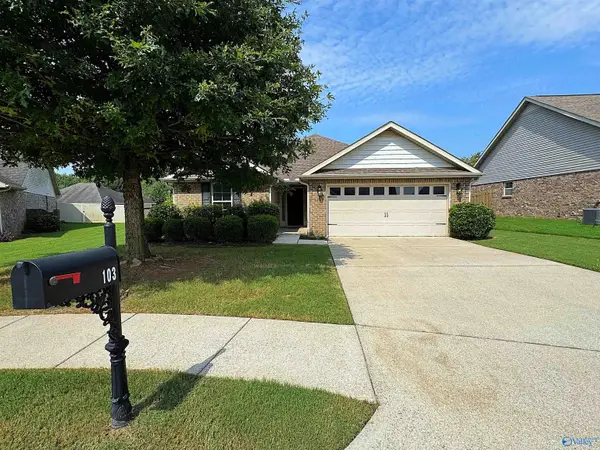 $274,900Active3 beds 2 baths1,476 sq. ft.
103 Summer Cove, Madison, AL 35757
MLS# 21925973Listed by: CORNERSTONE REAL ESTATE


Protect your home and budget from life's surprises with an Assurant Home Warranty, backed by a partner that supports you through every step of homeownership. Explore Plans.
©2026 Century 21 Real Estate LLC. All rights reserved. CENTURY 21®, the CENTURY 21 Logo and C21® are service marks owned by Century 21 Real Estate LLC. Century 21 Real Estate LLC fully supports the principles of the Fair Housing Act and the Equal Opportunity Act. Each office is independently owned and operated. Listing information is deemed reliable but not guaranteed accurate.