
439 Jackson Point Circle, Huntsville, AL 35811
Local realty services provided by:CENTURY 21 J And L Realty
439 Jackson Point Circle,Huntsville, AL 35811
$336,000
- 4 Beds
- 3 Baths
- 2,108 sq. ft.
- Single family
- Active
Listed by: denise grant
Office: leading edge, r.e. group
MLS#:21926661
Source:AL_NALMLS
Price summary
- Price:$336,000
- Price per sq. ft.:$159.39
- Monthly HOA dues:$41.67
About this home
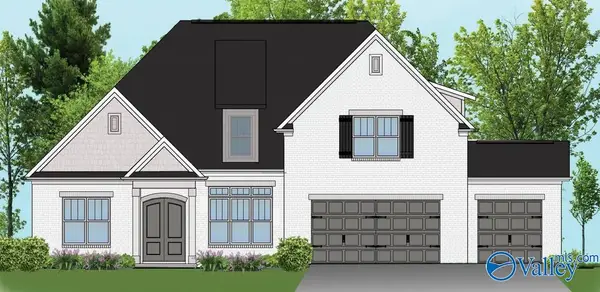
**MOVE IN READY** This thoughtful designed floor plan is perfect for creating family memories. Enjoy summer grilling and evenings spent on the covered patio while creating fond memories in this gorgeous fenced back yard! The spacious owner's suite opens to a spa-like bathroom with a walk-in closet with room to neatly store all of your garments. This house features many updates for the new owner's will definitely appreciate! The stunning mountain views add a touch of grandeur to your everyday life. Plan a showing today and send that contract on it's way!!!
Contact an agent
Home facts
- Year built:2024
- Subdivision & Development:Deerfield
- Listing ID #:21926661
- Added:1 day(s) ago
- Updated:August 17, 2026 at 02:55 AM
Rooms and interior
- Bedrooms:4
- Total bathrooms:3
- Full bathrooms:1
- Kitchen Description:Dishwasher, Disposal, Microwave, Range, Refrigerator
- Living area:2,108 sq. ft.
Heating and cooling
- Cooling:Central Air, Electric
- Heating:Central Heater, Electric
- Central air:Yes
Structure and exterior
- Year built:2024
- Building area:2,108 sq. ft.
- Architectural Style:Ranch/1 Story
- Construction Materials:Manufactured Home
- Foundation Description:Slab
- Levels:1 Story
Schools
- High school:Buckhorn
- Middle school:Riverton
- Elementary school:Riverton Elementary
Utilities
- Water:Public
- Sewer:Private Sewer
Finances and disclosures
- Price:$336,000
- Price per sq. ft.:$159.39
Features and amenities
- Appliances:Dishwasher, Microwave, Range, Refrigerator
Parking
- Parking description:One Car Carport

New listings near 439 Jackson Point Circle
- New
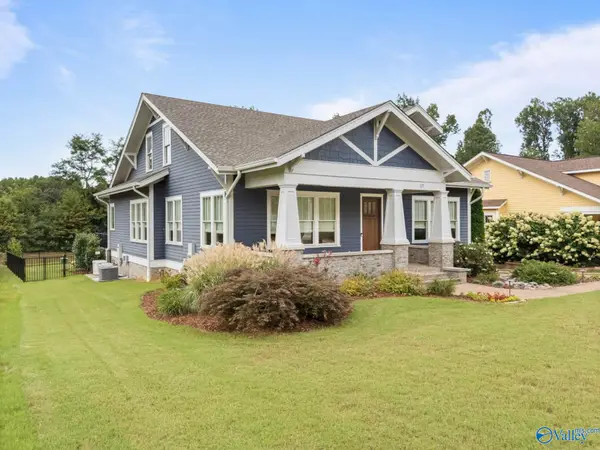 $825,000Active4 beds 3 baths3,020 sq. ft.
17 Georgetta Drive, Huntsville, AL 35801
MLS# 21926669Listed by: VAN VALKENBURGH & WILKINSON PR - New
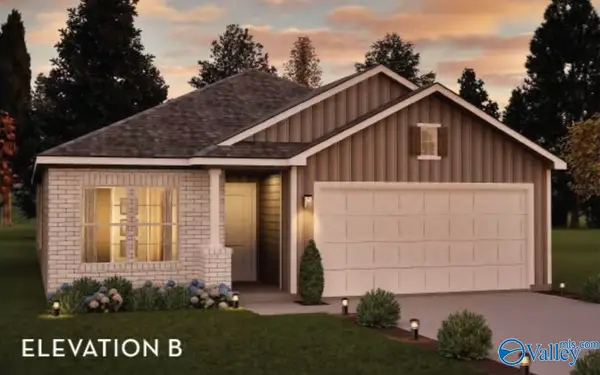 $426,200Active3 beds 2 baths1,915 sq. ft.
233 West Valley Way, Huntsville, AL 35811
MLS# 21926656Listed by: CASTLEROCK REALTY ALABAMA, LLC - New
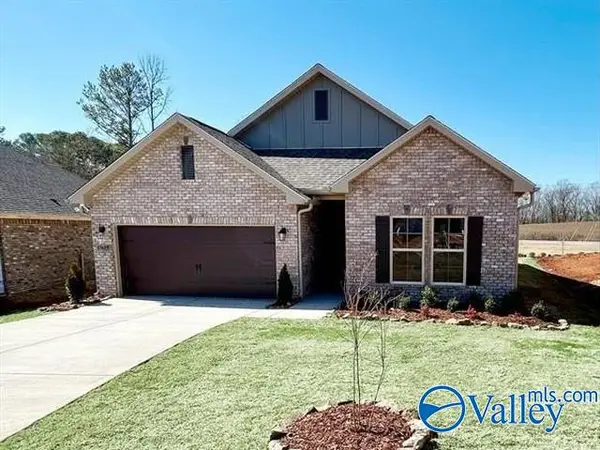 $329,900Active3 beds 2 baths1,858 sq. ft.
15609 Mizewell Lane Nw, Harvest, AL 35749
MLS# 21926649Listed by: CHANDA DAVIS REAL ESTATE - New
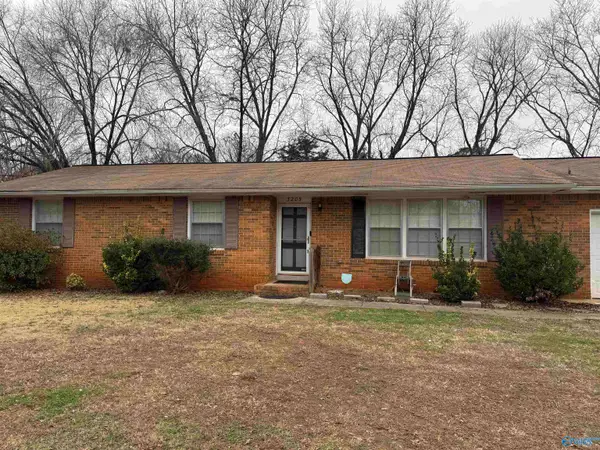 $185,000Active3 beds 2 baths1,408 sq. ft.
3205 Lewisburg Drive, Huntsville, AL 35810
MLS# 21926645Listed by: BOSS REALTY GROUP - New
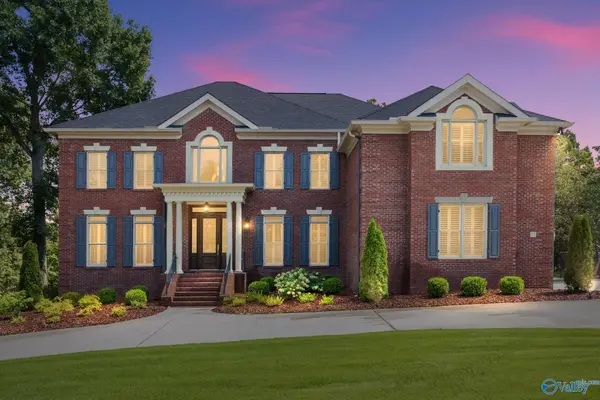 $1,535,000Active6 beds 7 baths6,540 sq. ft.
13 Asbury Road, Huntsville, AL 35801
MLS# 21926643Listed by: LEGEND REALTY - New
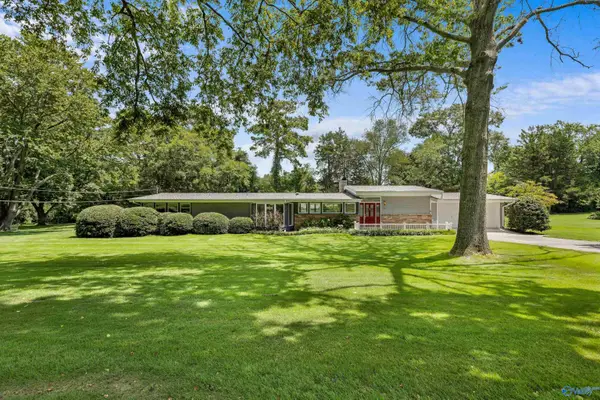 $529,000Active3 beds 2 baths2,260 sq. ft.
507 Glencoe Road Se, Huntsville, AL 35802
MLS# 21926640Listed by: LEGEND REALTY - New
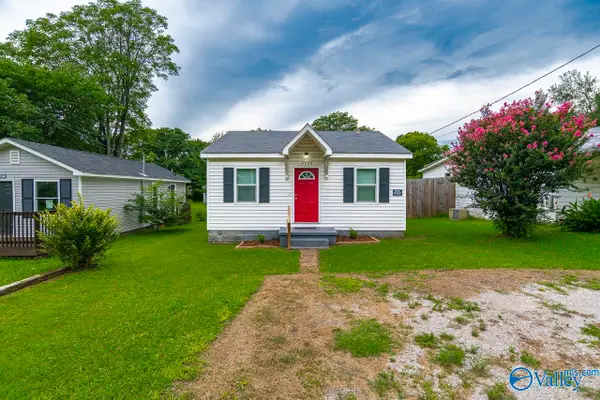 $125,000Active2 beds 1 baths744 sq. ft.
2409 Huntsville Street Nw, Huntsville, AL 35811
MLS# 21926633Listed by: ROSENBLUM REALTY, INC. - New
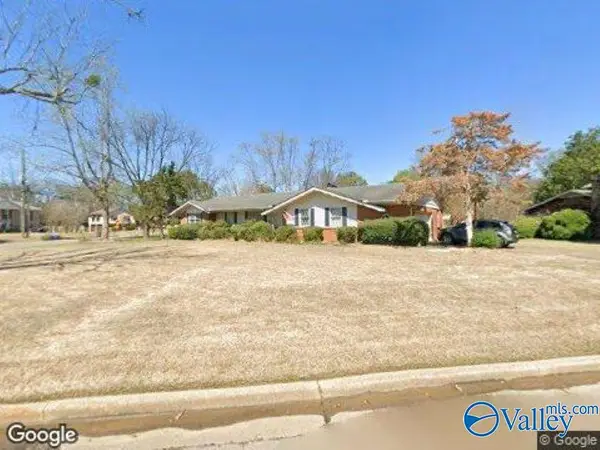 $349,000Active3 beds 2 baths1,905 sq. ft.
1205 Golden Road, Huntsville, AL 35802
MLS# 21926638Listed by: CRYE-LEIKE REALTORS - HSV - New
 $607,900Active4 beds 3 baths3,122 sq. ft.
VIRGINIA PLAN Camellia Court Circle, Huntsville, AL 35803
MLS# 21926622Listed by: VALLEY HOMES REAL ESTATE, LLC


Protect your home and budget from life's surprises with an Assurant Home Warranty, backed by a partner that supports you through every step of homeownership. Explore Plans.
©2026 Century 21 Real Estate LLC. All rights reserved. CENTURY 21®, the CENTURY 21 Logo and C21® are service marks owned by Century 21 Real Estate LLC. Century 21 Real Estate LLC fully supports the principles of the Fair Housing Act and the Equal Opportunity Act. Each office is independently owned and operated. Listing information is deemed reliable but not guaranteed accurate.