
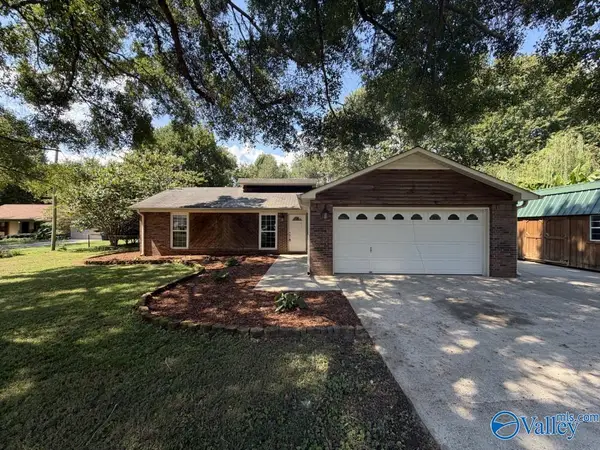
4610 Whitehall Drive, Huntsville, AL 35816
Local realty services provided by:CENTURY 21 J And L Realty
4610 Whitehall Drive,Huntsville, AL 35816
$239,900
- 4 Beds
- 2 Baths
- 1,960 sq. ft.
- Single family
- Active
Listed by: alexis king
Office: kw huntsville
MLS#:21929313
Source:AL_NALMLS
Price summary
- Price:$239,900
- Price per sq. ft.:$122.4
About this home
EVERYTHING NEW! NEW HVAC, NEW ROOF, NEW WINDOWS, NEW KITCHEN, NEW BATHROOMS.... wow!!! 1960 sqft of new and beautiful in this centrally located home in North Huntsville. Just minutes away from Oakwood University, Research Park and Redstone Arsenal. Featuring 4 bedrooms and 2 full bathrooms. Enjoy evenings snuggled up around the stone fireplace or retire to your oversized primary bedroom with custom tile shower. All bedrooms are very spacious. Large laundry room for additional storage. Flat, fully fenced back yard with privacy!
Contact an agent
Home facts
- Year built:1977
- Subdivision & Development:Westchesser
- Listing ID #:21929313
- Added:1 day(s) ago
- Updated:September 16, 2026 at 10:39 PM
Rooms and interior
- Bedrooms:4
- Total bathrooms:2
- Full bathrooms:1
- Living area:1,960 sq. ft.
Heating and cooling
- Cooling:Central Air
- Heating:Central Heater
- Central air:Yes
Structure and exterior
- Year built:1977
- Building area:1,960 sq. ft.
- Architectural Style:Ranch/1 Story
- Exterior Features:Patio
- Foundation Description:Slab
- Levels:1 Story
Schools
- High school:Jemison
- Middle school:Mcnair Junior High
- Elementary school:Highland Elementary
Utilities
- Water:Public
- Sewer:Public Sewer
Finances and disclosures
- Price:$239,900
- Price per sq. ft.:$122.4

New listings near 4610 Whitehall Drive
- New
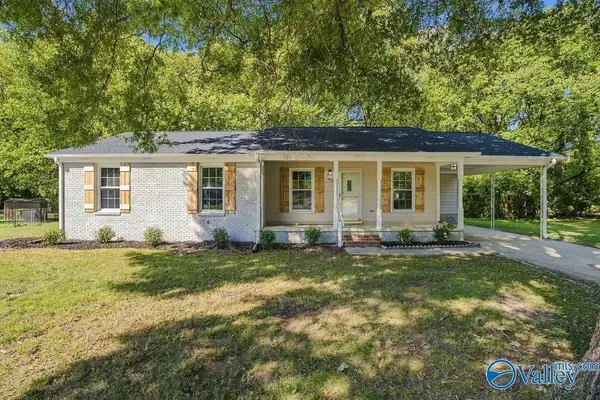 $240,000Active3 beds 2 baths1,388 sq. ft.
1508 Ravenwood Circle, Huntsville, AL 35803
MLS# 21929358Listed by: KELLER WILLIAMS HORIZON - New
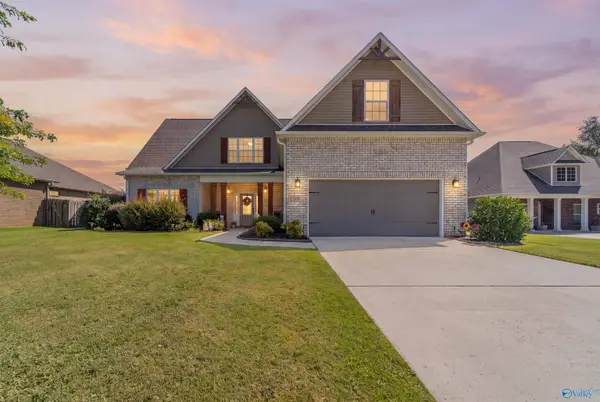 $500,000Active4 beds 4 baths2,919 sq. ft.
109 Somer Oaks Drive, Huntsville, AL 35811
MLS# 21929348Listed by: KENDALL JAMES REALTY - New
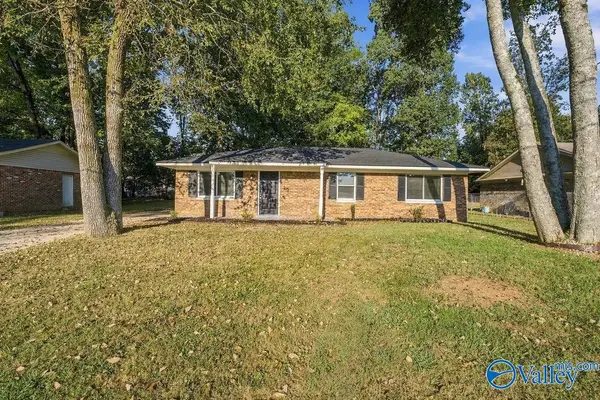 $175,000Active3 beds 2 baths1,159 sq. ft.
6215 Belgrade Drive Nw, Huntsville, AL 35810
MLS# 21929331Listed by: KENDALL JAMES REALTY - New
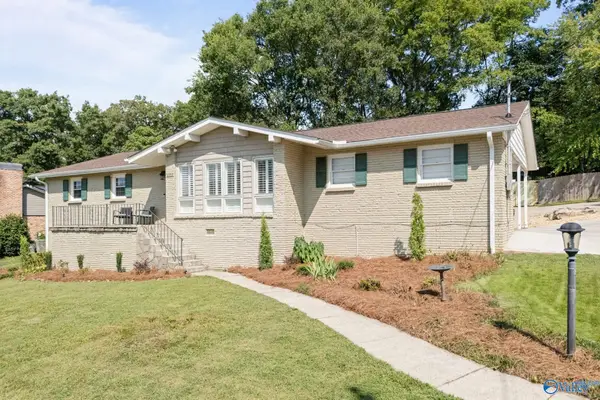 $449,000Active3 beds 2 baths1,765 sq. ft.
2707 Barcody Road, Huntsville, AL 35801
MLS# 21929323Listed by: VAN VALKENBURGH & WILKINSON PR - New
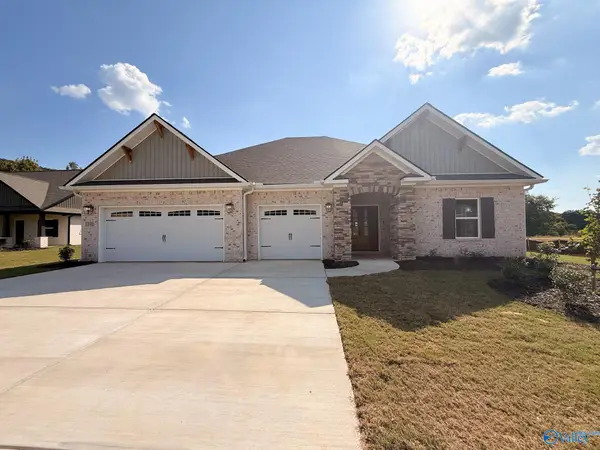 $544,900Active4 beds 4 baths3,348 sq. ft.
1310 Vouri Circle Se, Huntsville, AL 35803
MLS# 21929328Listed by: CAPSTONE REALTY LLC HUNTSVILLE - New
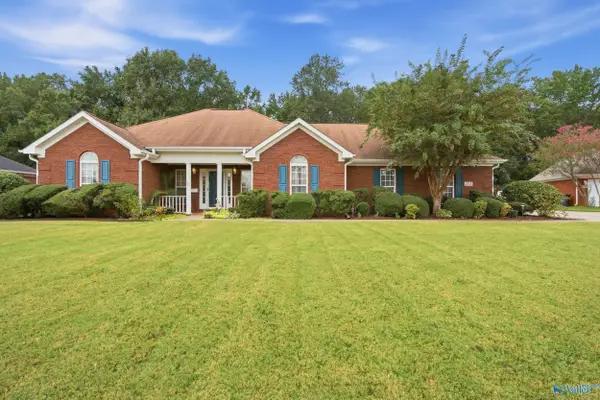 $340,000Active3 beds 2 baths2,231 sq. ft.
258 Morning Star Drive, Huntsville, AL 35811
MLS# 21929310Listed by: A.H. SOTHEBYS INT. REALTY 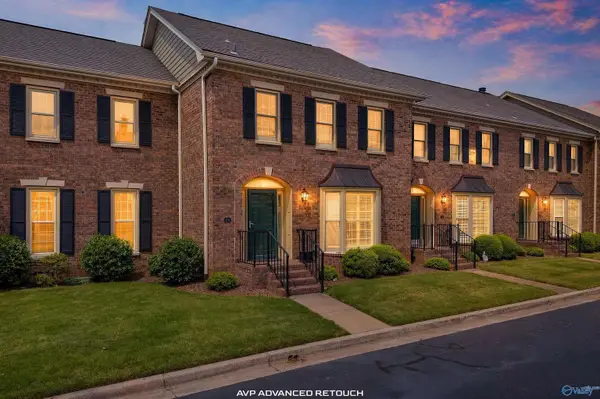 $264,258Pending2 beds 3 baths1,717 sq. ft.
202 Beauchamp Place #202, Huntsville, AL 35803
MLS# 21914509Listed by: PARKER JONES REAL ESTATE- New
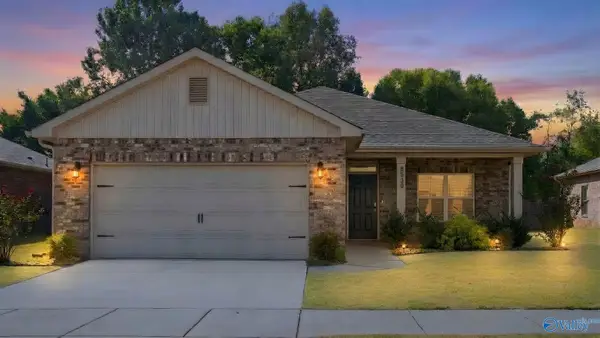 $369,000Active4 beds 3 baths1,946 sq. ft.
6530 Jacaranda Drive Nw, Huntsville, AL 35806
MLS# 21929296Listed by: MATT CURTIS REAL ESTATE, INC. - New
 $199,000Active3 beds 2 baths1,111 sq. ft.
175 Oldwood Road, Huntsville, AL 35811
MLS# 21929288Listed by: FLATFEE.COM


Protect your home and budget from life's surprises with an Assurant Home Warranty, backed by a partner that supports you through every step of homeownership. Explore Plans.
©2026 Century 21 Real Estate LLC. All rights reserved. CENTURY 21®, the CENTURY 21 Logo and C21® are service marks owned by Century 21 Real Estate LLC. Century 21 Real Estate LLC fully supports the principles of the Fair Housing Act and the Equal Opportunity Act. Each office is independently owned and operated. Listing information is deemed reliable but not guaranteed accurate.