
5112 Sunrise Trail, Huntsville, AL 35810
Local realty services provided by:CENTURY 21 J And L Realty
5112 Sunrise Trail,Huntsville, AL 35810
$392,500
- 4 Beds
- 3 Baths
- - sq. ft.
- Single family
- Sold
Listed by: keegan mumaw, judy goodman
Office: keller williams realty madison
MLS#:21919410
Source:AL_NALMLS
Sorry, we are unable to map this address
Price summary
- Price:$392,500
About this home
Welcome home to this charming 4bed/2.5bath property nestled on 2 beautiful treed acres. Offering over 2,300 sqft of living space, this home combines character, comfort, and privacy. Recent updates include energy-efficient windows, an updated HVAC system, fresh paint, flooring and a new water heater. Step outside to nearly 600 square feet of deck space overlooking the private, tree-lined backyard, where deer and other wildlife are frequent visitors. A detached garage provides ample room for parking, storage, or a workshop. Enjoy the peaceful setting while still being conveniently located.
Contact an agent
Home facts
- Year built:1983
- Listing ID #:21919410
- Added:61 day(s) ago
- Updated:July 30, 2026 at 06:39 AM
Rooms and interior
- Bedrooms:4
- Total bathrooms:3
- Full bathrooms:1
- Half bathrooms:1
- Rooms Total:8
- Kitchen Description:Dishwasher, Range
- Basement Description:Crawl Space
Heating and cooling
- Cooling:Central Air
- Heating:Central Heater
- Central air:Yes
Structure and exterior
- Year built:1983
- Architectural Style:Ranch/1 Story
- Construction Materials:Brick
- Exterior Features:Deck, Treed Lot
- Foundation Description:Crawl Space
- Levels:1 Story
Schools
- High school:Hazel Green
- Middle school:Meridianville
- Elementary school:Lynn Fanning
Utilities
- Water:Public
- Sewer:Septic Tank
Finances and disclosures
- Price:$392,500
Features and amenities
- Appliances:Dishwasher, Range
Parking
- Parking description:Garage Faces Side

New listings near 5112 Sunrise Trail
- New
 $359,000Active3 beds 2 baths2,079 sq. ft.
144 Valley Stone Road, Huntsville, AL 35811
MLS# 21925128Listed by: LEADING EDGE RE GRP-FAYETVILLE - New
 $324,900Active4 beds 2 baths1,300 sq. ft.
1016 Vicksburg Lane Se, Huntsville, AL 35803
MLS# 21924223Listed by: 5 STAR AGENCY - New
 $112,000Active2 beds 2 baths1,240 sq. ft.
5002 Seven Pines Circle #8, Huntsville, AL 35816
MLS# 21925119Listed by: ROSENBLUM REALTY, INC. - New
 $524,900Active4 beds 3 baths2,597 sq. ft.
1406 Woodmont Avenue, Huntsville, AL 35801
MLS# 21925113Listed by: VAN VALKENBURGH & WILKINSON PR - New
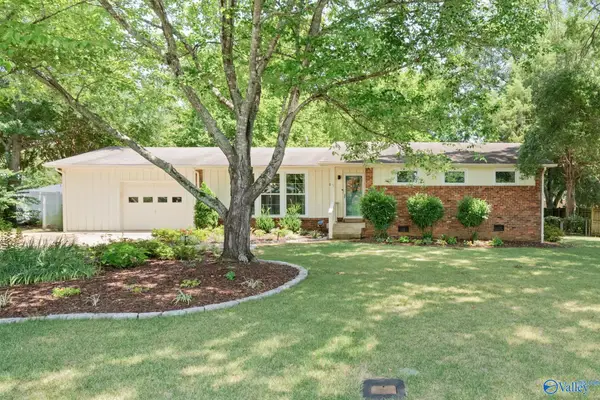 $265,000Active3 beds 2 baths1,250 sq. ft.
509 Sanders Road Sw, Huntsville, AL 35802
MLS# 21925115Listed by: KW HUNTSVILLE  $925,100Pending6 beds 4 baths3,656 sq. ft.
8046 Tupelo Gum Trace, Huntsville, AL 35802
MLS# 21925088Listed by: WATERCRESS PROPERTY GROUP- New
 $765,000Active6 beds 4 baths3,542 sq. ft.
378 Natures Way Sw, Huntsville, AL 35824
MLS# 21923876Listed by: KELLER WILLIAMS REALTY MADISON - Open Sun, 7 to 9pmNew
 $539,000Active3 beds 2 baths2,276 sq. ft.
2000 Mythewood Drive, Huntsville, AL 35803
MLS# 21924736Listed by: KW HUNTSVILLE - New
 $530,000Active4 beds 5 baths3,411 sq. ft.
230 Trailing Creek Road Nw, Madison, AL 35757
MLS# 21925092Listed by: CAPSTONE REALTY - New
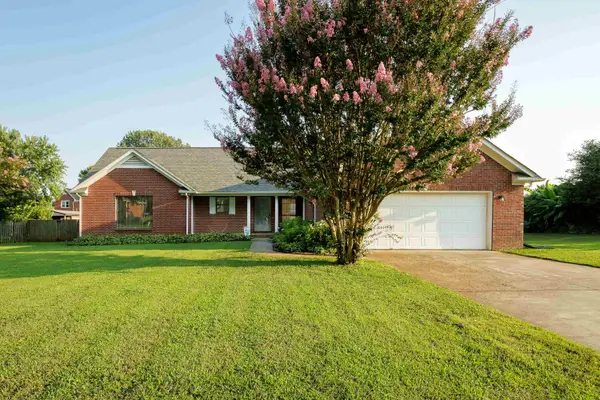 $358,500Active3 beds 2 baths1,865 sq. ft.
104 Andover Ln, Huntsville, AL 35811
MLS# 530323Listed by: MARMAC REAL ESTATE - THE SHOALS


Protect your home and budget from life's surprises with an Assurant Home Warranty, backed by a partner that supports you through every step of homeownership. Explore Plans.
©2026 Century 21 Real Estate LLC. All rights reserved. CENTURY 21®, the CENTURY 21 Logo and C21® are service marks owned by Century 21 Real Estate LLC. Century 21 Real Estate LLC fully supports the principles of the Fair Housing Act and the Equal Opportunity Act. Each office is independently owned and operated. Listing information is deemed reliable but not guaranteed accurate.