
512 Greendale Drive Nw, Huntsville, AL 35806
Local realty services provided by:CENTURY 21 J And L Realty
512 Greendale Drive Nw,Huntsville, AL 35806
$280,000
- 3 Beds
- 2 Baths
- - sq. ft.
- Single family
- Sold
Listed by: jessica hardin, rebecca lowrey
Office: re/max distinctive
MLS#:21924040
Source:AL_NALMLS
Sorry, we are unable to map this address
Price summary
- Price:$280,000
About this home
Welcome to this inviting split-level home set beneath mature trees in a convenient Huntsville location. Inside, enjoy original wood floors, spacious living and dining areas, an eat-in kitchen with new Frigidaire appliances, and an oversized family room with a classic brick fireplace. The fenced backyard offers room to relax or entertain, plus a new exterior deck and stairs and a detached single-car garage with electric. Roof replaced in 2026; HVAC 2015. Convenient to I-565, Research Park, Redstone Arsenal, Downtown Huntsville, MidCity, Bridge Street Town Centre, Town Madison, dining and shopping.
Contact an agent
Home facts
- Year built:1962
- Subdivision & Development:Hermitage Forest
- Listing ID #:21924040
- Added:40 day(s) ago
- Updated:August 27, 2026 at 12:46 AM
Rooms and interior
- Bedrooms:3
- Total bathrooms:2
- Full bathrooms:1
- Rooms Total:8
- Kitchen Description:Dishwasher, Microwave, Range
- Basement Description:Crawl Space
Heating and cooling
- Cooling:Central Air
- Heating:Central Heater
- Central air:Yes
Structure and exterior
- Year built:1962
- Architectural Style:Multi/Split
- Construction Materials:Brick
- Exterior Features:Covered Deck, Covered Porch, Cul-de-Sac, Deck, Front Porch, Screened Deck, Treed Lot
- Foundation Description:Crawl Space
- Levels:Multi-Level
Schools
- High school:Columbia High
- Middle school:Morris P-8
- Elementary school:Morris
Utilities
- Sewer:Public Sewer
Finances and disclosures
- Price:$280,000
Features and amenities
- Appliances:Dishwasher, Microwave, Range
Parking
- Parking description:One Car Carport

New listings near 512 Greendale Drive Nw
- New
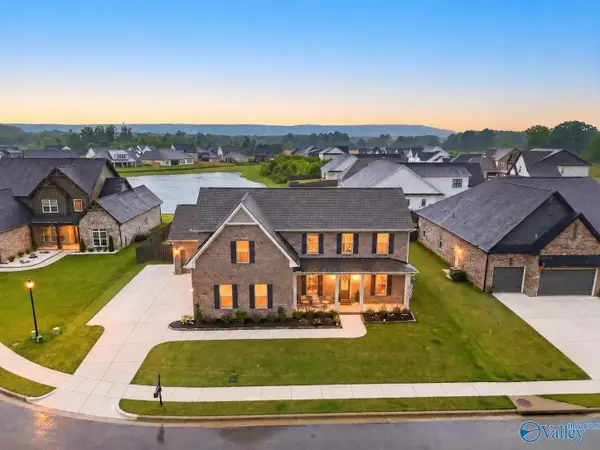 $749,000Active4 beds 4 baths3,472 sq. ft.
6105 Abner Branch Boulevard, Owens Cross Roads, AL 35763
MLS# 21927501Listed by: REAL BROKER LLC - New
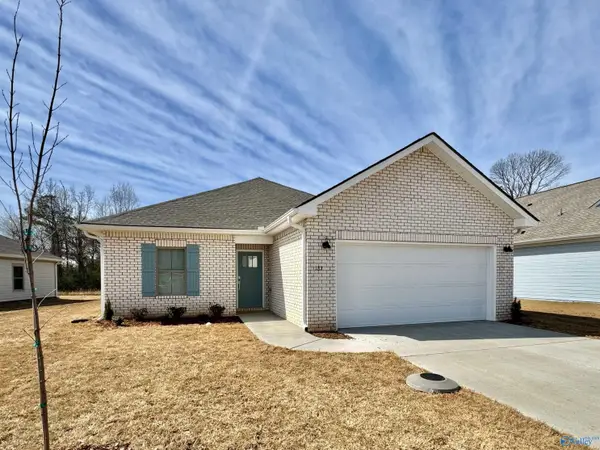 $339,650Active3 beds 2 baths1,703 sq. ft.
7226 Maple Creek Drive Se, Owens Cross Roads, AL 35763
MLS# 21927502Listed by: LENNAR HOMES COASTAL REALTY - New
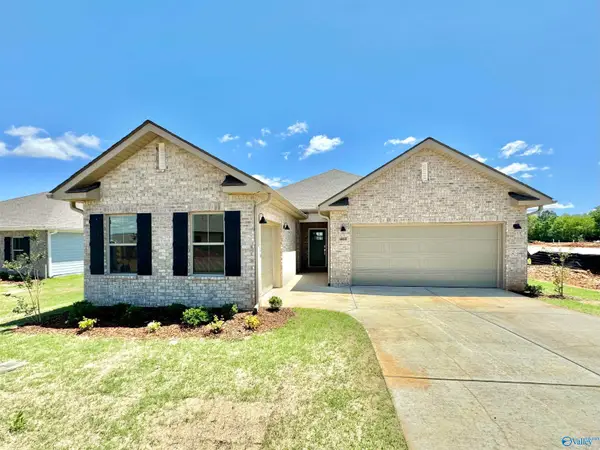 $397,150Active4 beds 3 baths2,250 sq. ft.
7230 Maple Creek Drive Se, Owens Cross Roads, AL 35763
MLS# 21927503Listed by: LENNAR HOMES COASTAL REALTY - New
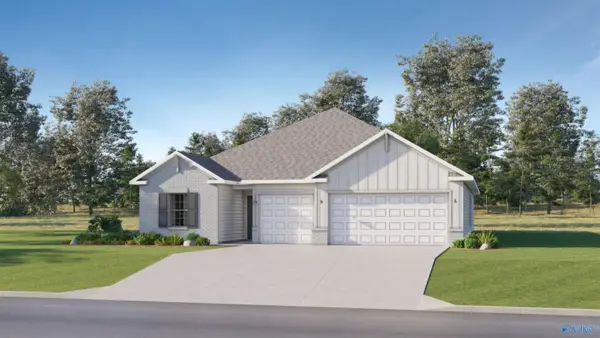 $378,150Active4 beds 3 baths2,173 sq. ft.
7234 Maple Creek Drive Se, Owens Cross Roads, AL 35763
MLS# 21927504Listed by: LENNAR HOMES COASTAL REALTY - New
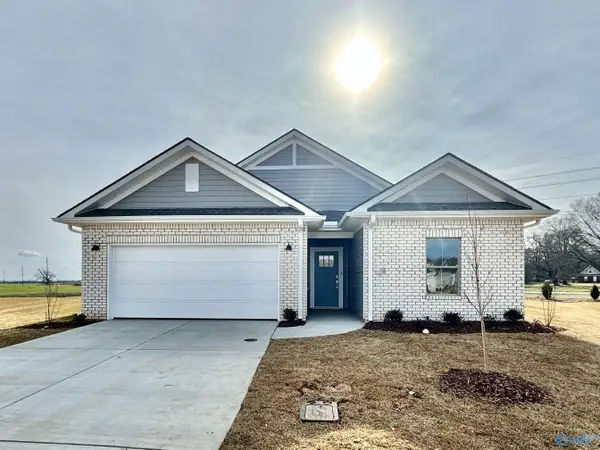 $362,750Active4 beds 3 baths1,938 sq. ft.
7232 Maple Creek Drive Se, Owens Cross Roads, AL 35763
MLS# 21927505Listed by: LENNAR HOMES COASTAL REALTY - New
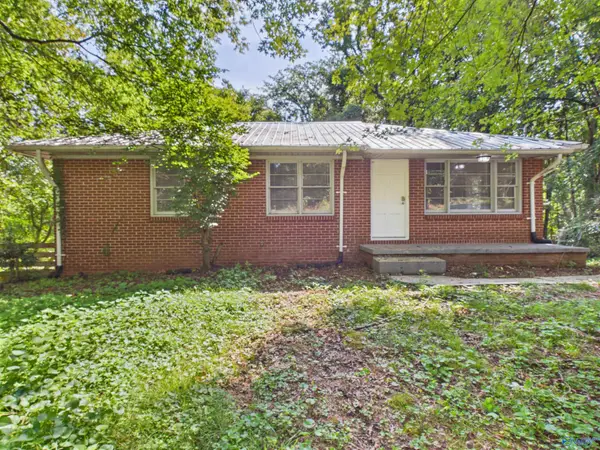 $235,750Active5 beds 2 baths1,882 sq. ft.
619 Slaughter Road, Madison, AL 35758
MLS# 21927510Listed by: ACCESS REAL ESTATE - New
 $52,000Active0 Acres
7609 Fox Fire Drive, Huntsville, AL 35802
MLS# 21927511Listed by: ELITE PROPERTIES OF THE SOUTH 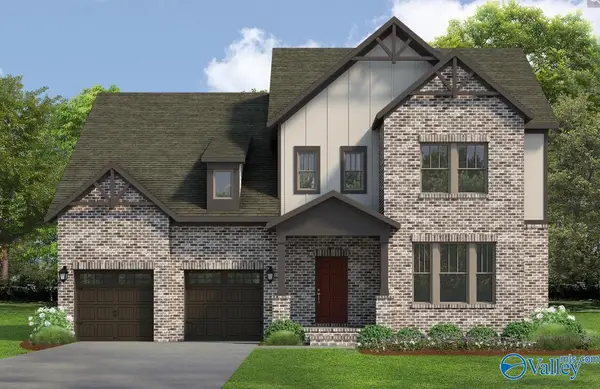 $664,899Pending5 beds 4 baths3,010 sq. ft.
8314 Haymaker Way, Huntsville, AL 35802
MLS# 21927480Listed by: WATERCRESS PROPERTY GROUP- Open Sat, 6 to 8pmNew
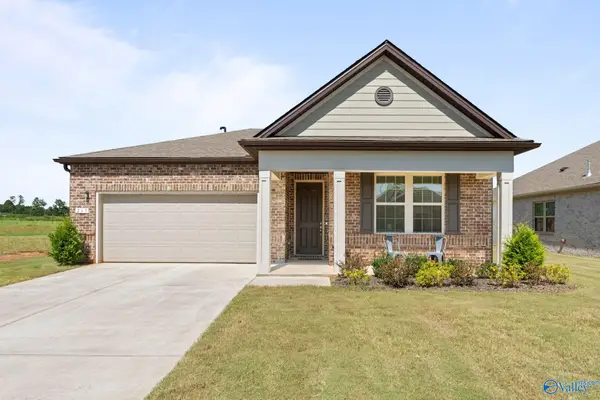 $309,900Active3 beds 2 baths1,723 sq. ft.
269 Crane Hollow Lane, Huntsville, AL 35811
MLS# 21927478Listed by: CAPSTONE REALTY - Open Sun, 7 to 9pmNew
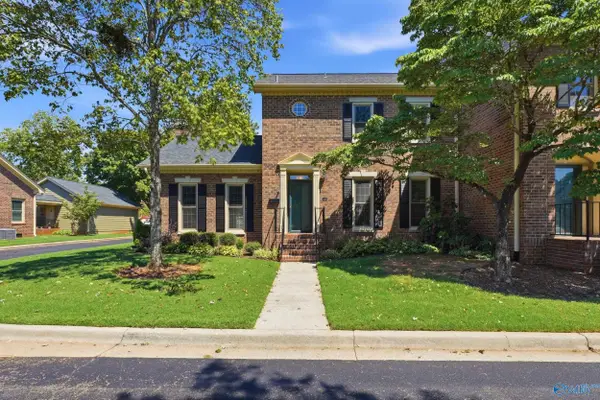 $380,000Active3 beds 3 baths2,157 sq. ft.
220 Inverness Drive Sw, Huntsville, AL 35802
MLS# 21927482Listed by: KW VALLEY


Protect your home and budget from life's surprises with an Assurant Home Warranty, backed by a partner that supports you through every step of homeownership. Explore Plans.
©2026 Century 21 Real Estate LLC. All rights reserved. CENTURY 21®, the CENTURY 21 Logo and C21® are service marks owned by Century 21 Real Estate LLC. Century 21 Real Estate LLC fully supports the principles of the Fair Housing Act and the Equal Opportunity Act. Each office is independently owned and operated. Listing information is deemed reliable but not guaranteed accurate.